Discover this meticulously renovated three-story twin offering modern luxury, timeless charm, and the added benefit of a pending 10-year tax abatement. From the moment you arrive, you'll appreciate the expansive five-car driveway, beautifully landscaped front yard, and inviting wraparound porch accented by original stone details and a classic blue exterior. The setting feels like a peaceful retreat while remaining conveniently close to everything the city has to offer. Inside, the home is filled with natural light thanks to oversized windows, luxury white oak-look vinyl flooring, and crisp white finishes throughout. The first floor features a welcoming formal sitting room, a stylish centrally located powder room, and an impressive open-concept living space designed for both everyday living and entertaining. The chef's kitchen is the heart of the home, showcasing granite countertops, Tafisa cabinetry, a large center island with built-in microwave and additional storage, a stainless steel appliance package, and a custom built-in wall unit ideal for hosting gatherings. The adjoining living and dining areas offer endless possibilities for furniture layout and design. Just off the kitchen, a covered rear porch overlooks the spacious backyard, creating the perfect setting for morning coffee, outdoor dining, or relaxing evenings. The fully finished lower level provides exceptional flexibility with two separate rooms and a beautifully appointed full bathroom featuring a large walk-in shower. Whether used as a guest suite, home office, gym, media room, or additional living space, this level adapts to your needs. Upstairs, the second floor features a spacious primary suite complete with a double-sided walk-in closet and a luxurious en-suite bath with a double vanity and oversized walk-in rain shower. An additional bedroom and a beautifully finished hall bathroom offer comfortable accommodations for family or guests. A conveniently located laundry alcove with built-in shelving, along with a brand-new washer and dryer, adds everyday convenience. The third floor offers two more generously sized bedrooms with charming architectural details, as well as a fourth full bathroom with a stylish walk-in shower. Ideally situated between Oak Lane and Melrose Park, this home is just minutes from the shopping, dining, and everyday conveniences along Cheltenham Avenue. With easy access to Broad Street, commuting is simple, and major destinations including Einstein Medical Center, Temple University Health System, and Center City Philadelphia are all within a short drive. This exceptional home combines thoughtful design, generous living space, and a prime location. Schedule your private showing today or visit one of our upcoming open houses—you won't want to miss the opportunity to experience this beautiful home in person.
Pending
$549,000
6912 Old York Rd, Philadelphia, PA 19126
5beds
3,287sqft
Single Family Residence
Built in 1930
6,091 Square Feet Lot
$538,800 Zestimate®
$167/sqft
$-- HOA
What's special
Crisp white finishes throughoutBeautifully landscaped front yardBrand-new washer and dryerClassic blue exteriorExpansive five-car drivewayStainless steel appliance packageTafisa cabinetry
- 73 days
- 143
- 4
Likely to sell faster than
Zillow last checked:
Listing updated:
Listed by:
Michael Cohen 610-331-7213,
KW Empower 215-627-3500,
Co-Listing Agent: Emily K. Mishoe 267-632-4494,
KW Empower
Source: Bright MLS,MLS#: PAPH2657076
Facts & features
Interior
Bedrooms & bathrooms
- Bedrooms: 5
- Bathrooms: 5
- Full bathrooms: 4
- 1/2 bathrooms: 1
- Main level bathrooms: 1
Basement
- Area: 807
Heating
- Forced Air, Natural Gas
Cooling
- Central Air, Electric
Appliances
- Included: Range Hood, Oven/Range - Gas, Refrigerator, Stainless Steel Appliance(s), Microwave, Dishwasher, Washer, Dryer, Gas Water Heater
- Laundry: Has Laundry, Upper Level
Features
- Flooring: Luxury Vinyl, Ceramic Tile
- Basement: Finished
- Has fireplace: No
Interior area
- Total structure area: 3,287
- Total interior livable area: 3,287 sqft
- Finished area above ground: 2,480
- Finished area below ground: 807
Property
Parking
- Total spaces: 5
- Parking features: Driveway
- Uncovered spaces: 5
Accessibility
- Accessibility features: 2+ Access Exits
Features
- Levels: Three
- Stories: 3
- Pool features: None
Lot
- Size: 6,091 Square Feet
- Dimensions: 36.00 x 168.00
Details
- Additional structures: Above Grade, Below Grade
- Parcel number: 611203000
- Zoning: RSA3
- Special conditions: Standard
Construction
Type & style
- Home type: SingleFamily
- Architectural style: Straight Thru
- Property subtype: Single Family Residence
- Attached to another structure: Yes
Materials
- Stone, Vinyl Siding
- Foundation: Other
Condition
- Excellent
- New construction: No
- Year built: 1930
- Major remodel year: 2026
Utilities & green energy
- Sewer: Public Septic, Public Sewer
- Water: Public
Community & HOA
Community
- Subdivision: Oak Lane
HOA
- Has HOA: No
Location
- Region: Philadelphia
- Municipality: PHILADELPHIA
Financial & listing details
- Price per square foot: $167/sqft
- Tax assessed value: $290,200
- Annual tax amount: $4,062
- Date on market: 8/12/2026
- Listing agreement: Exclusive Right To Sell
- Listing terms: Cash,Conventional,FHA,Private Financing Available
- Inclusions: All Appliances, Ceiling Fans And Window Blinds.
- Ownership: Fee Simple
Estimated market value
$538,800
$512,000 - $566,000
$2,984/mo
Price history
| Date | Event | Price |
|---|---|---|
| 9/9/2026 | Pending sale | $549,000$167/sqft |
Source:  Bright MLS #PAPH2657076 Report a problem Bright MLS #PAPH2657076 Report a problem | ||
| 8/12/2026 | Listed for sale | $549,000+449%$167/sqft |
Source: Bright MLS #PAPH2657076 Report a problem | ||
| 6/20/2025 | Sold | $100,000$30/sqft |
Source: Public Record Report a problem | ||
Public tax history
| Year | Property taxes | Tax assessment |
|---|---|---|
| 2025 | $4,044 +141.4% | $288,900 +19.6% |
| 2024 | $1,676 | $241,600 |
| 2023 | $1,676 | $241,600 |
| 2022 | $1,676 | -- |
| 2021 | $1,676 -41.1% | -- |
| 2018 | $2,843 +69.7% | -- |
| 2017 | $1,676 +6% | -- |
| 2016 | $1,581 -5.7% | -- |
| 2015 | $1,676 | -- |
| 2014 | $1,676 +4.5% | $194,100 +1420.2% |
| 2012 | $1,604 | $12,768 |
| 2011 | -- | $12,768 |
| 2010 | -- | $12,768 |
| 2009 | -- | $12,768 |
| 2008 | -- | $12,768 |
| 2007 | -- | $12,768 |
| 2006 | -- | $12,768 |
| 2005 | -- | $12,768 |
| 2004 | -- | $12,768 |
| 2003 | -- | $12,768 +11.5% |
| 2002 | -- | $11,456 |
| 2000 | -- | $11,456 +19.3% |
| 1999 | -- | $9,600 |
Find assessor info on the county website
Monthly payment
Est. payment
Payment breakdown
Explore the cost of this home by adjusting the details. Changes won't be saved.Climate risks
Neighborhood: East Oak Lane
Nearby schools
Schools provided by the listing agent
- District: Philadelphia City
Source: Bright MLS. This data may not be complete. We recommend contacting the local school district to confirm school assignments for this home.
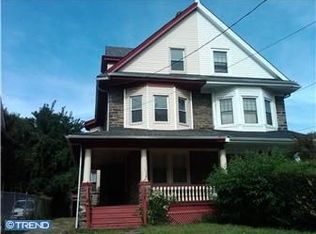

Similar homes
- $499,0004 bd4 ba3.1k sqft1612 E Cliveden St, Philadelphia, PA 19150For Sale
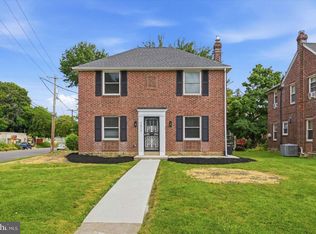
 MLS ID #PAPH2654098, Chris Carr, HomeZu. Bright MLS
 - $499,0005 bd4 ba3k sqft6225 Baynton St, Philadelphia, PA 19144For Sale
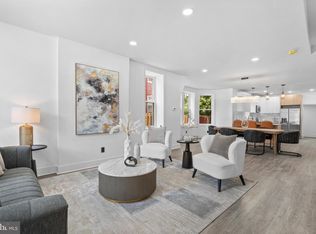 MLS ID #PAPH2657056, Rich Cassell, KW Empower. Bright MLS
 - $600,0005 bd6 ba3.5k sqft83 W Sharpnack St, Philadelphia, PA 19119For Sale
 MLS ID #PAPH2631894, Tonisha Thompson, LPT Realty, LLC. Bright MLS
 - $499,0004 bd3 ba1.9k sqft829 Morgan Ave, Palmyra, NJ 08065For Sale
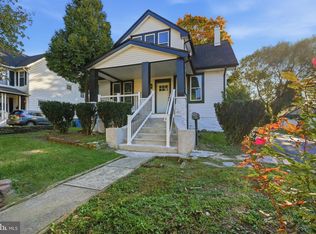 MLS ID #NJBL2122164, Jim Bertino, HomeSmart First Advantage Realty. Bright MLS
 - $539,9004 bd3 ba1.9k sqft7818 Farnsworth St, Philadelphia, PA 19152For SaleMLS ID #PAPH2674846, Bill Lynn, RE/MAX Realty Services-Bensalem. Bright MLS
- $619,9005 bd4 ba2.5k sqft401 Carlton Ave, Wyncote, PA 19095For SaleMLS ID #PAMC2183138, MEZIANE CHANANE, Realty Mark Associates-CC. Bright MLS
- $319,0004 bd4 ba2k sqft1826 67th Ave, Philadelphia, PA 19126For SaleMLS ID #PAPH2656210, Iuliia Luzianina, ROI National Realty Corp. Bright MLS
- $369,9994 bd3 ba2.2k sqft6416 N 15th St, Philadelphia, PA 19126For SaleMLS ID #PAPH2646146, Leon Dales III, BHHS Fox & Roach-Center City Walnut. Bright MLS
- $394,9994 bd3 ba1.9k sqft7444 N 21st St, Philadelphia, PA 19138For SaleMLS ID #PAPH2681994, JOSE ULLOA MOREL, CAG Property Management Group Inc. Bright MLS
- $419,9004 bd4 ba1.9k sqft1030 E Sedgwick St, Philadelphia, PA 19150For SaleMLS ID #PAPH2680706, Svetlana Frolenko, PA Homes Realty. Bright MLS
- $715,0005 bd4 ba4.4k sqft1204 Melrose Ave, Elkins Park, PA 19027For SaleMLS ID #PAMC2185266, Gregory Burris, RE/MAX Select Group. Bright MLS
- $600,0003 bd3 ba2.3k sqft1316 Germantown Ave #D, Philadelphia, PA 19122For SaleMLS ID #PAPH2680732, Stacy Sanseverino, KW Empower. Bright MLS
- $575,0004 bd4 ba3k sqft1632 Stanwood St, Philadelphia, PA 19152For SaleMLS ID #PAPH2606934, Shani Davis, Century 21 Advantage Gold-Elkins Park. Bright MLS
- $474,9004 bd6 ba2.4k sqft6101 Gardenia St, Philadelphia, PA 19144For SaleMLS ID #PAPH2619670, Michele Cooley, BHHS Fox & Roach-Center City Walnut. Bright MLS
- $400,0006 bd3 ba2.4k sqft4845 Pulaski Ave, Philadelphia, PA 19144For SaleMLS ID #PAPH2587502, Maria Quattrone, LPT Realty, LLC. Bright MLS
- $525,0005 bd4 ba3.2k sqft42 E Curtis Ave, Woodbury, NJ 08096For SaleMLS ID #NJGL2079450, Rose Simila, Home and Heart Realty. Bright MLS
- $574,9005 bd3 ba3.4k sqft39 Twilight Ln, Willingboro, NJ 08046For SaleMLS ID #NJBL2119142, Michelle Greco, Real Broker, LLC. Bright MLS
- $499,9003 bd2 ba2k sqft1082 Edge Hill Rd, Abington, PA 19001For SaleMLS ID #PAMC2183216, Rich Cassell, KW Empower. Bright MLS
- $734,9995 bd3 ba3.1k sqft7906 Chandler Rd, Glenside, PA 19038For SaleMLS ID #PAMC2189578, Halyna Novykova, Home Solutions Realty Group. Bright MLS
- $799,0005 bd4 ba3.4k sqft1919 Cobden Rd, Glenside, PA 19038For SaleMLS ID #PAMC2183972, Jared Noel, Keller Williams Main Line. Bright MLS
