Opportunity awaits! This 1998 Redman manufactured home sits on approximately 1/2 acre in a convenient location between White Pigeon and Sturgis and just around the corner from Grass Lake. The property features 3 bedrooms, 2 full baths, a 2-car detached garage, and a partially wooded setting offering a nice sense of privacy. The home has been vacant for some time and is in fair condition, requiring substantial work, clean-up, and updating to bring it back to life. The home currently contains a significant amount of personal property, and the seller is working to find someone to remove it. PLEASE USE EXTREME CAUTION WHEN ENTERING AND TOURING THE HOME, as there are numerous tripping hazards. The guest bathroom has a hole in the floor leading into the crawlspace and has been taped off with caution tape. The primary bathroom appears to have roof-related damage and is currently experiencing a leak. The title status of the manufactured home is currently unknown; the seller is working to locate the title and obtain an Affidavit of Affixture for the home. Property is being sold AS IS, WHERE IS, with the seller making no repairs and providing no inspections. Buyers should conduct their own due diligence regarding the condition, title, affidavit of affixture, zoning, utilities, and all other aspects of the property. This is a property with potential for the buyer willing to take on the work and make it their own.
Active
$90,000
69121 Wallowa Rd, Sturgis, MI 49091
3beds
1,056sqft
Manufactured Home
Built in 1999
0.5 Acres Lot
$-- Zestimate®
$85/sqft
$-- HOA
What's special
- 19 days
- 611
- 45
Zillow last checked:
Listing updated:
Listed by:
Sherrie M Nowicki 269-718-8788,
RE/MAX Elite Group T.R. 269-273-2882,
Ryan Nowicki 269-535-4723,
RE/MAX Elite Group T.R.
Source: MichRIC,MLS#: 26051853
Facts & features
Interior
Bedrooms & bathrooms
- Bedrooms: 3
- Bathrooms: 1
- Full bathrooms: 1
- Main level bedrooms: 3
Primary bedroom
- Level: Main
Bedroom 2
- Level: Main
Bedroom 3
- Level: Main
Primary bathroom
- Level: Main
Bathroom 2
- Level: Main
Kitchen
- Level: Main
Living room
- Level: Main
Heating
- Forced Air
Appliances
- Laundry: None
Features
- Flooring: Carpet, Linoleum
- Basement: Crawl Space
- Has fireplace: No
Interior area
- Total structure area: 1,056
- Total interior livable area: 1,056 sqft
Property
Parking
- Total spaces: 2
- Parking features: Garage Faces Side, Detached
- Garage spaces: 2
Features
- Stories: 1
Lot
- Size: 0.5 Acres
- Dimensions: 120 x 102.5 x 212 x 100
- Features: Level
Details
- Parcel number: 01612000600
Construction
Type & style
- Home type: MobileManufactured
- Architectural style: Ranch
- Property subtype: Manufactured Home
Materials
- Vinyl Siding
- Roof: Composition,Shingle
Condition
- New construction: No
- Year built: 1999
Utilities & green energy
- Sewer: Septic Tank
- Water: Well
Community & HOA
Community
- Subdivision: Cedar Lake ridge Estates
Location
- Region: Sturgis
Financial & listing details
- Price per square foot: $85/sqft
- Tax assessed value: $42,841
- Annual tax amount: $1,373
- Date on market: 9/29/2026
- Listing terms: Cash
- Road surface type: Paved
Estimated market value
Not available
Estimated sales range
Not available
Not available
Price history
| Date | Event | Price |
|---|---|---|
| 9/29/2026 | Listed for sale | $90,000$85/sqft |
Source:  MichRIC #26051853 Report a problem MichRIC #26051853 Report a problem | ||
Public tax history
| Year | Property taxes | Tax assessment |
|---|---|---|
| 2025 | $1,280 +1.3% | $84,900 +3.3% |
| 2024 | $1,264 +4.1% | $82,200 +7.6% |
| 2023 | $1,214 | $76,400 +26.5% |
| 2022 | -- | $60,400 +9.4% |
| 2021 | $989 | $55,200 -11.3% |
| 2020 | -- | $62,200 +27.5% |
| 2018 | -- | $48,800 +7.5% |
| 2017 | -- | $45,400 +23.4% |
| 2016 | -- | $36,800 +12.5% |
| 2015 | -- | $32,700 -3.3% |
| 2014 | -- | $33,800 -3.2% |
| 2012 | -- | $34,900 |
| 2011 | -- | $34,900 -7.9% |
| 2010 | -- | $37,900 -4.8% |
| 2009 | -- | $39,800 +6.7% |
| 2008 | -- | $37,300 +22.7% |
| 2007 | -- | $30,400 -8.4% |
| 2006 | -- | $33,200 -2.4% |
| 2005 | -- | $34,000 +7.9% |
| 2004 | -- | $31,500 -7.6% |
| 2003 | -- | $34,100 |
Find assessor info on the county website
Monthly payment
Climate risks
Neighborhood: 49091
- $257,1003 bd2 ba1.8k sqft69075 Wallowa Rd, White Pigeon, MI 49099Off Market
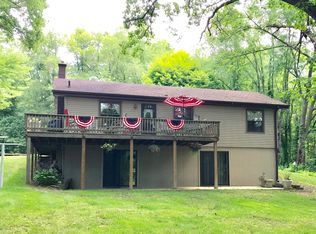
- $88,8002 bd1 ba1.2k sqft69124 Wallowa Rd, White Pigeon, MI 49099Off Market
- $20,600-- bd-- ba-- sqft19961 Us Highway 12, White Pigeon, MI 49099Off Market
- $202,2003 bd2 ba1.4k sqft19991 Us Highway 12, White Pigeon, MI 49099Off Market
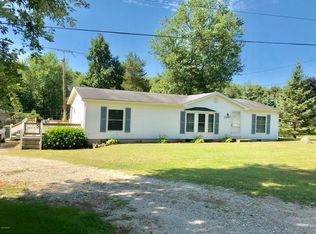
Similar homes
- $89,9003 bd2 ba1.1k sqft600 Laurel St, Sturgis, MI 49091For Sale

 MLS ID #50223677, Justin Ferullo, Keller Williams Preferred. MiRealSource
 - $95,9953 bd2 ba1.1k sqftNeighbors of Pine Hills, Middlebury, IN 46540For Sale
 MLS ID #610373, Bonnie Belcher. MHBO
 - $48,0002 bd1 ba1k sqft13946 Us Highway 12, Union, MI 49130For Sale
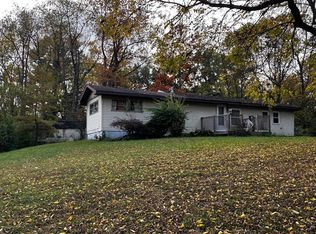
 MLS ID #26054888, Heidi Gaskill, Berkshire Hathaway HomeServices Michigan Real Estate. MichRIC
 - $90,9953 bd2 ba1.3k sqftNeighbors of Pine Hills, Middlebury, IN 46540For Sale
 MLS ID #589278, Bonnie Belcher. MHBO
 - $118,0002 bd1 ba1.2k sqft313 S Clay St, Sturgis, MI 49091For SaleMLS ID #26053707, Elizabeth Van Leeuwen, Bon Realty. MichRIC
- $89,9003 bd2 ba1.3k sqft1206 Shiawassee River Rd, Three Rivers, MI 49093For SaleMLS ID #26047619, Stacy Schwenk, RE/MAX Elite Group. MichRIC
- $69,9003 bd1 ba1k sqft17881 S River Rd, Three Rivers, MI 49093For SaleMLS ID #26022064, Julie Krstev, Harrington Real Estate Group. MichRIC
- $125,0002 bd1 ba940 sqft403 Center St, Sturgis, MI 49091For SaleMLS ID #26045764, Ashley Winston, RE/MAX Perrett Associates. MichRIC
- $110,0003 bd2 ba1.5k sqft304 5th Ave, Three Rivers, MI 49093For SaleMLS ID #26035459, Samuel S Murray, BHG Connections-Lawton. MichRIC
- $129,9002 bd1 ba780 sqft810 S Constantine St, Three Rivers, MI 49093For SaleMLS ID #26028860, Heather A Martell, Martell Realty Inc.. MichRIC
