Discover unparаllеlеd comfort аnd sοphisticated lіving іn this stunning Las Vegas residence, perfectly
situated for tranquility and convenience. This exceptional two-story home, spanning 2518 square feet,
boasts five spacious bedrooms and three full bathrooms. Gleaming LVP floors flow throughout the main
living areas, enhancing the open-concept design and creating an inviting atmosphere. The kitchen is a
culinary dream, featuring a sleek island with bar seating, stainless steel appliances including a refrigerator,
microwave, and dishwasher, rich wood cabinetry, and abundant counter space. Panoramic windows flood
the living spaces with natural light, highlighting modern finishes. Interior comforts include ceiling fans and
blinds. Step outside to a true oasis, featuring a sparkling in-ground private pool, an expansive patio, and
low-maintenance artificial turf in the private backyard. Enjoy back yard access, a balcony, and a deck,
perfect for outdoor gatherings and enjoying the desert landscape. The stucco exterior and tile roof
contribute to the home's attractive curb appeal, complemented by a spacious garage with durable epoxy
flooring. This remarkable property offers an elevated lifestyle in a desirable Las Vegas location.
Active
Price cut: $25.1K (8/12)
$799,900
10600 Olivebranch Ave, Las Vegas, NV 89144
5beds
2,518sqft
Single Family Residence
Built in 1999
6,534 Square Feet Lot
$779,700 Zestimate®
$318/sqft
$75/mo HOA
What's special
- 3 days |
- 714 |
- 73 |
Likely to sell faster than
Zillow last checked:
Listing updated:
Listed by:
Noah Bates BS.0145494 702-550-9619,
Rustic Properties
Source: LVR,MLS#: 2808223 Originating MLS: Greater Las Vegas Association of Realtors Inc
Originating MLS: Greater Las Vegas Association of Realtors IncFacts & features
Interior
Bedrooms & bathrooms
- Bedrooms: 5
- Bathrooms: 3
- Full bathrooms: 3
Primary bedroom
- Description: Upstairs,Walk-In Closet(s)
- Dimensions: 17x16
Bedroom 2
- Description: Closet,Upstairs
- Dimensions: 13x12
Bedroom 3
- Description: Upstairs,Walk-In Closet(s)
- Dimensions: 13x11
Primary bathroom
- Description: Double Sink,Separate Shower,Separate Tub
Dining room
- Description: Dining Area,Formal Dining Room
- Dimensions: 15x10
Family room
- Description: Downstairs
- Dimensions: 25x17
Kitchen
- Description: Breakfast Bar/Counter,Custom Cabinets
Living room
- Description: Entry Foyer,Formal,Front
- Dimensions: 19x14
Loft
- Description: Other
Heating
- Central, Gas, Multiple Heating Units
Cooling
- Central Air, Electric, 2 Units
Appliances
- Included: Dryer, Dishwasher, Disposal, Gas Range, Microwave, Refrigerator, Washer
- Laundry: Cabinets, Electric Dryer Hookup, Gas Dryer Hookup, Main Level, Sink
Features
- Window Treatments
- Flooring: Luxury Vinyl Plank, Tile
- Windows: Blinds, Double Pane Windows
- Number of fireplaces: 1
- Fireplace features: Family Room, Gas
Interior area
- Total structure area: 2,518
- Total interior livable area: 2,518 sqft
Video & virtual tour
Property
Parking
- Total spaces: 3
- Parking features: Attached, Finished Garage, Garage, Inside Entrance, Private
- Attached garage spaces: 3
Features
- Stories: 2
- Patio & porch: Balcony, Deck, Patio
- Exterior features: Balcony, Deck, Patio, Private Yard, Sprinkler/Irrigation
- Has private pool: Yes
- Pool features: In Ground, Private
- Fencing: Block,Back Yard
Lot
- Size: 6,534 Square Feet
- Features: Drip Irrigation/Bubblers, Desert Landscaping, Landscaped, Synthetic Grass, < 1/4 Acre
Details
- Parcel number: 13725220013
- Zoning description: Single Family
- Horse amenities: None
Construction
Type & style
- Home type: SingleFamily
- Architectural style: Two Story
- Property subtype: Single Family Residence
Materials
- Roof: Tile
Condition
- Resale
- Year built: 1999
Utilities & green energy
- Electric: Photovoltaics None
- Sewer: Public Sewer
- Water: Public
- Utilities for property: Underground Utilities
Green energy
- Energy efficient items: Windows
Community & HOA
Community
- Subdivision: Royal Woods
HOA
- Has HOA: Yes
- Services included: Association Management
- HOA fee: $75 monthly
- HOA name: Summerlin North
- HOA phone: 702-838-5500
Location
- Region: Las Vegas
Financial & listing details
- Price per square foot: $318/sqft
- Tax assessed value: $449,557
- Annual tax amount: $4,686
- Date on market: 8/12/2026
- Listing agreement: Exclusive Right To Sell
- Listing terms: Cash,Conventional,FHA,VA Loan
Estimated market value
$779,700
$741,000 - $819,000
$3,473/mo
Price history
| Date | Event | Price |
|---|---|---|
| 8/12/2026 | Price change | $799,900-3%$318/sqft |
Source:  LVR #2808223 Report a problem LVR #2808223 Report a problem | ||
| 7/17/2026 | Price change | $825,000-2.9%$328/sqft |
Source: LVR #2801097 Report a problem | ||
| 6/11/2026 | Listed for sale | $849,900+47.8%$338/sqft |
Source: LVR #2791056 Report a problem | ||
| 12/30/2025 | Sold | $575,000$228/sqft |
Source: LVR #2719867 Report a problem | ||
| 12/17/2025 | Pending sale | $575,000$228/sqft |
Source: LVR #2719867 Report a problem | ||
| 12/9/2025 | Contingent | $575,000$228/sqft |
Source: LVR #2719867 Report a problem | ||
| 12/5/2025 | Price change | $575,000-4.2%$228/sqft |
Source: LVR #2719867 Report a problem | ||
| 10/23/2025 | Price change | $600,000-4%$238/sqft |
Source: LVR #2719867 Report a problem | ||
| 10/9/2025 | Price change | $625,000-3.8%$248/sqft |
Source: LVR #2719867 Report a problem | ||
| 9/27/2025 | Price change | $650,000-3%$258/sqft |
Source: LVR #2719867 Report a problem | ||
| 9/19/2025 | Listed for sale | $670,000+91.4%$266/sqft |
Source: LVR #2719867 Report a problem | ||
| 4/15/2016 | Sold | $350,000+0.6%$139/sqft |
Source: LVR #1602055 Report a problem | ||
| 2/23/2016 | Pending sale | $348,000$138/sqft |
Source: Realty ONE Group, Inc #1602055 Report a problem | ||
| 2/11/2016 | Listed for sale | $348,000$138/sqft |
Source: Realty One Group, Inc #1602055 Report a problem | ||
| 2/11/2016 | Pending sale | $348,000$138/sqft |
Source: Realty ONE Group, Inc #1602055 Report a problem | ||
| 8/6/2015 | Price change | $348,000-0.5%$138/sqft |
Source: Urban Nest Realty #1553091 Report a problem | ||
| 7/21/2015 | Price change | $349,900-2.8%$139/sqft |
Source: Urban Nest Realty #1553091 Report a problem | ||
| 7/16/2015 | Listed for sale | $359,900$143/sqft |
Source: Urban Nest Realty #1553091 Report a problem | ||
| 7/12/2015 | Pending sale | $359,900$143/sqft |
Source: Urban Nest Realty #1553091 Report a problem | ||
| 7/3/2015 | Listed for sale | $359,900+33.3%$143/sqft |
Source: Urban Nest Realty #1553091 Report a problem | ||
| 3/1/2002 | Sold | $269,900+36.7%$107/sqft |
Source: Public Record Report a problem | ||
| 8/31/1999 | Sold | $197,500$78/sqft |
Source: Public Record Report a problem | ||
Public tax history
| Year | Property taxes | Tax assessment |
|---|---|---|
| 2026 | $4,689 +8% | $157,345 +1.7% |
| 2025 | $4,342 +8% | $154,777 +12.4% |
| 2024 | $4,021 +8% | $137,654 +12.3% |
| 2023 | $3,723 +8% | $122,570 +5.4% |
| 2022 | $3,448 +7.7% | $116,341 +4.3% |
| 2021 | $3,201 +6.7% | $111,534 +1.9% |
| 2020 | $2,999 +4.8% | $109,423 +11% |
| 2019 | $2,862 +6.9% | $98,617 |
| 2018 | $2,677 | $98,617 +0.4% |
| 2017 | $2,677 | $98,180 +2.5% |
| 2016 | $2,677 +0.2% | $95,830 +7% |
| 2015 | $2,672 +3% | $89,581 +17% |
| 2014 | $2,594 | $76,561 |
| 2013 | -- | $76,561 -5.7% |
| 2012 | -- | $81,187 -2.5% |
| 2011 | -- | $83,283 -2.1% |
| 2010 | -- | $85,063 -20.1% |
| 2009 | -- | $106,427 |
| 2008 | -- | $106,427 -29% |
| 2007 | -- | $149,911 +1.4% |
| 2006 | -- | $147,812 +19.9% |
| 2005 | -- | $123,270 +41.5% |
| 2004 | -- | $87,112 +6.5% |
| 2003 | -- | $81,827 +11.4% |
| 2002 | -- | $73,450 +6.2% |
| 2001 | -- | $69,130 |
Find assessor info on the county website
Monthly payment
Est. payment
Payment breakdown
Explore the cost of this home by adjusting the details. Changes won't be saved.Climate risks
Neighborhood: Summerlin North
Nearby schools
GreatSchools rating
- 8/10John W Bonner Elementary SchoolGrades: PK-5Distance: 0.3 mi
- 9/10Sig Rogich Middle SchoolGrades: 6-8Distance: 0.8 mi
- 8/10Palo Verde High SchoolGrades: 9-12Distance: 1 mi
Schools provided by the listing agent
- Elementary: Bonner, John W.,Bonner, John W.
- Middle: Rogich Sig
- High: Palo Verde
Source: LVR. This data may not be complete. We recommend contacting the local school district to confirm school assignments for this home.
- $589,1003 bd2 ba1.7k sqft10604 Olivebranch Ave, Las Vegas, NV 89144Off Market
- $725,2004 bd3 ba2.2k sqft1116 Royal Plum Ln, Las Vegas, NV 89144Off Market

- $575,8003 bd2 ba1.9k sqft10608 Olivebranch Ave, Las Vegas, NV 89144Off Market
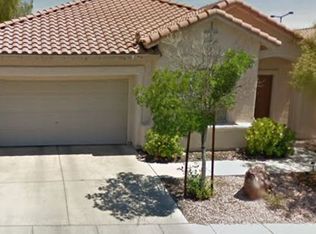
- $529,2003 bd2 ba1.7k sqft1112 Royal Plum Ln, Las Vegas, NV 89144Off Market
- $562,9003 bd2 ba1.7k sqft10605 Olivebranch Ave, Las Vegas, NV 89144Off Market
- $706,3004 bd3 ba2.5k sqft10612 Olivebranch Ave, Las Vegas, NV 89144Off Market
- $519,0003 bd2 ba1.7k sqft1108 Royal Plum Ln, Las Vegas, NV 89144Off Market
- $552,9003 bd2 ba1.7k sqft10609 Olivebranch Ave, Las Vegas, NV 89144Off Market
A local agent can set up tours, give advice and negotiate with sellers.
Similar homes
- $769,0004 bd3 ba2.3k sqft3816 Maurice Ct, Las Vegas, NV 89108For Sale
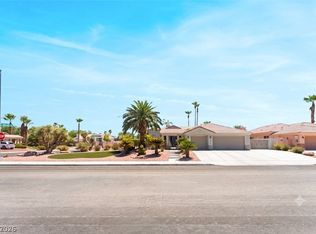 MLS ID #2805863, Mario D. Joyner, Coldwell Banker Premier. LVR
 - $825,0005 bd3 ba2.9k sqft11035 Onslow Ct, Las Vegas, NV 89135For Sale
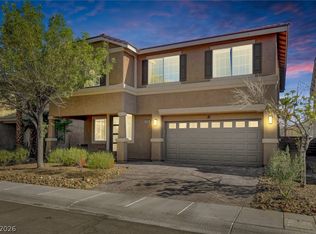 MLS ID #2783782, Ashley E. Alvarez, Las Vegas Sotheby's Int'l. LVR
 - $725,0004 bd3 ba2.5k sqft12012 Prada Verde Dr, Las Vegas, NV 89138For Sale
 MLS ID #2797995, Jessie Sorani, Coldwell Banker Premier. LVR
 - $990,0005 bd3 ba3.2k sqft1413 Splendido Dr, Las Vegas, NV 89117For Sale
 MLS ID #2806280, Avik A. Pilafjyan, Vegas Realty Experts. LVR
 - $839,0003 bd3 ba2.5k sqft2824 Faiss Dr, Las Vegas, NV 89134For SaleMLS ID #2799187, Miles McCormick, LPT Realty, LLC. LVR
- $599,9955 bd3 ba2.6k sqft3329 Giliam Ct, Las Vegas, NV 89129For SaleMLS ID #2806646, Kevin Goujon, Infinity Brokerage. LVR
- $874,8886 bd3 ba2.7k sqft9725 Cascade Falls Ave, Las Vegas, NV 89117For SaleMLS ID #2790716, Ryan Crighton, Rothwell Gornt Companies. LVR
- $935,0004 bd3 ba2.2k sqft11605 Falcon Gorge Ave, Las Vegas, NV 89138For SaleMLS ID #2804320, Amanda L. Romero, Las Vegas Sotheby's Int'l. LVR
- $819,9004 bd3 ba3.7k sqft9404 Forest Edge Ave, Las Vegas, NV 89149For SaleMLS ID #2802677, Robert Andy Stahl, Raintree Real Estate. LVR
- $840,0004 bd3 ba2.6k sqft175 Medianoche St, Las Vegas, NV 89138For SaleMLS ID #2773976, Kaori Nagao-Chiti, Las Vegas Sotheby's Int'l. LVR
- $649,0004 bd3 ba2.4k sqft3720 Russell Peterson Ct, Las Vegas, NV 89129For SaleMLS ID #2801943, Kenneth C. LeBeau, Realty ONE Group, Inc. LVR
- $795,0004 bd3 ba2.7k sqft6164 Barby Cove St, Las Vegas, NV 89148For SaleMLS ID #2801477, Lehua-Nani B. Kalima Alvarez, ADG Realty. LVR
- $849,0003 bd2 ba2.1k sqft9028 Grayling Dr, Las Vegas, NV 89134For SaleMLS ID #2774863, April L. Malavet, BHHS Nevada Properties. LVR
- $800,0004 bd3 ba2.8k sqft8584 Garnet Lake Ave, Las Vegas, NV 89113For SaleMLS ID #2805111, Jay Mirando, Legacy Real Estate Group. LVR
- $945,0003 bd2 ba2.2k sqft2825 Billy Casper Dr, Las Vegas, NV 89134For SaleMLS ID #2804997, Nicholas J. Barbarino, Platinum Real Estate Prof. LVR
- $699,9003 bd3 ba2.4k sqft1920 Summer Palm Pl Unit 103, Las Vegas, NV 89134For SaleMLS ID #2786439, Craig Tann, Huntington & Ellis, A Real Est. LVR
- $829,0003 bd3 ba2.3k sqft10414 Hemingway Ct, Las Vegas, NV 89149For SaleMLS ID #2756173, Helen E. Riley, Simply Vegas. LVR
- $1,020,0004 bd3 ba2.8k sqft204 Popolo Dr, Las Vegas, NV 89138For SaleMLS ID #2798356, Jeffrey Zicker, The Agency Las Vegas. LVR
- $709,9993 bd2 ba1.7k sqft2766 Grande Valley Dr, Las Vegas, NV 89135For SaleMLS ID #2804906, Brenda S. Rocco, Luxurious Real Estate. LVR
- $850,0003 bd2 ba2k sqft9660 W Ann Rd, Las Vegas, NV 89149For SaleMLS ID #2691385, John A. Gobber, Renaissance Realty Inc. LVR
