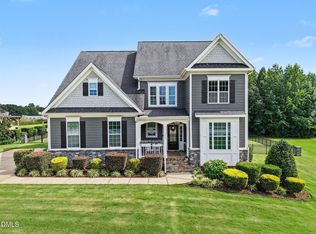
STUNNINGLY REMODELED | 5,000+ SQ FT | THREE LEVELS OF LIVING! This beautifully remodeled home blends modern style with incredible space and versatility in a desirable golf course community. With over 5,000 square feet, 5 bedrooms, 5 bathrooms, and a completely finished walk-out basement, this home offers an exceptional layout with the potential for separate living areas on all three floors—perfect for multigenerational living, extended family, guests, or simply having room for everyone to spread out. Step into the dramatic main-floor great room featuring a cozy fireplace, soaring ceilings, and beautiful statement chandeliers that create an impressive focal point. The spacious primary suite is conveniently located on the main level along with two additional bedrooms, providing true main-floor living. The upstairs and the basement offer their own private retreats, each with a bedroom, full bath, living area, office/flex space, and abundant storage, giving this home remarkable flexibility for a variety of lifestyles. Outside, relax or entertain on the beautiful deck overlooking the peaceful wooded backdrop. A picturesque creek winds through the woods behind the home, adding to the serene setting. Car and hobby enthusiasts will appreciate the attached 2-car garage plus a separate attached golf cart garage with workshop space. Located in a golf course community, you're just a golf cart ride away from Neuse Golf & Country Club, with a community clubhouse and pool nearby. With beautiful spaces to gather, peaceful places to unwind, and room for everyone to feel at home, 754 Parkridge Dr is ready to welcome you home!
For sale
$789,900
754 Parkridge Dr, Clayton, NC 27527
5beds
5,016sqft
Single Family Residence, Residential
Built in 2004
0.44 Acres Lot
$766,200 Zestimate®
$157/sqft
$16/mo HOA
What's special
- 3 days |
- 337 |
- 23 |
Zillow last checked:
Listing updated:
Listed by:
Lissette Cring 919-449-8099,
Century 21 Triangle Group
Source: Doorify MLS,MLS#: 10185920
Facts & features
Interior
Bedrooms & bathrooms
- Bedrooms: 5
- Bathrooms: 5
- Full bathrooms: 4
- 1/2 bathrooms: 1
Heating
- Central, Electric, Forced Air, Heat Pump, Natural Gas
Cooling
- Ceiling Fan(s), Central Air, Heat Pump, Multi Units
Appliances
- Included: Dishwasher, Disposal, Dryer, Free-Standing Electric Range, Gas Water Heater, Ice Maker, Microwave, Refrigerator, Self Cleaning Oven, Stainless Steel Appliance(s), Washer
- Laundry: Laundry Room, Lower Level
Features
- Bathtub/Shower Combination, Cathedral Ceiling(s), Ceiling Fan(s), Coffered Ceiling(s), High Ceilings, Pantry, Master Downstairs, Quartz Counters, Radon Mitigation, Storage, Tray Ceiling(s), Walk-In Closet(s), Walk-In Shower
- Flooring: Carpet, Ceramic Tile, Hardwood
- Basement: Bath/Stubbed, Concrete, Daylight, Exterior Entry, Finished, Heated, Interior Entry, Storage Space, Walk-Out Access, Walk-Up Access, Workshop
- Number of fireplaces: 1
- Fireplace features: Gas Log, Glass Doors, Great Room
- Common walls with other units/homes: No Common Walls
Interior area
- Total structure area: 5,016
- Total interior livable area: 5,016 sqft
- Finished area above ground: 3,291
- Finished area below ground: 1,725
Video & virtual tour
Property
Parking
- Total spaces: 2
- Parking features: Additional Parking, Concrete, Driveway, Garage Faces Front, Golf Cart Garage, Inside Entrance
- Attached garage spaces: 2
- Details: separate attached golfcart garage with workshop
Features
- Levels: Two
- Stories: 2
- Patio & porch: Deck, Patio
- Exterior features: Fenced Yard, Lighting, Private Yard, Rain Gutters, Smart Irrigation
- Pool features: Community
- Fencing: Back Yard, Gate
- Has view: Yes
Lot
- Size: 0.44 Acres
- Features: Back Yard, Front Yard, Landscaped, Wooded
Details
- Parcel number: 05I04031K
- Zoning: RES
- Special conditions: Standard
Construction
Type & style
- Home type: SingleFamily
- Architectural style: Contemporary, Traditional
- Property subtype: Single Family Residence, Residential
Materials
- Fiber Cement, Stone
- Foundation: Concrete Perimeter, Slab
- Roof: Shingle
Condition
- New construction: No
- Year built: 2004
Utilities & green energy
- Sewer: Public Sewer
- Water: Public
- Utilities for property: Cable Connected, Electricity Connected, Natural Gas Connected, Sewer Connected, Water Connected
Community & HOA
Community
- Features: Clubhouse, Fishing, Golf, Playground, Pool, Street Lights, Other
- Subdivision: Glen Laurel
HOA
- Has HOA: Yes
- Services included: Unknown
- HOA fee: $187 annually
Location
- Region: Clayton
Financial & listing details
- Price per square foot: $157/sqft
- Tax assessed value: $768,250
- Annual tax amount: $7,759
- Date on market: 8/14/2026
- Road surface type: Asphalt
Estimated market value
$766,200
$728,000 - $805,000
$3,214/mo
Price history
| Date | Event | Price |
|---|---|---|
| 8/14/2026 | Listed for sale | $789,900+5.3%$157/sqft |
Source:  Doorify MLS #10185920 Report a problem Doorify MLS #10185920 Report a problem | ||
| 8/30/2024 | Sold | $750,000$150/sqft |
Source: Doorify MLS #10022641 Report a problem | ||
| 8/6/2024 | Pending sale | $750,000$150/sqft |
Source: Doorify MLS #10022641 Report a problem | ||
| 7/29/2024 | Price change | $750,000-2%$150/sqft |
Source: Doorify MLS #10022641 Report a problem | ||
| 7/15/2024 | Price change | $765,000-1.3%$153/sqft |
Source: Doorify MLS #10022641 Report a problem | ||
| 7/2/2024 | Price change | $775,000-2.8%$155/sqft |
Source: Doorify MLS #10022641 Report a problem | ||
| 6/27/2024 | Price change | $797,000+2.8%$159/sqft |
Source: Doorify MLS #10022641 Report a problem | ||
| 5/13/2024 | Pending sale | $775,000$155/sqft |
Source: Doorify MLS #10022641 Report a problem | ||
| 5/1/2024 | Price change | $775,000-2.8%$155/sqft |
Source: Doorify MLS #10022641 Report a problem | ||
| 4/12/2024 | Listed for sale | $797,000+27.5%$159/sqft |
Source: Doorify MLS #10022641 Report a problem | ||
| 1/27/2023 | Sold | $625,000-7.4%$125/sqft |
Source: Doorify MLS #2482815 Report a problem | ||
| 1/10/2023 | Contingent | $675,000$135/sqft |
Source: Doorify MLS #2482815 Report a problem | ||
| 11/8/2022 | Listed for sale | $675,000-3.6%$135/sqft |
Source: Doorify MLS #2482815 Report a problem | ||
| 10/8/2022 | Listing removed | -- |
Source: Doorify MLS #2452834 Report a problem | ||
| 9/23/2022 | Price change | $699,900-5.4%$140/sqft |
Source: Doorify MLS #2452834 Report a problem | ||
| 9/3/2022 | Price change | $739,900-2.5%$148/sqft |
Source: Doorify MLS #2452834 Report a problem | ||
| 7/25/2022 | Price change | $759,000-2.6%$151/sqft |
Source: Doorify MLS #2452834 Report a problem | ||
| 7/11/2022 | Price change | $779,000-2.6%$155/sqft |
Source: Doorify MLS #2452834 Report a problem | ||
| 6/17/2022 | Listed for sale | $800,000+150%$159/sqft |
Source: Doorify MLS #2452834 Report a problem | ||
| 5/27/2005 | Sold | $320,000$64/sqft |
Source: Public Record Report a problem | ||
Public tax history
| Year | Property taxes | Tax assessment |
|---|---|---|
| 2025 | $7,759 +12.4% | $768,250 +46.9% |
| 2024 | $6,901 +16.1% | $522,800 +13.5% |
| 2023 | $5,944 -3% | $460,800 |
| 2022 | $6,129 +1.5% | $460,800 |
| 2021 | $6,036 -2.2% | $460,800 |
| 2020 | $6,175 | $460,800 |
| 2019 | $6,175 +2% | $460,800 +3.5% |
| 2018 | $6,054 +2.3% | $445,160 |
| 2017 | $5,921 | $445,160 |
| 2016 | $5,921 | $445,160 |
| 2015 | $5,921 +1.9% | $445,160 |
| 2014 | $5,809 | $445,160 |
| 2013 | -- | $445,160 |
| 2012 | -- | $445,160 |
| 2011 | -- | $445,160 |
| 2010 | -- | -- |
| 2009 | -- | -- |
| 2008 | -- | -- |
| 2007 | -- | -- |
| 2006 | -- | -- |
| 2005 | -- | -- |
Find assessor info on the county website
Monthly payment
Est. payment
Payment breakdown
Explore the cost of this home by adjusting the details. Changes won't be saved.Climate risks
Neighborhood: 27527
Nearby schools
GreatSchools rating
- 10/10Powhatan ElementaryGrades: PK-5Distance: 1.2 mi
- 5/10Riverwood MiddleGrades: 6-8Distance: 3.9 mi
- 5/10Clayton HighGrades: 9-12Distance: 4.5 mi
Schools provided by the listing agent
- Elementary: Johnston - Powhatan Elementary
- Middle: Johnston - Riverwood Middle
- High: Johnston - Clayton High
Source: Doorify MLS. This data may not be complete. We recommend contacting the local school district to confirm school assignments for this home.
- $662,7005 bd5 ba5k sqft758 Parkridge Dr, Clayton, NC 27527Off Market

- $249,5103 bd2 ba2.2k sqft752 Parkridge Dr, Clayton, NC 27527Off Market
- $452,2004 bd3 ba2.4k sqft753 Parkridge Dr, Clayton, NC 27527Off Market
- $262,8504 bd3 ba2.8k sqft757 Parkridge Dr, Clayton, NC 27527Off Market

- $481,5003 bd2 ba2.8k sqft757 Parkridge Dr, Clayton, NC 27520Off Market
- $397,6504 bd4 ba3.4k sqft762 Parkridge Dr, Clayton, NC 27527Off Market
- $480,3003 bd2 ba2.2k sqft749 Parkridge Dr, Clayton, NC 27527Off Market
- $491,7004 bd2 ba2.6k sqft765 Parkridge Dr, Clayton, NC 27527Off Market
A local agent can set up tours, give advice and negotiate with sellers.
Similar homes
- $749,0005 bd6 ba4.2k sqft200 Cherry Laurel Dr, Clayton, NC 27527For Sale

 MLS ID #10185961, Dana Ellington. Doorify MLS
 - $800,0004 bd4 ba3.4k sqft388 Bonaventure Dr, Clayton, NC 27527For Sale
 MLS ID #10186309, Samantha DiGiovanni. Doorify MLS
 - $885,0004 bd5 ba4.5k sqft139 Lake Point Dr, Clayton, NC 27527For Sale
 MLS ID #10168798, Tina Barletta. Doorify MLS
 - $795,0005 bd4 ba3.3k sqft41 Bonaventure Dr, Clayton, NC 27527For Sale
 MLS ID #10182067, Lynn Roman. Doorify MLS
 - $770,0003 bd3 ba2.9k sqft3400 Queen Ann Dr, Clayton, NC 27527For SaleMLS ID #10169312, Laura Thompson Vevurka. Doorify MLS
- $879,9005 bd5 ba5.2k sqft85 Christenbury Lane, Clayton, NC 27527For Sale
 MLS ID #100576559, Beth Hines, RE/MAX Southland Realty II. Hive MLS
 - $785,0005 bd4 ba3.5k sqft52 Pistoia Dr, Clayton, NC 27527For SaleMLS ID #10166215, Lynn Roman. Doorify MLS
- $739,0005 bd4 ba3.1k sqft603 Gianna Dr, Clayton, NC 27527For SaleMLS ID #10176940, Jennifer D Pulczinski. Doorify MLS
- $850,0004 bd6 ba4.1k sqft256 Running Springs Ct, Clayton, NC 27527For SaleMLS ID #10161102, Rebekah Atkinson Martin. Doorify MLS
- $750,0004 bd5 ba3.5k sqftHerring Homes, Clayton, NC 27527For SaleMLS ID #10169043, Sherry Byrd. Doorify MLS
- $769,9474 bd4 ba3.5k sqft297 Bonaventure Dr, Clayton, NC 27527For SaleMLS ID #10178776, Phil Slezak. Doorify MLS
- $875,0004 bd4 ba3.7k sqft167 Josiah Dr, Clayton, NC 27527For SaleMLS ID #10163432, Anna Powell. Doorify MLS
- $1,150,9005 bd4 ba3.9k sqft70 Ogden Cir, Clayton, NC 27527New ConstructionDoorify MLS
- $715,0004 bd4 ba3.5k sqft670 Rockport Dr, Clayton, NC 27527For SaleMLS ID #10161297, Jennifer T Marr. Doorify MLS
- $695,0004 bd3 ba3.3k sqft556 Rockport Dr, Clayton, NC 27527For SaleMLS ID #10180999, Sherri Richter. Doorify MLS
- $565,0004 bd4 ba3.3k sqft51 E Calvert Ct, Clayton, NC 27527For SaleMLS ID #10185457, Marjorie Miranda. Doorify MLS
- $675,0005 bd3 ba2.7k sqft62 Bonaventure Drive, Clayton, NC 27527For SaleMLS ID #100587675, Jaclyn Smith, HomeTowne Realty. Hive MLS
- $429,9004 bd4 ba2.6k sqft228 River Hills Dr, Clayton, NC 27527For SaleMLS ID #10185213, Samantha DiGiovanni. Doorify MLS
- $890,0004 bd3 ba3k sqft58 Arrezzo Dr, Clayton, NC 27527For SaleMLS ID #10178289, Laura Thompson Vevurka. Doorify MLS
- $523,8575 bd3 ba3k sqft127 Arundel Dr, Archer Lodge, NC 27527New ConstructionMLS ID #10186398, Ann Barefoot. Doorify MLS
