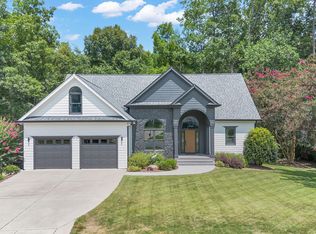
All-brick home on the 18th tee of Neuse Country Club Golf Course with a large saltwater pool, fenced backyard and over 4,300 square feet. With 5 bedrooms and 5.5 baths, there is plenty of room to spread out. The main level includes a first-floor primary suite with a large bath and walk-in closet, private office, laundry room and screened porch overlooking the backyard and pool. The kitchen features granite countertops, stainless appliances, white cabinetry and a subway tile backsplash. Upstairs are four additional bedrooms, three full baths and walk-in closets. The finished basement offers even more living space with a full bath, exercise room, game area and media space. Outside, enjoy the saltwater pool and outdoor kitchen/bar with gas grill, sink, mini refrigerator and five barstools. Tankless water heater, irrigation system, two driveways and robotic pool vacuum that conveys.
For sale
$749,000
200 Cherry Laurel Dr, Clayton, NC 27527
5beds
4,248sqft
Single Family Residence, Residential
Built in 1997
0.42 Acres Lot
$725,600 Zestimate®
$176/sqft
$16/mo HOA
What's special
All-brick homePrivate officeMedia spaceFenced backyardKitchen features granite countertopsLarge bathExercise room
- 2 days |
- 552 |
- 41 |
Likely to sell faster than
Zillow last checked:
Listing updated:
Listed by:
Dana Ellington 919-622-5051,
Compass -- Raleigh
Source: Doorify MLS,MLS#: 10185961
Facts & features
Interior
Bedrooms & bathrooms
- Bedrooms: 5
- Bathrooms: 6
- Full bathrooms: 5
- 1/2 bathrooms: 1
Heating
- Electric, Natural Gas
Cooling
- Central Air, Electric
Appliances
- Included: Dishwasher, Gas Range, Gas Water Heater, Microwave, Plumbed For Ice Maker, Tankless Water Heater
Features
- Bathtub/Shower Combination, Cathedral Ceiling(s), Ceiling Fan(s), Entrance Foyer, Granite Counters, Pantry, Master Downstairs, Separate Shower
- Flooring: Carpet, Hardwood, Tile
- Basement: Crawl Space, Daylight, Exterior Entry, Finished, Heated
- Number of fireplaces: 1
- Fireplace features: Gas Log, Living Room
Interior area
- Total structure area: 4,248
- Total interior livable area: 4,248 sqft
- Finished area above ground: 3,226
- Finished area below ground: 1,021
Property
Parking
- Total spaces: 2
- Parking features: Garage - Attached
- Attached garage spaces: 2
Features
- Levels: Two
- Stories: 2
- Exterior features: Fenced Yard
- Pool features: In Ground, Salt Water
- Has view: Yes
Lot
- Size: 0.42 Acres
- Features: Landscaped, On Golf Course
Details
- Parcel number: 05I04095I
- Zoning: RES
- Special conditions: Standard
Construction
Type & style
- Home type: SingleFamily
- Architectural style: Transitional
- Property subtype: Single Family Residence, Residential
Materials
- Brick Veneer
- Roof: Shingle
Condition
- New construction: No
- Year built: 1997
Utilities & green energy
- Sewer: Public Sewer
- Water: Public
Community & HOA
Community
- Features: Golf
- Subdivision: Glen Laurel
HOA
- Has HOA: Yes
- Services included: Unknown
- HOA fee: $187 annually
Location
- Region: Clayton
Financial & listing details
- Price per square foot: $176/sqft
- Tax assessed value: $739,890
- Annual tax amount: $7,472
- Date on market: 8/13/2026
Estimated market value
$725,600
$689,000 - $762,000
$4,034/mo
Price history
| Date | Event | Price |
|---|---|---|
| 8/13/2026 | Listed for sale | $749,000+13.5%$176/sqft |
Source:  Doorify MLS #10185961 Report a problem Doorify MLS #10185961 Report a problem | ||
| 8/29/2022 | Sold | $660,000-5.7%$155/sqft |
Source: Doorify MLS #2460784 Report a problem | ||
| 8/1/2022 | Pending sale | $699,900$165/sqft |
Source: Doorify MLS #2460784 Report a problem | ||
| 7/19/2022 | Price change | $699,900-3.5%$165/sqft |
Source: Doorify MLS #2460784 Report a problem | ||
| 7/7/2022 | Listed for sale | $725,000+87.1%$171/sqft |
Source: Doorify MLS #2460784 Report a problem | ||
| 7/8/2011 | Sold | $387,500-11.9%$91/sqft |
Source: Public Record Report a problem | ||
| 9/15/2006 | Sold | $440,000$104/sqft |
Source: Public Record Report a problem | ||
Public tax history
| Year | Property taxes | Tax assessment |
|---|---|---|
| 2025 | $7,473 +12.3% | $739,890 +46.8% |
| 2024 | $6,654 +2.3% | $504,060 |
| 2023 | $6,502 +5.3% | $504,060 +8.5% |
| 2022 | $6,178 +1.5% | $464,510 |
| 2021 | $6,085 -2.2% | $464,510 |
| 2020 | $6,224 | $464,510 |
| 2019 | $6,224 +19.7% | $464,510 +21.4% |
| 2018 | $5,202 -10.6% | $382,510 |
| 2017 | $5,818 | $382,510 |
| 2016 | $5,818 +14.4% | $382,510 |
| 2015 | $5,087 +1.9% | $382,510 |
| 2014 | $4,992 | $382,510 |
| 2013 | -- | $382,510 |
| 2012 | -- | $382,510 |
| 2011 | -- | $382,510 |
| 2010 | -- | -- |
| 2009 | -- | -- |
| 2008 | -- | -- |
| 2007 | -- | -- |
| 2006 | -- | -- |
| 2005 | -- | -- |
| 2004 | -- | -- |
| 2003 | -- | -- |
| 2002 | -- | -- |
| 2001 | -- | -- |
Find assessor info on the county website
Monthly payment
Est. payment
Payment breakdown
Explore the cost of this home by adjusting the details. Changes won't be saved.Climate risks
Neighborhood: 27527
Nearby schools
GreatSchools rating
- 10/10Powhatan ElementaryGrades: PK-5Distance: 0.8 mi
- 5/10Riverwood MiddleGrades: 6-8Distance: 4 mi
- 5/10Clayton HighGrades: 9-12Distance: 4.1 mi
Schools provided by the listing agent
- Elementary: Johnston - Powhatan Elementary
- Middle: Johnston - Riverwood Middle
- High: Johnston - Clayton High
Source: Doorify MLS. This data may not be complete. We recommend contacting the local school district to confirm school assignments for this home.
- $573,2005 bd4 ba3.1k sqft202 Cherry Laurel Dr, Clayton, NC 27527Off Market
- $563,1003 bd3 ba2.7k sqft104 Cherry Laurel Dr, Clayton, NC 27527Off Market

- $567,6004 bd3 ba3.6k sqft105 Cherry Laurel Dr, Clayton, NC 27527Off Market
- $665,4004 bd4 ba4.1k sqft204 Cherry Laurel Dr, Clayton, NC 27527Off Market
- $525,0004 bd4 ba3.3k sqft102 Cherry Laurel Dr, Clayton, NC 27527Sold
- $480,4003 bd2 ba2.7k sqft201 Cherry Laurel Dr, Clayton, NC 27527Off Market
- $462,7004 bd2 ba2.4k sqft103 Cherry Laurel Dr, Clayton, NC 27527Off Market
- $500,8004 bd3 ba2.7k sqft203 Cherry Laurel Dr, Clayton, NC 27520Off Market
A local agent can set up tours, give advice and negotiate with sellers.
Similar homes
- $789,9005 bd5 ba5k sqft754 Parkridge Dr, Clayton, NC 27527For Sale
 MLS ID #10185920, Lissette Cring. Doorify MLS
 - $800,0004 bd4 ba3.4k sqft388 Bonaventure Dr, Clayton, NC 27527For Sale
 MLS ID #10186309, Samantha DiGiovanni. Doorify MLS
 - $770,0003 bd3 ba2.9k sqft3400 Queen Ann Dr, Clayton, NC 27527For Sale
 MLS ID #10169312, Laura Thompson Vevurka. Doorify MLS
 - $739,0005 bd4 ba3.1k sqft603 Gianna Dr, Clayton, NC 27527For Sale
 MLS ID #10176940, Jennifer D Pulczinski. Doorify MLS
 - $885,0004 bd5 ba4.5k sqft139 Lake Point Dr, Clayton, NC 27527For SaleMLS ID #10168798, Tina Barletta. Doorify MLS
- $445,0003 bd3 ba2.1k sqft178 Windsor Green Dr, Clayton, NC 27527For SaleMLS ID #10186175, Samantha DiGiovanni. Doorify MLS
- $629,0004 bd3 ba2.4k sqft3412 Queen Ann Dr, Clayton, NC 27527For SaleMLS ID #10177540, Josh Peacock. Doorify MLS
- $750,0004 bd5 ba3.5k sqftHerring Homes, Clayton, NC 27527For SaleMLS ID #10169043, Sherry Byrd. Doorify MLS
- $795,0005 bd4 ba3.3k sqft41 Bonaventure Dr, Clayton, NC 27527For SaleMLS ID #10182067, Lynn Roman. Doorify MLS
- $565,0004 bd4 ba3.3k sqft51 E Calvert Ct, Clayton, NC 27527For SaleMLS ID #10185457, Marjorie Miranda. Doorify MLS
- $715,0004 bd4 ba3.5k sqft670 Rockport Dr, Clayton, NC 27527For SaleMLS ID #10161297, Jennifer T Marr. Doorify MLS
- $420,0004 bd2 ba2.4k sqft6 Bottego Way, Clayton, NC 27527For SaleMLS ID #10186099, Tracey O'Dowd. Doorify MLS
- $695,0004 bd3 ba3.3k sqft556 Rockport Dr, Clayton, NC 27527For SaleMLS ID #10180999, Sherri Richter. Doorify MLS
- $879,9005 bd5 ba5.2k sqft85 Christenbury Lane, Clayton, NC 27527For Sale
 MLS ID #100576559, Beth Hines, RE/MAX Southland Realty II. Hive MLS
 - $769,9474 bd4 ba3.5k sqft297 Bonaventure Dr, Clayton, NC 27527For SaleMLS ID #10178776, Phil Slezak. Doorify MLS
- $785,0005 bd4 ba3.5k sqft52 Pistoia Dr, Clayton, NC 27527For SaleMLS ID #10166215, Lynn Roman. Doorify MLS
- $675,0005 bd3 ba2.7k sqft62 Bonaventure Drive, Clayton, NC 27527For SaleMLS ID #100587675, Jaclyn Smith, HomeTowne Realty. Hive MLS
- $850,0004 bd6 ba4.1k sqft256 Running Springs Ct, Clayton, NC 27527For SaleMLS ID #10161102, Rebekah Atkinson Martin. Doorify MLS
- $429,9004 bd4 ba2.6k sqft228 River Hills Dr, Clayton, NC 27527For SaleMLS ID #10185213, Samantha DiGiovanni. Doorify MLS
- $600,0003 bd3 ba3.4k sqft2001 Dove Ln, Clayton, NC 27527For SaleMLS ID #10183201, Eddie Alie. Doorify MLS
