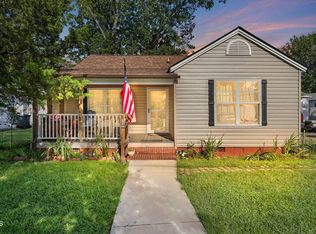
Tucked in a quiet pocket just minutes from Main Street, this one-story home offers an easy, low-maintenance lifestyle in a walkable Benson location. The exterior is built to be simple to care for, so you can spend more time enjoying the space and less time maintaining it. Inside, recent updates give real peace of mind: the HVAC system was replaced just three years ago, and fresh paint throughout makes the home feel move-in ready. Step outside to a large, flat, fully fenced backyard - ideal for gardening, pets, or simply having room to spread out. Two storage sheds provide extra space for tools, equipment, or hobby gear, all on a generous .26-acre lot. Parking is no issue here, with a built-in carport plus ample additional parking for guests or a second vehicle. Close enough to walk to downtown Benson's shops, restaurants, and Main Street events, yet set on a quiet residential street - this home offers the best of both worlds.
Coming soon 08/20
$181,000
206 W Woodall St, Benson, NC 27504
2beds
1,040sqft
Single Family Residence, Residential
Built in 1959
0.26 Acres Lot
$193,900 Zestimate®
$174/sqft
$-- HOA
What's special
- 2 days |
- 130 |
- 11 |
Zillow last checked:
Listing updated:
Listed by:
Juan David Agudelo 908-986-6379,
Raleigh Realty Inc.
Source: Doorify MLS,MLS#: 10186158
Facts & features
Interior
Bedrooms & bathrooms
- Bedrooms: 2
- Bathrooms: 2
- Full bathrooms: 2
Heating
- Gas Pack, Natural Gas
Cooling
- Ceiling Fan(s), Gas
Features
- Flooring: Vinyl
Interior area
- Total structure area: 1,040
- Total interior livable area: 1,040 sqft
- Finished area above ground: 1,040
- Finished area below ground: 0
Property
Parking
- Total spaces: 4
- Parking features: Open
- Covered spaces: 1
- Uncovered spaces: 3
Features
- Levels: One
- Stories: 1
- Has view: Yes
Lot
- Size: 0.26 Acres
Details
- Parcel number: 01035039
- Zoning: RES
- Special conditions: Standard
Construction
Type & style
- Home type: SingleFamily
- Architectural style: Ranch
- Property subtype: Single Family Residence, Residential
Materials
- Brick Veneer, Lap Siding, Vinyl Siding
- Roof: Shingle
Condition
- New construction: No
- Year built: 1959
Utilities & green energy
- Sewer: Public Sewer
- Water: Public
Community & HOA
Community
- Subdivision: Not in a Subdivision
HOA
- Has HOA: No
Location
- Region: Benson
Financial & listing details
- Price per square foot: $174/sqft
- Tax assessed value: $161,980
- Annual tax amount: $1,830
- Date on market: 8/20/2026
Estimated market value
$193,900
$180,000 - $206,000
$1,250/mo
Price history
| Date | Event | Price |
|---|---|---|
| 6/27/2023 | Sold | $164,500+3.1%$158/sqft |
Source:  Doorify MLS #2511376 Report a problem Doorify MLS #2511376 Report a problem | ||
| 5/23/2023 | Contingent | $159,500$153/sqft |
Source: Doorify MLS #2511376 Report a problem | ||
| 5/18/2023 | Listed for sale | $159,500$153/sqft |
Source: Doorify MLS #2511376 Report a problem | ||
Public tax history
| Year | Property taxes | Tax assessment |
|---|---|---|
| 2025 | $1,830 +72.7% | $161,980 +92.6% |
| 2024 | $1,060 +20.9% | $84,120 +22.9% |
| 2023 | $876 0% | $68,470 |
| 2022 | $876 | $68,470 |
| 2021 | $876 -0.8% | $68,470 |
| 2020 | $883 | $68,470 |
| 2019 | $883 | $68,470 +10.2% |
| 2018 | -- | $62,130 |
| 2017 | $814 | $62,130 |
| 2016 | $814 | $62,130 |
| 2015 | $814 | $62,130 |
| 2014 | -- | $62,130 |
| 2013 | -- | $62,130 |
| 2012 | -- | $62,130 |
| 2011 | -- | $62,130 |
| 2010 | -- | -- |
| 2009 | -- | -- |
| 2008 | -- | -- |
| 2007 | -- | -- |
| 2006 | -- | -- |
| 2005 | -- | -- |
| 2004 | -- | -- |
| 2003 | -- | -- |
| 2002 | -- | -- |
| 2001 | -- | -- |
| 2000 | -- | -- |
Find assessor info on the county website
Monthly payment
Est. payment
Payment breakdown
Explore the cost of this home by adjusting the details. Changes won't be saved.Climate risks
Neighborhood: 27504
Nearby schools
GreatSchools rating
- 8/10Benson Elementary SchoolGrades: PK-4Distance: 1.4 mi
- 7/10Benson Middle SchoolGrades: 6-8Distance: 1.3 mi
- 4/10South Johnston HighGrades: 9-12Distance: 4 mi
Schools provided by the listing agent
- Elementary: Johnston - Benson Elementary
- Middle: Johnston - Benson Middle
- High: Johnston - South Johnston High
Source: Doorify MLS. This data may not be complete. We recommend contacting the local school district to confirm school assignments for this home.
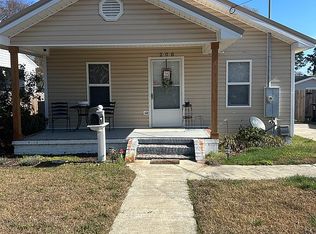
- $131,5002 bd1 ba940 sqft208 W Woodall St, Benson, NC 27504Sold
- $159,0003 bd1 ba1k sqft204 W Woodall St, Benson, NC 27504Off Market
- $267,5005 bd2 ba2.4k sqft210 W Woodall St, Benson, NC 27504Off Market

- $246,0003 bd2 ba1.6k sqft207 W Harnett St, Benson, NC 27504Off Market
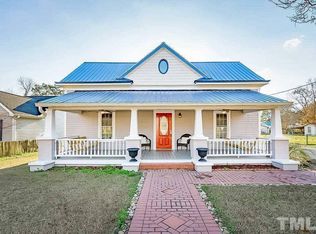
- $238,0003 bd2 ba1.1k sqft205 W Harnett St, Benson, NC 27504Sold
- $162,3002 bd1 ba784 sqft209 W Harnett St, Benson, NC 27504Off Market
- $222,5003 bd1 ba1.9k sqft306 S Wall St, Benson, NC 27504Off Market
- $250,6003 bd2 ba1.4k sqft203 W Harnett St, Benson, NC 27504Off Market
A local agent can set up tours, give advice and negotiate with sellers.
Similar homes
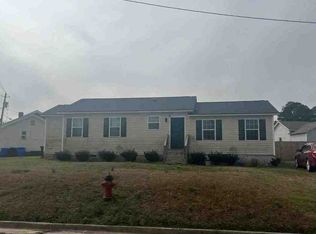
- $--3 bd2 ba1.2k sqft311 N Farmer Dr, Benson, NC 27504Auction
 ServiceLink Auction
 - $169,9873 bd1 ba1.1k sqft204 W Hill Street, Benson, NC 27504For Sale
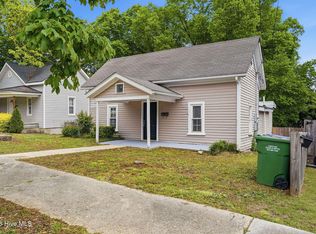
 MLS ID #100571222, Jennifer Franklin, EXP Realty LLC - C. Hive MLS
 - $250,0002 bd2 ba1.1k sqft103 Catherine St, Benson, NC 27504For Sale

 MLS ID #10185039, Amy Fann. Doorify MLS
 - $188,5003 bd1 ba985 sqft109 Twin City St, Dunn, NC 28334For Sale
 MLS ID #10186574, Jesse Zamarron. Doorify MLS
 - $255,0003 bd2 ba1.1k sqft323 W Woodall St, Benson, NC 27504For SaleMLS ID #759203, KATHERINE SMITH, COLDWELL BANKER ADVANTAGE - FAYETTEVILLE. LPRMLS
- $252,0003 bd2 ba1.1k sqft11 Carolina Ave, Benson, NC 27504For SaleMLS ID #10172311, Meisha Spang. Doorify MLS
- $120,0003 bd1 ba1.1k sqft342 E Hamer St, Coats, NC 27521For SaleMLS ID #10186282, Allen Faircloth. Doorify MLS
- $--3 bd1 ba1k sqft1100 Brick Mill Rd, Coats, NC 27521AuctionXome
- $209,0003 bd1 ba1.2k sqft1190 Turlington Rd, Dunn, NC 28334For SaleMLS ID #767472, GAIL ADAMS, RE/MAX SIGNATURE REALTY. LPRMLS
- $268,5002 bd1 ba1.2k sqft1520 Old Barbour Rd, Benson, NC 27504For SaleMLS ID #10184055, Donald Byrd. Doorify MLS
- $184,9003 bd1 ba1.3k sqft604 E Townsend St, Dunn, NC 28334For SaleMLS ID #10179245, Nicholas S Yarrington. Doorify MLS
- $220,0003 bd2 ba1.2k sqft288 Baileys Crossroads Rd, Benson, NC 27504For SaleMLS ID #763785, GAIL ADAMS, RE/MAX SIGNATURE REALTY. LPRMLS
- $185,0002 bd1 ba860 sqft704 N 16th St, Erwin, NC 28339For SaleMLS ID #10146853, Olivia Scarborough. Doorify MLS
- $171,0002 bd1 ba912 sqft1087 Adams Rd, Lillington, NC 27546For SaleMLS ID #10172745, Shaylan Good. Doorify MLS
- $169,0003 bd2 ba1.5k sqft106 3rd St, Erwin, NC 28339For SaleMLS ID #10184317, Tony West. Doorify MLS
- $--2 bd1 ba1.2k sqft505 W East St, Erwin, NC 28339AuctionAuction.com 1
- $182,5003 bd1 ba1k sqft706 S Magnolia Ave, Dunn, NC 28334For SaleMLS ID #10178483, Jan Norris. Doorify MLS
- $259,9003 bd3 ba1.3k sqft104 Jude Ct, Dunn, NC 28334For SaleMLS ID #10181070, natalie yeary. Doorify MLS
- $209,0003 bd2 ba1.2k sqft518 E Townsend Street, Dunn, NC 28334For SaleMLS ID #100578810, Kyle Rank, Mark Spain Real Estate. Hive MLS
- $200,0003 bd1 ba1.3k sqft3441 Black Creek Rd, Black Creek, NC 27524For SaleMLS ID #10168572, Younes Laraj. Doorify MLS
