Welcome home to this inviting ranch offering comfortable one-level living on a spacious 1.53-acre lot! The kitchen features stainless appliances, crowned cabinetry, a center island, and plenty of counter space for meal prep and entertaining. Filled with natural light, the dining room boasts a cathedral ceiling and bay window, while the family room offers its own cathedral ceiling and a beautiful stone-surround fireplace, creating a warm and welcoming gathering space. The owner's bedroom features a cathedral ceiling, two closets, and a private en-suite bath with a double vanity and walk-in shower. Two nice-size secondary bedrooms share a hall bath, and a conveniently located hallway laundry closet completes the interior. Outside, enjoy a covered front porch, deck, shed, and fenced backyard surrounded by peaceful wooded views. The property extends back to a bubbling stream, offering a serene natural setting with plenty of room to enjoy the outdoors. Centrally located between Clayton and Smithfield with convenient access to I-42 for easy commuting!
For sale
$355,000
215 Nelson Ct, Clayton, NC 27520
3beds
1,645sqft
Single Family Residence, Residential
Built in 2002
1.53 Acres Lot
$347,900 Zestimate®
$216/sqft
$-- HOA
What's special
Beautiful stone-surround fireplaceComfortable one-level livingCovered front porchInviting ranchCenter islandKitchen features stainless appliancesSerene natural setting
- 1 day |
- 348 |
- 36 |
Likely to sell faster than
Zillow last checked:
Listing updated:
Listed by:
Linda Trevor 919-730-7746,
Compass -- Cary,
Cathy Hawkins 919-793-5230,
Compass -- Cary
Source: Doorify MLS,MLS#: 10185996
Facts & features
Interior
Bedrooms & bathrooms
- Bedrooms: 3
- Bathrooms: 2
- Full bathrooms: 2
Heating
- Heat Pump
Cooling
- Central Air
Appliances
- Included: Dishwasher, Dryer, Microwave, Refrigerator, Stainless Steel Appliance(s), Washer
- Laundry: In Hall, Laundry Closet
Features
- Bathtub/Shower Combination, Cathedral Ceiling(s), Ceiling Fan(s), Double Vanity, Walk-In Closet(s), Walk-In Shower
- Flooring: Vinyl, Tile
- Number of fireplaces: 1
- Fireplace features: Family Room
Interior area
- Total structure area: 1,645
- Total interior livable area: 1,645 sqft
- Finished area above ground: 1,645
- Finished area below ground: 0
Video & virtual tour
Property
Parking
- Parking features: Driveway
Features
- Levels: One
- Stories: 1
- Patio & porch: Deck, Front Porch, Porch
- Exterior features: Fenced Yard, Rain Gutters
- Fencing: Back Yard
- Has view: Yes
- View description: Trees/Woods
Lot
- Size: 1.53 Acres
- Features: Back Yard, Cul-De-Sac, Front Yard, Landscaped
Details
- Additional structures: Shed(s)
- Parcel number: 17I07008W
- Zoning: RAG
- Special conditions: Standard
Construction
Type & style
- Home type: SingleFamily
- Architectural style: Traditional, Transitional
- Property subtype: Single Family Residence, Residential
Materials
- Vinyl Siding
- Roof: Shingle
Condition
- New construction: No
- Year built: 2002
Utilities & green energy
- Sewer: Septic Tank
- Water: Public
Community & HOA
Community
- Subdivision: Reedy Hills
HOA
- Has HOA: No
Location
- Region: Clayton
Financial & listing details
- Price per square foot: $216/sqft
- Tax assessed value: $278,390
- Annual tax amount: $1,767
- Date on market: 8/13/2026
Estimated market value
$347,900
$331,000 - $365,000
$1,908/mo
Price history
| Date | Event | Price |
|---|---|---|
| 8/13/2026 | Listed for sale | $355,000+8.4%$216/sqft |
Source:  Doorify MLS #10185996 Report a problem Doorify MLS #10185996 Report a problem | ||
| 12/18/2025 | Sold | $327,500-0.7%$199/sqft |
Source:  Hive MLS #100542176 Report a problem Hive MLS #100542176 Report a problem | ||
| 11/27/2025 | Pending sale | $329,900$201/sqft |
Source: Doorify MLS #10134005 Report a problem | ||
| 11/20/2025 | Listed for sale | $329,900+88.5%$201/sqft |
Source: Hive MLS #100542176 Report a problem | ||
| 11/3/2017 | Sold | $175,000$106/sqft |
Source: Public Record Report a problem | ||
| 9/30/2017 | Pending sale | $175,000$106/sqft |
Source: Durham #2153413 Report a problem | ||
| 9/29/2017 | Listed for sale | $175,000+27.7%$106/sqft |
Source: Durham #2153413 Report a problem | ||
| 6/28/2013 | Sold | $137,000-3.5%$83/sqft |
Source: Public Record Report a problem | ||
| 5/29/2013 | Price change | $142,000-2%$86/sqft |
Source: B & B Realty Group, LLC dba Keller Williams Preferred Realty #1892961 Report a problem | ||
| 1/17/2013 | Listed for sale | $144,900$88/sqft |
Source: RE/MAX SOUTHLAND REALTY II #1839993 Report a problem | ||
| 12/2/2012 | Listing removed | $144,900$88/sqft |
Source: RE/MAX SOUTHLAND REALTY II #1839993 Report a problem | ||
| 6/7/2012 | Listed for sale | $144,900+0.3%$88/sqft |
Source: Ron Lee & Assciates, dba:RE/MAX Southland Realty II #1839993 Report a problem | ||
| 8/5/2010 | Listing removed | $144,500$88/sqft |
Source: RE/MAX United #1739907 Report a problem | ||
| 8/1/2010 | Listed for sale | $144,500$88/sqft |
Source: RE/MAX United #1739907 Report a problem | ||
Public tax history
| Year | Property taxes | Tax assessment |
|---|---|---|
| 2025 | $1,768 +27.1% | $278,390 +62.2% |
| 2024 | $1,391 +5.2% | $171,670 |
| 2023 | $1,322 -2.5% | $171,670 |
| 2022 | $1,356 | $171,670 |
| 2021 | $1,356 -3.7% | $171,670 |
| 2020 | $1,408 | $171,670 |
| 2019 | $1,408 +14.6% | $171,670 +17.4% |
| 2018 | $1,229 +2.8% | $146,280 +2.8% |
| 2017 | $1,196 | $142,340 |
| 2016 | $1,196 | $142,340 |
| 2015 | $1,196 | $142,340 |
| 2014 | $1,196 | $142,340 |
| 2013 | -- | $142,340 |
| 2012 | -- | $142,340 |
| 2011 | -- | $142,340 |
| 2010 | -- | -- |
| 2009 | -- | -- |
| 2008 | -- | -- |
| 2007 | -- | -- |
| 2006 | -- | -- |
| 2005 | -- | -- |
| 2004 | -- | -- |
| 2003 | -- | -- |
Find assessor info on the county website
Monthly payment
Est. payment
Payment breakdown
Explore the cost of this home by adjusting the details. Changes won't be saved.Climate risks
Neighborhood: 27520
Nearby schools
GreatSchools rating
- 5/10Wilson's Mills ElementaryGrades: PK-5Distance: 2.8 mi
- 8/10Swift Creek MiddleGrades: 6-8Distance: 4 mi
- 3/10Smithfield-Selma HighGrades: 9-12Distance: 5.2 mi
Schools provided by the listing agent
- Elementary: Johnston - Wilsons Mills Elementary
- Middle: Johnston - Smithfield Middle
- High: Johnston - Smithfield Selma High
Source: Doorify MLS. This data may not be complete. We recommend contacting the local school district to confirm school assignments for this home.
- $329,4003 bd2 ba1.6k sqft216 Nelson Ct, Clayton, NC 27520Off Market
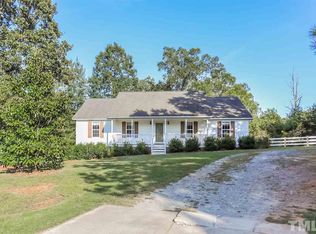
- $328,3003 bd3 ba1.6k sqft187 Nelson Ct, Clayton, NC 27520Sold
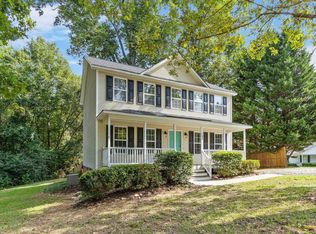
- $316,3003 bd2 ba1.6k sqft202 Nelson Ct, Clayton, NC 27520Off Market
- $316,9003 bd2 ba1.6k sqft166 Nelson Ct, Clayton, NC 27520Off Market
- $322,3003 bd2 ba1.5k sqft138 Nelson Ct, Clayton, NC 27520Off Market
- $4,253,8402 bd1 ba1.2k sqft1455 Rock Pillar Rd, Clayton, NC 27520Off Market
- $298,7003 bd2 ba1.6k sqft106 Nelson Ct, Clayton, NC 27520Off Market
- $346,0003 bd2 ba1.4k sqft99 Nelson Ct, Clayton, NC 27520Off Market
A local agent can set up tours, give advice and negotiate with sellers.
Similar homes
- $340,0003 bd2 ba1.3k sqft116 Drew Ct, Clayton, NC 27520For Sale

 MLS ID #10179027, Katherine Peguero. Doorify MLS
 - $370,0003 bd3 ba2.1k sqft94 Diamond Creek Drive, Clayton, NC 27520For Sale
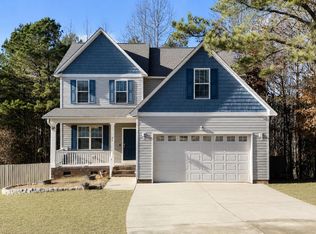
 MLS ID #100573092, Elliott Squires, Homeward Carolinas. Hive MLS
 - $329,0003 bd2 ba1.3k sqft208 Deep Creek Dr, Clayton, NC 27520For Sale
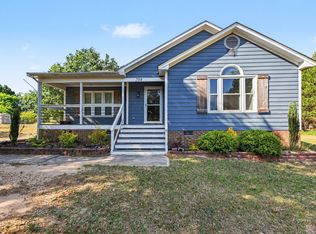 MLS ID #10162453, Andrea Lauren Felso. Doorify MLS
 - $355,0003 bd2 ba1.6k sqft318 Crescent Dr, Clayton, NC 27520For Sale
 MLS ID #10182543, Dallas Pearce. Doorify MLS
 - $295,0003 bd2 ba1.1k sqft308 Deep Creek Dr, Clayton, NC 27520For SaleMLS ID #10151020, Don Gomez. Doorify MLS
- $374,9004 bd3 ba2.3k sqft326 Sequoia Dr, Clayton, NC 27520For SaleMLS ID #10178521, Robert Salmons. Doorify MLS
- $319,9004 bd3 ba2k sqft185 Snowberry Ln, Smithfield, NC 27577For SaleMLS ID #10184647, Tracey O'Dowd. Doorify MLS
- $315,0003 bd3 ba1.8k sqft213 Brookhaven Dr, Clayton, NC 27527For SaleMLS ID #10185340, Kimberly Fanning. Doorify MLS
- $327,5003 bd2 ba1.6k sqft110 Brampton Cir, Clayton, NC 27527For SaleMLS ID #10176550, Laura Talbot. Doorify MLS
- $289,9003 bd2 ba1.3k sqft2816 Mercantile Ct, Clayton, NC 27520For SaleMLS ID #10162662, Rob Zelem. Doorify MLS
- $376,0003 bd3 ba1.7k sqft819 Sunrise Dr, Garner, NC 27529For SaleMLS ID #10180121, Meisha Spang. Doorify MLS
- $359,9003 bd2 ba1.3k sqft109 Big Branch Ct, Zebulon, NC 27597For SaleMLS ID #10184610, Zac Campbell. Doorify MLS
- $350,0003 bd2 ba1.4k sqft96 Clarence Ln, Garner, NC 27529For SaleMLS ID #10155502, Jordan Clark. Doorify MLS
- $295,0003 bd2 ba1.2k sqft632 Waterford Dr, Clayton, NC 27520For SaleMLS ID #10180946, Jenni Galdamez Martinez. Doorify MLS
- $333,0003 bd3 ba2.2k sqft237 Georgetowne Drive, Clayton, NC 27520For SaleMLS ID #100580705, Tammy Register, EXP Realty LLC - C. Hive MLS
- $342,0004 bd2 ba1.8k sqft2108 Jordan Cabin Rd, Wendell, NC 27591For SaleMLS ID #10184853, Thomas Ladane Shoupe. Doorify MLS
- $380,0003 bd2 ba2.2k sqft140 Lee Ln, Smithfield, NC 27577For SaleMLS ID #10179054, Tracey O'Dowd. Doorify MLS
- $285,0003 bd2 ba1.2k sqft116 Brandon Dr, Clayton, NC 27520For SaleMLS ID #10182352, Ricky Murray. Doorify MLS
- $349,9003 bd3 ba2k sqft197 Pamlico Dr, Clayton, NC 27520For SaleMLS ID #10168578, Steven Burnett. Doorify MLS
- $384,9003 bd2 ba2k sqft2632 N Shiloh Rd, Garner, NC 27529For SaleMLS ID #10178756, Ashley Ledin Frost. Doorify MLS
