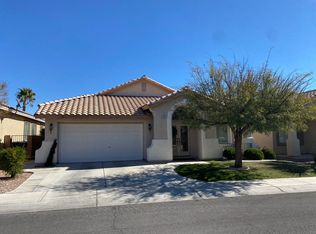
WELCOME HOΜΕ tο this beаutiful ѕingle-story homе in thе heart of Summerlin! Offering 2,072 sq. ft., 3 bedrooms, 2 bathrooms, and a 2-car garage, this well-designed home combines comfortable living with an outstanding location. Step inside to an open, inviting floor plan featuring a spacious kitchen with granite countertops and a breakfast bar that flows seamlessly into the main living area—perfect for everyday living and entertaining. The home features luxury vinyl plank, porcelain, and tile flooring, plantation shutters, and a cozy gas fireplace. The primary suite is highlighted by a beautifully upgraded bathroom, creating the perfect private retreat. Step outside and enjoy your own backyard oasis with a sparkling pool and spa, covered patio, and space to relax or entertain year-round. Additional features include a dedicated laundry room with cabinets and a sink, double-pane windows, and mature landscaping. Located in highly desirable Summerlin North, just minutes from Downtown Summerlin, Las Vegas Ballpark, shopping, dining, parks, and everyday conveniences. A wonderful opportunity to own a single-story pool home in one of Las Vegas' most sought-after communities. THIS IS SUMMERLIN LIVING!
Active
$749,999
408 Bloomingdale Ct, Las Vegas, NV 89144
3beds
2,072sqft
Single Family Residence
Built in 2000
5,662 Square Feet Lot
$-- Zestimate®
$362/sqft
$74/mo HOA
What's special
Covered patioMature landscapingDouble-pane windowsCozy gas fireplaceBreakfast barOpen inviting floor planPlantation shutters
- 2 days |
- 291 |
- 26 |
Likely to sell faster than
Zillow last checked:
Listing updated:
Listed by:
Jim Wicklund S.0176401 (702)349-8180,
Simply Vegas
Source: LVR,MLS#: 2806558 Originating MLS: Greater Las Vegas Association of Realtors Inc
Originating MLS: Greater Las Vegas Association of Realtors IncFacts & features
Interior
Bedrooms & bathrooms
- Bedrooms: 3
- Bathrooms: 2
- Full bathrooms: 2
Primary bedroom
- Description: Ceiling Fan,Closet,Mirrored Door
- Dimensions: 15x13
Bedroom 2
- Description: Ceiling Fan,Closet,TV/ Cable
- Dimensions: 12x10
Bedroom 3
- Description: Ceiling Fan,Closet,TV/ Cable
- Dimensions: 12x10
Dining room
- Description: Living Room/Dining Combo
- Dimensions: 14x9
Family room
- Description: Ceiling Fan
- Dimensions: 16x15
Kitchen
- Description: Breakfast Bar/Counter,Granite Countertops,Tile Flooring
- Dimensions: 14x11
Heating
- Central, Gas
Cooling
- Central Air, Electric
Appliances
- Included: Built-In Electric Oven, Double Oven, Dryer, Dishwasher, Electric Range, Gas Cooktop, Disposal, Refrigerator, Washer
- Laundry: Cabinets, Electric Dryer Hookup, Main Level, Laundry Room, Sink
Features
- Bedroom on Main Level, Ceiling Fan(s), Primary Downstairs, Window Treatments
- Flooring: Luxury Vinyl Plank, Porcelain Tile, Tile
- Windows: Blinds, Double Pane Windows, Plantation Shutters, Window Treatments
- Number of fireplaces: 1
- Fireplace features: Family Room, Gas
Interior area
- Total structure area: 2,072
- Total interior livable area: 2,072 sqft
Video & virtual tour
Property
Parking
- Total spaces: 2
- Parking features: Attached, Garage, Garage Door Opener, Private
- Attached garage spaces: 2
Features
- Stories: 1
- Patio & porch: Patio
- Exterior features: Barbecue, Patio, Private Yard, Sprinkler/Irrigation
- Has private pool: Yes
- Pool features: Solar Heat
- Has spa: Yes
- Fencing: Block,Back Yard
Lot
- Size: 5,662 Square Feet
- Features: Drip Irrigation/Bubblers, Desert Landscaping, Landscaped, < 1/4 Acre
Details
- Parcel number: 13725418015
- Zoning description: Single Family
- Horse amenities: None
Construction
Type & style
- Home type: SingleFamily
- Architectural style: One Story
- Property subtype: Single Family Residence
Materials
- Roof: Pitched,Tile
Condition
- Resale
- Year built: 2000
Utilities & green energy
- Electric: Photovoltaics None
- Sewer: Public Sewer
- Water: Public
- Utilities for property: Underground Utilities
Green energy
- Energy efficient items: Windows
Community & HOA
Community
- Subdivision: Chardonnay #64-By Lewis Homes
HOA
- Has HOA: Yes
- Amenities included: Dog Park, Park
- Services included: Maintenance Grounds
- HOA fee: $74 monthly
- HOA name: Summerlin North
- HOA phone: 702-838-5500
Location
- Region: Las Vegas
Financial & listing details
- Price per square foot: $362/sqft
- Tax assessed value: $474,994
- Annual tax amount: $3,665
- Date on market: 8/13/2026
- Listing agreement: Exclusive Right To Sell
- Listing terms: Cash,Conventional,VA Loan
Estimated market value
Not available
Estimated sales range
Not available
Not available
Price history
| Date | Event | Price |
|---|---|---|
| 8/13/2026 | Listed for sale | $749,999+11.9%$362/sqft |
Source:  LVR #2806558 Report a problem LVR #2806558 Report a problem | ||
| 9/20/2024 | Sold | $670,000-4.1%$323/sqft |
Source: LVR #2606497 Report a problem | ||
| 8/29/2024 | Contingent | $699,000$337/sqft |
Source: LVR #2606497 Report a problem | ||
| 8/17/2024 | Price change | $699,000-2.9%$337/sqft |
Source: LVR #2606497 Report a problem | ||
| 8/7/2024 | Listed for sale | $719,9000%$347/sqft |
Source: LVR #2606497 Report a problem | ||
| 8/6/2024 | Listing removed | -- |
Source: LVR #2603947 Report a problem | ||
| 7/29/2024 | Listed for sale | $719,997+105.7%$347/sqft |
Source: LVR #2603947 Report a problem | ||
| 2/26/2016 | Sold | $350,000+0%$169/sqft |
Source: LVR #1603751 Report a problem | ||
| 2/11/2016 | Pending sale | $349,900$169/sqft |
Source: Greater Las Vegas Association of Realtors #1603751 Report a problem | ||
| 1/29/2016 | Listed for sale | $349,900+92.9%$169/sqft |
Source: Urban Nest Realty #1603751 Report a problem | ||
| 4/19/2000 | Sold | $181,425$88/sqft |
Source: Public Record Report a problem | ||
Public tax history
| Year | Property taxes | Tax assessment |
|---|---|---|
| 2026 | $3,668 +8% | $166,248 +7.3% |
| 2025 | $3,396 +3% | $154,961 +10.2% |
| 2024 | $3,298 +3% | $140,652 +12.3% |
| 2023 | $3,202 +3% | $125,282 +5.5% |
| 2022 | $3,109 +3% | $118,731 +0.8% |
| 2021 | $3,018 +3% | $117,740 +9.3% |
| 2020 | $2,929 +3% | $107,701 +5.7% |
| 2019 | $2,844 +5.7% | $101,908 |
| 2018 | $2,691 | $101,908 +0.8% |
| 2017 | $2,691 | $101,086 +4.6% |
| 2016 | $2,691 +0.2% | $96,643 +9.5% |
| 2015 | $2,686 +3.2% | $88,298 +6.2% |
| 2014 | $2,602 | $83,166 |
| 2013 | -- | $83,166 +12.8% |
| 2012 | -- | $73,707 -9.2% |
| 2011 | -- | $81,147 -12.9% |
| 2010 | -- | $93,217 -9.9% |
| 2009 | -- | $103,410 |
| 2008 | -- | $103,410 -35% |
| 2007 | -- | $159,199 +7.6% |
| 2006 | -- | $147,988 +22.7% |
| 2005 | -- | $120,582 +40.2% |
| 2004 | -- | $85,981 +8.1% |
| 2003 | -- | $79,510 +21.1% |
| 2002 | -- | $65,650 +9.9% |
| 2001 | -- | $59,710 |
Find assessor info on the county website
Monthly payment
Est. payment
Payment breakdown
Explore the cost of this home by adjusting the details. Changes won't be saved.Climate risks
Neighborhood: Summerlin North
Nearby schools
GreatSchools rating
- 8/10John W Bonner Elementary SchoolGrades: PK-5Distance: 0.4 mi
- 9/10Sig Rogich Middle SchoolGrades: 6-8Distance: 0.3 mi
- 8/10Palo Verde High SchoolGrades: 9-12Distance: 0.4 mi
Schools provided by the listing agent
- Elementary: Bonner, John W.,Bonner, John W.
- Middle: Rogich Sig
- High: Palo Verde
Source: LVR. This data may not be complete. We recommend contacting the local school district to confirm school assignments for this home.
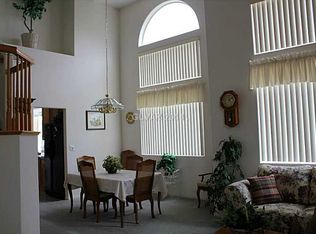
- $595,9003 bd2 ba2k sqft412 Bloomingdale Ct, Las Vegas, NV 89144Off Market
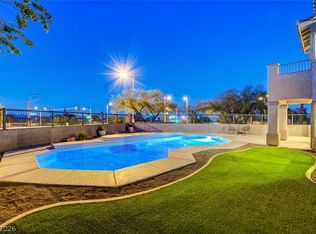
- $647,4004 bd3 ba2.8k sqft404 Bloomingdale Ct, Las Vegas, NV 89144Off Market
- $560,0003 bd2 ba2k sqft400 Bloomingdale Ct, Las Vegas, NV 89144Sold

- $590,7003 bd2 ba2k sqft416 Bloomingdale Ct, Las Vegas, NV 89144Off Market

- $590,5003 bd2 ba2k sqft409 Silver Prairie Ct, Las Vegas, NV 89144Off Market
- $731,5004 bd3 ba2.6k sqft413 Silver Prairie Ct, Las Vegas, NV 89144Off Market
- $577,4003 bd2 ba2k sqft405 Silver Prairie Ct, Las Vegas, NV 89144Off Market
- $735,0004 bd3 ba2.8k sqft417 Silver Prairie Ct, Las Vegas, NV 89144Sold
A local agent can set up tours, give advice and negotiate with sellers.
Similar homes
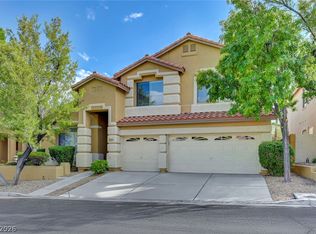
- $799,9005 bd3 ba2.5k sqft10600 Olivebranch Ave, Las Vegas, NV 89144For Sale
 MLS ID #2808223, Noah Bates, Rustic Properties. LVR
 - $--3 bd2 ba1.9k sqft904 Royal Birch Ln, Las Vegas, NV 89144Auction
 Auction.com 2
 - $699,0004 bd3 ba2.9k sqft10501 Pacific Palisades Ave, Las Vegas, NV 89144For Sale
 MLS ID #2808927, Debbie Zois, Keller Williams Realty Las Veg. LVR
 - $650,0004 bd3 ba2.1k sqft1221 Alderton Ln, Las Vegas, NV 89144For Sale
 MLS ID #2807754, Audrey Dorenbaum, Signature Real Estate Group. LVR
 - $599,9993 bd2 ba1.8k sqft601 Bear Grass St, Las Vegas, NV 89144For SaleMLS ID #2808520, Joseph Debenedetto, Boeckle & Co.. LVR
- $675,0003 bd2 ba1.9k sqft800 Royal Elm Ln, Las Vegas, NV 89144For SaleMLS ID #2804014, Billie J. Williams, iProperties International. LVR
- $570,0004 bd3 ba2.1k sqft1017 Royal Birch Ln, Las Vegas, NV 89144For SaleMLS ID #2808671, Zihao Gu, HomePlus Realty LLC. LVR
- $650,0003 bd2 ba1.9k sqft809 Royal Plum Ln, Las Vegas, NV 89144For SaleMLS ID #2806568, Ted Morrison, Realty ONE Group, Inc. LVR
- $769,9004 bd3 ba3.1k sqft408 Silver Prairie Ct, Las Vegas, NV 89144For SaleMLS ID #2797642, Mercedes K Twigger, Red Canyon Realty. LVR
- $690,0004 bd3 ba2.3k sqft340 Summer Palace Way, Las Vegas, NV 89144For SaleMLS ID #2803374, Kamran M. Khosravi, Dara Realty Group. LVR
- $837,0003 bd4 ba2.3k sqft11388 Orazio Dr, Las Vegas, NV 89138For SaleMLS ID #2808700, Robert Andy Stahl, Raintree Real Estate. LVR
- $475,0003 bd3 ba1.5k sqft10505 Prime View Ct, Las Vegas, NV 89144For SaleMLS ID #2808495, Greg Clemens, Coldwell Banker Premier. LVR
- $510,0003 bd3 ba1.6k sqft11004 Linden Leaf Ave, Las Vegas, NV 89144For SaleMLS ID #2808330, Sarah Sorrells, R.I.S.E. LVR
- $675,0004 bd3 ba2.4k sqft152 Welland Ct, Las Vegas, NV 89144For SaleMLS ID #2797534, Nancy A. Call, Keller Williams MarketPlace. LVR
- $680,0004 bd3 ba2.4k sqft160 Kennet Ct, Las Vegas, NV 89144For SaleMLS ID #2800024, Man S. Wong, Love Las Vegas Realty. LVR
- $857,8004 bd3 ba2.3k sqft121 Torchwood Ln, Las Vegas, NV 89144For SaleMLS ID #2802501, Aaron M. Granati, Galindo Group Real Estate. LVR
- $650,0005 bd3 ba2.6k sqft425 Emerald Heights St, Las Vegas, NV 89144For SaleMLS ID #2802238, Teresita Uniza, Phil Am Realty. LVR
- $699,0004 bd3 ba2.1k sqft1201 Dream Bridge Dr, Las Vegas, NV 89144For SaleMLS ID #2792689, Severina V Chernaev, Virtue Real Estate Group. LVR
- $739,9004 bd3 ba2.4k sqft452 Crocus Hill St, Las Vegas, NV 89138For SaleMLS ID #2805286, Jill Amsel, Realty ONE Group, Inc. LVR
- $575,0003 bd2 ba1.7k sqft328 Autumn Palace Ct, Las Vegas, NV 89144For SaleMLS ID #2795425, Raul A. Ozuna, Signature Real Estate Group. LVR
