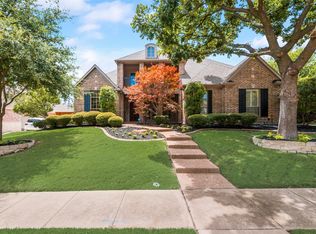
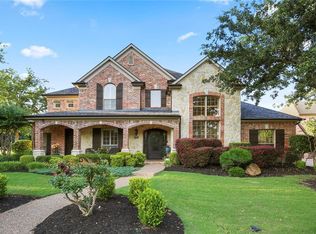
Discover unparalleled elegance in this magnificent McKinney residence sitting on a beautiful and big corner lot. Spanning over .54 acres, this expansive estate seamlessly blends sophistication with modern comfort. Boasting 5 bedrooms, 3 full & 2 half bathrooms, every element of this home has been meticulously designed to deliver the ultimate luxury living experience.
Upon entering, gleaming handscraped hardwood floors guide you through an open floor plan, accentuated by floor-to-ceiling windows that draw in abundant natural light. The heart of the home, a chef’s dream kitchen, features a large island topped with striking granite, a charming copper farm sink, and is adorned with an arched brick hearth, double ovens, and a spacious walk-in pantry.
Superior craftsmanship is evident in the detailed crown molding and sophisticated decorative lighting throughout. The primary suite is a private sanctuary with dual vanities, a frameless shower, and generous his and hers closets. Adjacent to the primary suite, discover a versatile flex space ideal for a 5th bedroom w closet, nursery, or home gym. This floorplan is designed flawlessly with 3 beds down and 2 up.
Function meets style in the home's upstairs loft, furnished with built-ins and a study desk in the upstairs hallway. There is also extensive walk out attic access for all of your storage needs. The oversized laundry room with freezer space is tucked away perfectly to hide the mess.
Step outside to your own private haven where luxury continues to unfold. Landscaped grounds open to a serene, tree-lined backdrop, perfect for relaxation and entertaining. Features include two secluded front side courtyards, an expansive pool & patio area constructed in 2017, a built-in firepit, and outdoor amenities like a sink & delightful gazebo.
Brand new HVAC in 2023, a chiller in the pool for those hot days, & updated 400-320 high capacity electrical system in your garage to support multiple cars. This home has it all!!!
Sold
Price Unknown
6913 Boulder Lake Rd, McKinney, TX 75072
5beds
4,105sqft
Single Family Residence
Built in 2001
0.54 Acres Lot
$935,300 Zestimate®
$--/sqft
$4,737 Estimated rent
Home value
$935,300
$889,000 - $982,000
$4,737/mo
Zestimate® history
Loading...
Owner options
List your home for rent
$4,737/mo
Rent Zestimate®
Find your next renter with Zillow Rental Manager. Plus, with online applications, you can quickly screen prospective tenants – for free.
Learn more$4,737/mo
Rent Zestimate®
Refinance and save
$1,003/mo
Est. payment
Refinancing to a lower rate could help reduce your monthly payments and save thousands over the life of the loan.
See today's rates$1,003/mo
Est. payment
Explore your selling options
Work with a Zillow partner agent
Leverage their expertise and Zillow's premium Showcase listings to get your home seen by more buyers.
Get startedList with your own agent
Get your home in front of millions of buyers by listing it on Zillow.
Learn how to do itSell it yourself
Take full control of how buyers see your home on Zillow by listing For Sale by Owner (FSBO).
List your homeWhat's special
Zillow last checked:
Listing updated:
Listed by:
KellyMarie Davis 0589531 214-726-5349,
Coldwell Banker Apex, REALTORS 972-562-5400,
Pippin Galloway 0550517 214-402-7477,
Coldwell Banker Apex, REALTORS
Bought with:
Susie Grant
Berkshire HathawayHS PenFed TX
Source: NTREIS,MLS#: 21180831
Facts & features
Interior
Bedrooms & bathrooms
- Bedrooms: 5
- Bathrooms: 5
- Full bathrooms: 3
- 1/2 bathrooms: 2
Primary bedroom
- Features: Built-in Features, Dual Sinks, Double Vanity, En Suite Bathroom, Sitting Area in Primary, Separate Shower, Walk-In Closet(s)
- Level: First
- Dimensions: 18 x 17
Bedroom
- Features: Split Bedrooms, Walk-In Closet(s)
- Level: First
- Dimensions: 14 x 12
Bedroom
- Features: Walk-In Closet(s)
- Level: Second
- Dimensions: 13 x 12
Bedroom
- Level: Second
- Dimensions: 13 x 12
Bedroom
- Level: First
- Dimensions: 14 x 12
Breakfast room nook
- Level: First
- Dimensions: 13 x 9
Dining room
- Level: First
- Dimensions: 14 x 13
Game room
- Level: Second
- Dimensions: 12 x 10
Kitchen
- Features: Built-in Features, Eat-in Kitchen, Granite Counters, Kitchen Island, Pantry, Walk-In Pantry
- Level: First
- Dimensions: 18 x 17
Living room
- Features: Built-in Features, Ceiling Fan(s), Fireplace
- Level: First
- Dimensions: 20 x 18
Loft
- Level: Second
- Dimensions: 10 x 8
Media room
- Level: Second
- Dimensions: 13 x 12
Office
- Level: First
- Dimensions: 14 x 12
Utility room
- Features: Built-in Features, Utility Room
- Level: First
- Dimensions: 13 x 10
Heating
- Central, Fireplace(s), Natural Gas
Cooling
- Central Air, Ceiling Fan(s), Electric, Zoned
Appliances
- Included: Built-In Gas Range, Double Oven, Dishwasher, Disposal, Microwave
Features
- Decorative/Designer Lighting Fixtures, Eat-in Kitchen, Granite Counters, High Speed Internet, Kitchen Island, Loft, Open Floorplan, Pantry, Cable TV, Vaulted Ceiling(s), Natural Woodwork, Walk-In Closet(s), Wired for Sound
- Flooring: Carpet, Wood
- Windows: Window Coverings
- Has basement: No
- Number of fireplaces: 1
- Fireplace features: Gas Log, Raised Hearth
Interior area
- Total interior livable area: 4,105 sqft
Property
Parking
- Total spaces: 3
- Parking features: Garage Faces Side
- Attached garage spaces: 3
Features
- Levels: Two
- Stories: 2
- Patio & porch: Covered
- Exterior features: Lighting, Private Yard
- Pool features: Gunite, Heated, Pool, Community
Lot
- Size: 0.54 Acres
- Features: Back Yard, Corner Lot, Lawn, Landscaped, Native Plants, Subdivision
Details
- Parcel number: R486200B021R1
Construction
Type & style
- Home type: SingleFamily
- Architectural style: Traditional,Detached
- Property subtype: Single Family Residence
Materials
- Brick, Rock, Stone
- Foundation: Slab
- Roof: Composition
Condition
- Year built: 2001
Utilities & green energy
- Sewer: Public Sewer
- Water: Public
- Utilities for property: Sewer Available, Water Available, Cable Available
Green energy
- Energy efficient items: HVAC
- Water conservation: Water-Smart Landscaping
Community & neighborhood
Security
- Security features: Security System
Community
- Community features: Pool, Sidewalks, Curbs
Location
- Region: Mckinney
- Subdivision: Lakeside Crossing
HOA & financial
HOA
- Has HOA: Yes
- HOA fee: $1,003 annually
- Services included: Association Management, Maintenance Grounds
- Association name: Grand Manor
- Association phone: 214-733-5800
Other
Other facts
- Listing terms: Cash,Conventional
Price history
| Date | Event | Price |
|---|---|---|
| 3/20/2026 | Sold | -- |
Source: NTREIS #21180831 Report a problem | ||
| 2/23/2026 | Pending sale | $899,000$219/sqft |
Source: NTREIS #21180831 Report a problem | ||
| 2/18/2026 | Contingent | $899,000$219/sqft |
Source: NTREIS #21180831 Report a problem | ||
| 2/16/2026 | Listed for sale | $899,000+60.8%$219/sqft |
Source: NTREIS #21180831 Report a problem | ||
| 8/17/2016 | Sold | -- |
Source: Agent Provided Report a problem | ||
| 7/2/2016 | Pending sale | $559,000$136/sqft |
Source: Nathan Grace Real Estate, LLC #13380317 Report a problem | ||
| 6/23/2016 | Price change | $559,000-2.8%$136/sqft |
Source: Nathan Grace Real Estate, LLC #13380317 Report a problem | ||
| 6/8/2016 | Listed for sale | $575,000$140/sqft |
Source: Nathan Grace Real Estate, LLC #13380317 Report a problem | ||
| 10/12/2005 | Sold | -- |
Source: Agent Provided Report a problem | ||
Public tax history
| Year | Property taxes | Tax assessment |
|---|---|---|
| 2025 | $14,822 +6.2% | $950,677 +10% |
| 2024 | $13,954 +10.1% | $864,252 +10% |
| 2023 | $12,677 -7.6% | $785,684 +10% |
| 2022 | $13,721 +2.6% | $714,258 +10% |
| 2021 | $13,379 +4.7% | $649,325 +10% |
| 2020 | $12,781 +1.3% | $590,295 +2.2% |
| 2019 | $12,621 -12.3% | $577,320 -7.6% |
| 2018 | $14,389 +9.9% | $624,637 +10% |
| 2017 | $13,089 | $567,852 +7.7% |
| 2016 | $13,089 +12.7% | $527,234 +1.7% |
| 2015 | $11,615 | $518,512 +14.7% |
| 2014 | $11,615 | $451,941 +1.1% |
| 2013 | -- | $446,956 +5.3% |
| 2012 | -- | $424,366 -0.8% |
| 2011 | -- | $427,615 -0.8% |
| 2010 | -- | $430,865 -10.1% |
| 2009 | -- | $479,074 -0.8% |
| 2008 | -- | $482,797 -4.4% |
| 2007 | -- | $505,000 +5.4% |
| 2006 | -- | $479,267 -2.7% |
| 2005 | -- | $492,685 +4.6% |
| 2004 | -- | $471,115 +8.4% |
| 2003 | -- | $434,587 +179.6% |
| 2002 | -- | $155,426 |
Find assessor info on the county website
Neighborhood: Stonebridge Ranch
Nearby schools
GreatSchools rating
- 9/10Glen Oaks Elementary SchoolGrades: K-5Distance: 0.6 mi
- 8/10Dowell Middle SchoolGrades: 6-8Distance: 0.9 mi
- 7/10Mckinney Boyd High SchoolGrades: 9-12Distance: 1.9 mi
Schools provided by the listing agent
- Elementary: Glenoaks
- Middle: Dowell
- High: Mckinney Boyd
- District: McKinney ISD
Source: NTREIS. This data may not be complete. We recommend contacting the local school district to confirm school assignments for this home.
Get a cash offer in 3 minutes
Find out how much your home could sell for in as little as 3 minutes with a no-obligation cash offer.
Estimated market value
$935,300
Get a cash offer in 3 minutes
Find out how much your home could sell for in as little as 3 minutes with a no-obligation cash offer.
Estimated market value
$935,300
- Texas
- Collin County
- McKinney
- 75072
- Stonebridge Ranch
- 6913 Boulder Lake Rd