This elegant, stately townhome impresses with a private entry courtyard and a beautifully designed outdoor retreat. The spacious backyard features a patio, covered seating area, and a tranquil koi pond, creating a peaceful setting for relaxation or entertaining. Inside, rich wood flooring, a cozy fireplace, and a sophisticated wet bar offer both comfort and style, complemented by ceiling fans throughout. The updated kitchen boasts new countertops, cabinetry, and modern appliances, while French doors open seamlessly to the outdoor space for effortless indoor-outdoor living. Additional highlights include a two-car garage and convenient access to the neighborhood pool. Some photos are virtually staged to suggest possible furniture options. Outdoor furniture and plant stands not included.Washer/Dryer stays but not warranted. This is not a condominium but a townhouse.
For sale
Price cut: $4K (8/28)
$255,900
6913 Climping Rd #6913, Memphis, TN 38119
3beds
1,872sqft
Townhouse
Built in 1973
3,049 Square Feet Lot
$253,000 Zestimate®
$137/sqft
$385/mo HOA
What's special
Cozy fireplaceTranquil koi pondPrivate entry courtyardSpacious backyardSophisticated wet barCovered seating areaUpdated kitchen
- 76 days
- 224
- 17
Zillow last checked:
Listing updated:
Listed by:
Thomas Murphree,
Marx-Bensdorf, REALTORS 901-682-1868
Source: MAAR,MLS#: 10225283
Facts & features
Interior
Bedrooms & bathrooms
- Bedrooms: 3
- Bathrooms: 3
- Full bathrooms: 2
- 1/2 bathrooms: 1
Rooms
- Room types: Entry Hall
Primary bedroom
- Level: Second
- Area: 144
- Dimensions: 12 x 12
Bedroom 2
- Features: Hardwood Floor, Shared Bath, Smooth Ceiling
- Level: Second
- Area: 168
- Dimensions: 14 x 12
Bedroom 3
- Features: Hardwood Floor, Shared Bath, Smooth Ceiling
- Level: Second
- Area: 192
- Dimensions: 16 x 12
Primary bathroom
- Features: Separate Shower, Smooth Ceiling, Tile Floor
Dining room
- Features: Separate Dining Room
- Area: 240
- Dimensions: 20 x 12
Kitchen
- Features: Pantry
- Area: 80
- Dimensions: 8 x 10
Living room
- Features: Separate Living Room
- Area: 285
- Dimensions: 15 x 19
Den
- Dimensions: 0 x 0
Heating
- Central, Electric
Cooling
- Ceiling Fan(s), Central Air
Appliances
- Included: Electric Water Heater, Range/Oven, Self Cleaning Oven, Cooktop, Disposal, Dishwasher, Microwave, Refrigerator, Washer
- Laundry: Laundry Closet
Features
- All Bedrooms Up, Smooth Ceiling, Walk-In Closet(s), Living Room, Dining Room, Kitchen, 1/2 Bath, Primary Bedroom, 2nd Bedroom, 3rd Bedroom, 2 or More Baths, Square Feet Source: AutoFill (MAARdata) or Public Records (Cnty Assessor Site)
- Flooring: Hardwood
- Doors: Storm Door(s)
- Windows: Double Pane Windows, Window Treatments
- Basement: Crawl Space
- Attic: Pull Down Stairs
- Number of fireplaces: 1
- Fireplace features: Masonry, Living Room
Interior area
- Total interior livable area: 1,872 sqft
Video & virtual tour
Property
Parking
- Total spaces: 2
- Parking features: Garage Door Opener, Garage Faces Front, Guest
- Has garage: Yes
- Covered spaces: 2
Features
- Stories: 2
- Patio & porch: Patio
- Exterior features: Courtyard
- Pool features: Community, Neighborhood
- Fencing: Wood,Brick/Iron Fenced,Wood Fence,Brick/Ironed Fence
Lot
- Size: 3,049 Square Feet
- Dimensions: 27 x 111
- Features: Wooded, Some Trees, Professionally Landscaped, Wooded Grounds
Details
- Additional structures: Gazebo
- Parcel number: 081026 C00026
Construction
Type & style
- Home type: Townhouse
- Architectural style: Traditional
- Property subtype: Townhouse
- Attached to another structure: Yes
Materials
- Brick Veneer, Wood/Composition
- Roof: Composition Shingles
Condition
- New construction: No
- Year built: 1973
Utilities & green energy
- Sewer: Public Sewer
- Water: Public
Community & HOA
Community
- Features: Clubhouse
- Security: Burglar Alarm, Dead Bolt Lock(s), Fire Alarm, Iron Door(s), Smoke Detector(s), Wrought Iron Security Drs
- Subdivision: Germantown Village Townhouses Sec B
HOA
- Has HOA: Yes
- HOA fee: $4,620 annually
Location
- Region: Memphis
Financial & listing details
- Price per square foot: $137/sqft
- Annual tax amount: $3,096
- Price range: $255.9K - $255.9K
- Date on market: 7/2/2026
- Cumulative days on market: 77 days
- Listing terms: Conventional,FHA,Other (See REMARKS),VA Loan
Estimated market value
$253,000
$240,000 - $266,000
$1,863/mo
Price history
| Date | Event | Price |
|---|---|---|
| 8/28/2026 | Price change | $255,900-1.5%$137/sqft |
Source:  MAAR #10225283 Report a problem MAAR #10225283 Report a problem | ||
| 7/2/2026 | Listed for sale | $259,900$139/sqft |
Source: MAAR #10225283 Report a problem | ||
Public tax history
Tax history is unavailable.
Monthly payment
Est. payment
Payment breakdown
Explore the cost of this home by adjusting the details. Changes won't be saved.Climate risks
Neighborhood: Kirby
Similar homes
- $280,0004 bd3 ba2.2k sqft5882 Macleod Dr, Memphis, TN 38119For Sale
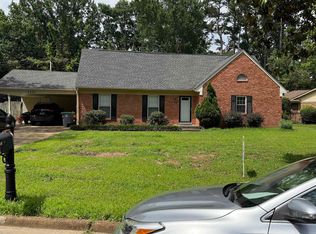 MLS ID #10224211, Ihsan Elkhayyat, Agner & Associates, LLC. MAAR
 - $249,9993 bd1 ba1.6k sqft1179 W Perkins Rd, Memphis, TN 38117For Sale
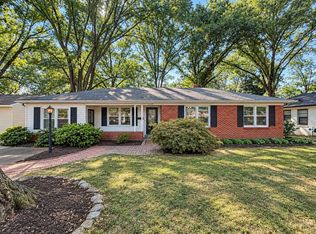 MLS ID #10230236, Ethan E Whitley, Crye-Leike, Inc., REALTORS. MAAR
 - $232,0003 bd2 ba1.6k sqft732 Forest Lake Dr, Memphis, TN 38117For Sale
 MLS ID #10226437, Janice T Mathis, eXp Realty, LLC. MAAR
 - $229,0003 bd3 ba1.7k sqft8473 Rothchild Rd #31, Germantown, TN 38139For Sale

 MLS ID #3501626, Kerry Satterfield. RealTracs MLS as distributed by MLS GRID
