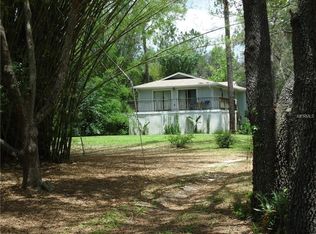
Virtually Staged. Rare opportunities like this in Odessa don't come along often! Nestled on a meticulously maintained 1.03-acre homesite, this exceptional property offers the perfect blend of privacy, space, and unmatched location with no HOA and plenty of room to live, play, and entertain. From the moment you arrive, the welcoming large front porch sets the tone for what awaits inside. Soaring ceilings and a spacious triple-split floor plan create an open, airy feel while providing privacy and flexibility for today's lifestyle. The oversized family room is the heart of the home, featuring a charming corner wood-burning fireplace perfect for cozy evenings. Formal dining and casual eat-in kitchen space offer the ideal setting for everything from holiday gatherings to everyday meals. The expansive kitchen is designed to impress, featuring 42-inch cabinetry with crown molding, under-cabinet lighting, pull-out shelving, custom backsplash, breakfast bar seating, endless granite counters along with a center island that makes meal preparation and entertaining effortless. The oversized utility room is convenient, just off the kitchen complete with newer washer & dryer! The thoughtfully designed split floor plan offers comfortable accommodations for family and guests alike. A versatile den or 4th bedroom, provides an ideal space for a home office, study, or flex room. The spacious owner's retreat serves as a private sanctuary with a luxury resort style feel including huge walk-in closet. the owner's bath is spacious with dual vanities, a relaxing garden tub, and separate walk-in shower. The home enjoys peaceful views of your pristine outdoor oasis from almost every window! Step outside and discover your own private paradise. The fully fenced backyard showcases a sparkling saltwater pool with serene water features, oversized screened lanai, and abundant green space, creating the ultimate setting for outdoor entertaining, summer pool parties, and peaceful evenings under the stars. A convenient pool bath adds functionality for year-round enjoyment. Additional highlights include an oversized side-entry three-car garage, an extended driveway with ample parking, and beautifully maintained landscaping throughout the property. As an added bonus, the seller will provide a brand-new roof, with the shingle color selected by the buyer with an acceptable offer. Ideally located in the heart of Odessa with easy access to the Veterans Expressway and zoned for highly sought-after schools, including Steinbrenner High School, this exceptional property offers the lifestyle you've been waiting for. Don't miss your opportunity to call this Odessa masterpiece home! The A/C system is 2025; BRAND NEW hot water heater; new pool pump & pool sweep. Septic just serviced in 2026 with new equipment along with new equipment on the well! This picture perfect home is waiting for you!
Sold for $861,000
Zillow last checked:
Listing updated:
Bought with:
Stephanie Cruz, 3233275
PRIME REALTY OF FL LLC
Source: Stellar MLS,MLS#: TB8516381 Originating MLS: Suncoast Tampa
Originating MLS: Suncoast Tampa
Price history
| Date | Event | Price |
|---|---|---|
| 7/15/2026 | Sold | $861,000+1.3%$295/sqft |
Source:  Stellar MLS #TB8516381 Report a problem Stellar MLS #TB8516381 Report a problem | ||
| 7/8/2026 | Contingent | $850,000$291/sqft |
Source: Stellar MLS #TB8516381 Report a problem | ||
| 6/13/2026 | Pending sale | $850,000$291/sqft |
Source: Stellar MLS #TB8516381 Report a problem | ||
| 6/12/2026 | Listed for sale | $850,000+1033.3%$291/sqft |
Source: Stellar MLS #TB8516381 Report a problem | ||
| 6/5/2004 | Sold | $75,000$26/sqft |
Source: Public Record Report a problem | ||
Get a cash offer in 3 minutes
Find out how much your home could sell for in as little as 3 minutes with a no-obligation cash offer.
Estimated market value
$856,400
