Lovely custom (Bryan Hey) built home situated in the Saint Andrews section of Penn National Golf Course Community. The Dunbar model features an open floorplan for easy entertaining. Main level living space includes Living Rm with cathedral ceiling has sliding doors onto rear screened Porch and paver Patio. Dining Room is open to the Living Room. Cherry Kitchen with granite counter tops, two pantries, all appliances, and Breakfast Area. Primary Suite has spacious walk-in closet, double sink, and walk-in shower. Second bedroom and full bath on main level. Upper level features a generous Loft Area, Third Bedroom with third Full Bath, and walk-in Attic. Full unfinished basement provides additional storage. Two car attached garage. Beautiful landscaped lot backs to the 6th Fairway of the Founder's Course. The HOA fee includes lawn care, garbage, and snow removal. The Penn National community offers memberships to the 36 holes of 4 star golf, outdoor pool, tennis/pickleball, yoga, community garden, 40 + social clubs, restaurant/bar, and so much more!!
Sold for $449,900
$449,900
6913 Old Course Rd, Fayetteville, PA 17222
3beds
2,431sqft
Single Family Residence
Built in 2013
9,583 Square Feet Lot
$456,900 Zestimate®
$185/sqft
$2,381 Estimated rent
Home value
$456,900
$411,000 - $512,000
$2,381/mo
Zestimate® history
Owner options
List your home for rent
$2,381/mo
Rent Zestimate®
Find your next renter with Zillow Rental Manager. Plus, with online applications, you can quickly screen prospective tenants – for free.
$2,381/mo
Rent Zestimate®
Refinance and save
$3,459/mo
Est. payment
Refinancing to a lower rate could help reduce your monthly payments and save thousands over the life of the loan.
$3,459/mo
Est. payment
Explore your selling options
Work with a Zillow partner agent
Leverage their expertise and Zillow's premium Showcase listings to get your home seen by more buyers.
Get startedList with your own agent
Get your home in front of millions of buyers by listing it on Zillow.
Learn how to do itSell it yourself
Take full control of how buyers see your home on Zillow by listing For Sale by Owner (FSBO).
List your homeWhat's special
Generous loft areaBeautiful landscaped lotCherry kitchenPaver patioCathedral ceilingSpacious walk-in closetDouble sink
Zillow last checked:
Listing updated:
Listed by:
Tammi Hennessy 717-816-7346,
RE/MAX Realty Agency, Inc.
Bought with:
Sharon Furry, RS329416
Keller Williams of Central PA
Source: Bright MLS,MLS#: PAFL2027148
Facts & features
Interior
Bedrooms & bathrooms
- Bedrooms: 3
- Bathrooms: 3
- Full bathrooms: 3
- Main level bathrooms: 2
- Main level bedrooms: 2
Rooms
- Room types: Living Room, Dining Room, Primary Bedroom, Bedroom 2, Bedroom 3, Kitchen, Foyer, Breakfast Room, Laundry, Loft, Bathroom 2, Bathroom 3, Attic, Primary Bathroom
Primary bedroom
- Features: Flooring - Carpet
- Level: Main
- Area: 276 Square Feet
- Dimensions: 23 x 12
Bedroom 2
- Features: Flooring - Carpet
- Level: Main
- Area: 154 Square Feet
- Dimensions: 14 x 11
Bedroom 3
- Features: Flooring - Carpet
- Level: Upper
- Area: 210 Square Feet
- Dimensions: 14 x 15
Primary bathroom
- Features: Flooring - Vinyl
- Level: Main
- Area: 117 Square Feet
- Dimensions: 13 x 9
Bathroom 2
- Features: Flooring - Vinyl
- Level: Main
- Area: 60 Square Feet
- Dimensions: 10 x 6
Bathroom 3
- Level: Upper
- Area: 60 Square Feet
- Dimensions: 12 x 5
Other
- Features: Attic - Floored
- Level: Upper
Breakfast room
- Features: Flooring - Vinyl
- Level: Main
- Area: 84 Square Feet
- Dimensions: 12 x 7
Dining room
- Features: Flooring - Carpet
- Level: Main
- Area: 154 Square Feet
- Dimensions: 14 x 11
Foyer
- Features: Flooring - Vinyl
- Level: Main
- Area: 60 Square Feet
- Dimensions: 10 x 6
Kitchen
- Features: Flooring - Vinyl
- Level: Main
- Area: 140 Square Feet
- Dimensions: 14 x 10
Laundry
- Features: Flooring - Vinyl
- Level: Main
- Area: 60 Square Feet
- Dimensions: 10 x 6
Living room
- Features: Flooring - Carpet
- Level: Main
- Area: 374 Square Feet
- Dimensions: 22 x 17
Loft
- Features: Attached Bathroom, Flooring - Carpet
- Level: Upper
- Area: 264 Square Feet
- Dimensions: 22 x 12
Heating
- Forced Air, Natural Gas, Electric
Cooling
- Central Air, Electric
Appliances
- Included: Disposal, Dryer, Dishwasher, Microwave, Refrigerator, Washer, Water Heater, Cooktop, Humidifier, Gas Water Heater
- Laundry: Main Level, Washer In Unit, Dryer In Unit, Laundry Room
Features
- Attic, Breakfast Area, Built-in Features, Combination Dining/Living, Entry Level Bedroom, Open Floorplan, Formal/Separate Dining Room, Eat-in Kitchen, Kitchen - Table Space, Pantry, Recessed Lighting, Upgraded Countertops, Walk-In Closet(s), Bathroom - Walk-In Shower, Ceiling Fan(s), Dining Area, Family Room Off Kitchen, Primary Bath(s), Dry Wall, 2 Story Ceilings
- Flooring: Carpet, Vinyl
- Doors: Sliding Glass
- Windows: Double Pane Windows, Window Treatments
- Basement: Concrete,Exterior Entry,Space For Rooms,Unfinished,Improved,Full,Sump Pump,Windows
- Has fireplace: No
Interior area
- Total structure area: 2,431
- Total interior livable area: 2,431 sqft
- Finished area above ground: 2,431
Property
Parking
- Total spaces: 6
- Parking features: Garage Door Opener, Garage Faces Front, Concrete, Driveway, Attached
- Attached garage spaces: 2
- Uncovered spaces: 4
- Details: Garage Sqft: 462
Accessibility
- Accessibility features: Accessible Entrance
Features
- Levels: One and One Half
- Stories: 1.5
- Patio & porch: Screened, Porch, Patio
- Exterior features: Sidewalks
- Pool features: None
- Has view: Yes
- View description: Golf Course, Mountain(s)
Lot
- Size: 9,583 Square Feet
- Dimensions: 62 x 155
- Features: Landscaped, Premium, Adjoins Golf Course
Details
- Additional structures: Above Grade, Below Grade
- Parcel number: 100D23S112.000000
- Zoning: RESIDENTIAL
- Special conditions: Standard
Construction
Type & style
- Home type: SingleFamily
- Architectural style: Traditional
- Property subtype: Single Family Residence
Materials
- Vinyl Siding, Stone
- Foundation: Permanent, Active Radon Mitigation
- Roof: Architectural Shingle
Condition
- Excellent
- New construction: No
- Year built: 2013
Details
- Builder model: Dunbar
- Builder name: Bryan Hey
Utilities & green energy
- Electric: 220 Volts, 200+ Amp Service
- Sewer: Public Sewer
- Water: Public
- Utilities for property: Cable Available, Electricity Available, Natural Gas Available, Phone Available, Sewer Available, Water Available
Community & HOA
Community
- Security: Smoke Detector(s), Carbon Monoxide Detector(s)
- Subdivision: Penn National Golf Course Community
HOA
- Has HOA: Yes
- Services included: Maintenance Grounds, Snow Removal, Trash
- HOA fee: $489 quarterly
- HOA name: ST ANDREWS HOA
Location
- Region: Fayetteville
- Municipality: GUILFORD TWP
Financial & listing details
- Price per square foot: $185/sqft
- Tax assessed value: $40,710
- Annual tax amount: $6,578
- Date on market: 6/17/2025
- Listing agreement: Exclusive Agency
- Listing terms: Cash,Conventional,FHA,VA Loan
- Ownership: Fee Simple
Price history
| Date | Event | Price |
|---|---|---|
| 9/8/2025 | Sold | $449,900$185/sqft |
Source:  Bright MLS #PAFL2027148 Report a problem Bright MLS #PAFL2027148 Report a problem | ||
| 7/22/2025 | Pending sale | $449,900$185/sqft |
Source: Bright MLS #PAFL2027148 Report a problem | ||
| 6/29/2025 | Price change | $449,900-4.3%$185/sqft |
Source: Bright MLS #PAFL2027148 Report a problem | ||
| 6/17/2025 | Listed for sale | $469,900$193/sqft |
Source: Bright MLS #PAFL2027148 Report a problem | ||
Public tax history
| Year | Property taxes | Tax assessment |
|---|---|---|
| 2026 | $6,793 +2.4% | $40,710 |
| 2025 | $6,631 +0% | $40,710 |
| 2024 | $6,631 +6.5% | $40,710 |
| 2023 | $6,225 +2.4% | $40,710 |
| 2022 | $6,079 | $40,710 |
| 2021 | $6,079 +2.7% | $40,710 |
| 2020 | $5,920 +5.1% | $40,710 |
| 2018 | $5,630 +382.7% | $40,710 |
| 2017 | $1,166 | $40,710 |
| 2016 | $1,166 +7.3% | $40,710 |
| 2015 | $1,087 | $40,710 |
| 2014 | $1,087 | $40,710 |
Find assessor info on the county website
Neighborhood: 17222
Nearby homes
- $437,600-- bd2 ba2.9k sqft6939 Old Course Rd, Fayetteville, PA 17222Off Market
- $524,600-- bd3 ba3.1k sqft6947 Old Course Rd, Fayetteville, PA 17222Off Market
- $421,700-- bd3 ba1.8k sqft6931 Old Course Rd, Fayetteville, PA 17222Off Market
- $478,1003 bd2 ba2k sqft6940 Old Course Rd, Fayetteville, PA 17222Off Market
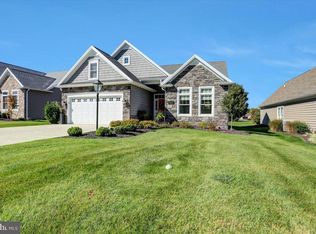
- $482,1003 bd2 ba2.1k sqft6905 Old Course Rd, Fayetteville, PA 17222Off Market
- $40,2000.27 acres6955 Old Course Rd, Fayetteville, PA 17222Off Market
- $469,000-- bd3 ba3k sqft6932 Old Course Rd, Fayetteville, PA 17222Off Market
- $374,100-- bd2 ba1.9k sqft6948 Old Course Rd, Fayetteville, PA 17222Off Market
Nearby schools
GreatSchools rating
- 8/10Fayetteville El SchoolGrades: K-5Distance: 3.3 mi
- 7/10Chambersburg Area Ms - SouthGrades: 6-8Distance: 6.6 mi
- 3/10Chambersburg Area Senior High SchoolGrades: 9-12Distance: 7.3 mi
Schools provided by the listing agent
- Middle: Faust Junior High School
- High: Chambersburg Area Senior
- District: Chambersburg Area
Source: Bright MLS. This data may not be complete. We recommend contacting the local school district to confirm school assignments for this home.
Sell for more on Zillow
Get a Zillow Showcase℠ listing at no additional cost and you could sell for .
$456,900
2% more
+$9,138
With Zillow Showcase(estimated)
$466,038
Sell for more on Zillow
Get a Zillow Showcase℠ listing at no additional cost and you could sell for .
$456,900
2% more
+$9,138
With Zillow Showcase(estimated)
$466,038
- Pennsylvania
- Franklin County
- Fayetteville
- 17222
- 6913 Old Course Rd
