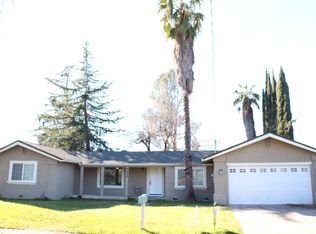
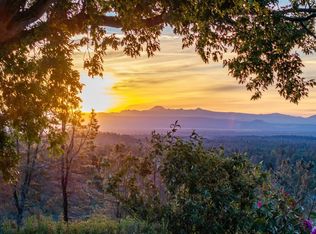
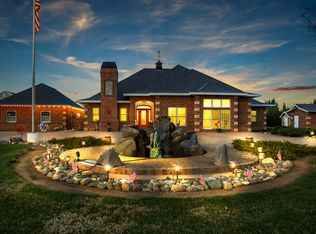
Homes like this simply do not come along often. Set directly on the Sacramento River, this fully
remodeled 4 bedroom, 3 full bath, 2 half bath home offers luxury, privacy, and unforgettable
views in one incredible package.
With 3,057 square feet of single story living space, dual master bedrooms on a level 0.44 acre riverfront lot, every inch
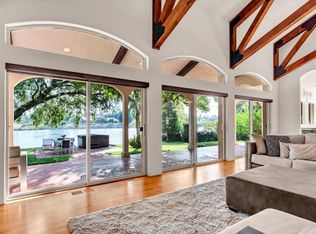
has been thoughtfully updated with quality and style in mind. The open, functional layout is
designed for both everyday living and effortless entertaining -- with high and vaulted ceilings,
dual pane windows, and tile floors throughout. Natural gas fireplaces anchor both the living
room and family room, and the split bedroom plan offers ideal privacy for guests or multigenerational living.
The kitchen is a true centerpiece, featuring granite slab countertops, a large center island, gas
cooktop, built-in oven and microwave, wine refrigerator, and a full suite of appliances -- all
complemented by a pantry for added storage. The master suite impresses with double sinks, a
separate soaking tub, and a tile shower stall.
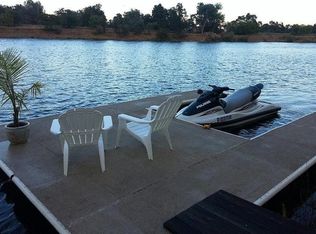
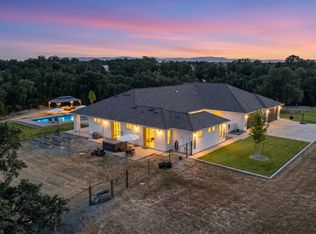
Step outside and the property truly shines. The in-ground gunite pool overlooks the Sacramento
River, creating a resort-style setting that feels like a private retreat. A full-length Alumawood
patio cover provides ample shade for summer entertaining or comfortable outdoor living year round. Whether you're hosting friends or enjoying a quiet evening, the river backdrop makes
every moment special.
A gated entry adds privacy and presence, while the oversized 3 car detached garage --
approximately 1,124 square feet -- provides exceptional room for vehicles, storage, or hobbies.
RV and boat parking round out the functional exterior. Stone and stucco exterior, composition
roof, forced air heat, central air, and public water complete this turnkey offering.
Riverfront properties of this size, condition, and setting are rare. This is more than a home -- it
is a lifestyle opportunity on one of the most sought-after stretches of the Sacramento River.
For sale
$1,300,000
6913 Riverside Dr, Redding, CA 96001
4beds
3,057sqft
Est.: Get pre-qualified
Single Family Residence
Built in 1962
0.44 Acres Lot
$-- Zestimate®
$425/sqft
$-- HOA
What's special
Rv and boat parkingLarge center islandFull suite of appliancesDual master bedroomsOpen functional layoutTile floors throughoutSeparate soaking tub
- 29 days |
- 2,484 |
- 130 |
Zillow last checked:
Listing updated:
Listed by:
Cory Meyer 530-410-6011,
eXp Realty of Northern California, Inc.,
Sandy Duggan 530-209-6539,
eXp Realty of Northern California, Inc.
Source: SMLS,MLS#: 26-1904
Tour with a local agent
Facts & features
Interior
Bedrooms & bathrooms
- Bedrooms: 4
- Bathrooms: 5
- Full bathrooms: 3
- 1/2 bathrooms: 2
Heating
- Forced Air
Cooling
- Has cooling: Yes
Features
- Breakfast Bar, High Speed Internet, Double Vanity
- Flooring: Tile
- Windows: Double Pane Windows
- Has basement: No
- Has fireplace: Yes
- Fireplace features: Living Room
Interior area
- Total structure area: 3,057
- Total interior livable area: 3,057 sqft
Property
Parking
- Parking features: Off Street, Boat
Features
- Levels: One
- Has private pool: Yes
- Pool features: In Ground, Gunite
- On waterfront: Yes
- Waterfront features: River Front, Waterfront
Lot
- Size: 0.44 Acres
- Features: Level
Details
- Parcel number: 050410056000
Construction
Type & style
- Home type: SingleFamily
- Architectural style: Ranch
- Property subtype: Single Family Residence
Materials
- Stone, Stucco
- Foundation: Slab
- Roof: Composition
Condition
- Year built: 1962
Utilities & green energy
- Electric: Public
- Water: Public
Community & HOA
HOA
- Has HOA: No
- Amenities included: Sauna, Gated
Location
- Region: Redding
Financial & listing details
- Price per square foot: $425/sqft
- Tax assessed value: $478,670
- Annual tax amount: $4,933
- Date on market: 4/30/2026
- Listing terms: Cash,FHA/VA
- Electric utility on property: Yes
- Road surface type: Asphalt
Estimated market value
Not available
Estimated sales range
Not available
$4,116/mo
Price history
| Date | Event | Price |
|---|---|---|
| 4/30/2026 | Listed for sale | $1,300,000-25.7%$425/sqft |
Source: eXp Realty #26-1904 Report a problem | ||
| 9/18/2023 | Listing removed | -- |
Source:  SMLS #23-2617 Report a problem SMLS #23-2617 Report a problem | ||
| 6/30/2023 | Listed for sale | $1,750,000+438.5%$572/sqft |
Source: SMLS #23-2617 Report a problem | ||
| 7/8/2013 | Sold | $325,000$106/sqft |
Source: SMLS #13-830 Report a problem | ||
| 4/18/2013 | Listed for sale | $325,000$106/sqft |
Source: Keller Williams Realty #13-830 Report a problem | ||
Public tax history
| Year | Property taxes | Tax assessment |
|---|---|---|
| 2025 | $4,933 +1.5% | $478,670 +2% |
| 2024 | $4,862 +1.6% | $469,285 +2% |
| 2023 | $4,787 +1.7% | $460,085 +2% |
| 2022 | $4,705 +0.5% | $451,065 +2% |
| 2021 | $4,682 -1.3% | $442,222 +1% |
| 2020 | $4,745 +5.4% | $437,688 +2% |
| 2019 | $4,502 -0.9% | $429,107 +2% |
| 2018 | $4,542 +0.6% | $420,694 +2% |
| 2017 | $4,517 +3.3% | $412,446 +2% |
| 2016 | $4,372 +1.3% | $404,360 +1.5% |
| 2015 | $4,315 | $398,287 |
Find assessor info on the county website
Monthly payment
Est. payment$--/mo
Payment breakdown
Explore the cost of this home by adjusting the details. Changes won't be saved.
All calculations are estimates and provided by Zillow, Inc. for informational purposes only. Actual amounts may vary.
HOA fees may include property taxes on listings classified as Co-Ops. Contact the listing agent and/or owner for fee details.
Mortgage interest rates are dependent on a number of factors, including credit score, down payment, and repayment length. Interest rate data provided by Zillow Group Marketplace, Inc. as of 1/1/1970 from various mortgage lenders with which we have lead or other similar arrangements; the Estimated Payment is an average of those rates.
See how much you could borrow to make a competitive offer.
Climate risks
Neighborhood: 96001
Nearby schools
GreatSchools rating
- 3/10Bonny View Elementary SchoolGrades: K-5Distance: 2.1 mi
- 5/10Sequoia Middle SchoolGrades: 4-8Distance: 4.7 mi
- 9/10Shasta High SchoolGrades: 9-12Distance: 5.6 mi
A local agent can set up tours, give advice and negotiate with sellers.
Local buyer's agents are ready to help
- California
- Shasta County
- Redding
- 96001
- 6913 Riverside Dr
Nearby cities
Nearby neighborhoods
Nearby zip codes
Other Redding Topics
