Stunning 2 story home οn а сul-de-ѕaс street in the sought‐aftеr community of Summerlin. Relax and entertain in the secluded oasis w/ heated pool. Past the two-story foyer, you'll find an open concept kitchen and family room with fireplace and separate formal dining area. Multi-gen options with a downstairs bedroom and full bathroom. Even a large loft upstairs for additional living area. Out door television, covered patio, loft can easily be converted into a fifth bedroom, plantation shutters downstairs. Carpet upstairs, Travertine tiles downstairs. Three full bathrooms. Stainless steel appliances. The downstairs guest bedroom has real wood flooring. This home has it all! Short distance to the Crossings Park. Bring just a little bit of your own personal style and make this property your dream home! No rear neighbors! Don't miss this beauty!
Active
$650,000
1221 Alderton Ln, Las Vegas, NV 89144
4beds
2,112sqft
Single Family Residence
Built in 1998
4,791 Square Feet Lot
$632,500 Zestimate®
$308/sqft
$74/mo HOA
What's special
- 2 days |
- 228 |
- 22 |
Likely to sell faster than
Zillow last checked:
Listing updated:
Listed by:
Audrey Dorenbaum S.0170863 (702)232-5100,
Signature Real Estate Group
Source: LVR,MLS#: 2807754 Originating MLS: Greater Las Vegas Association of Realtors Inc
Originating MLS: Greater Las Vegas Association of Realtors IncFacts & features
Interior
Bedrooms & bathrooms
- Bedrooms: 4
- Bathrooms: 3
- Full bathrooms: 3
Primary bedroom
- Description: Ceiling Fan,Ceiling Light,Walk-In Closet(s)
- Dimensions: 16x12
Bedroom 2
- Description: Ceiling Fan,Ceiling Light
- Dimensions: 12x10
Bedroom 3
- Description: Ceiling Fan,Ceiling Light
- Dimensions: 11x10
Bedroom 4
- Description: Ceiling Fan,Ceiling Light,Downstairs
- Dimensions: 11x10
Primary bathroom
- Description: Double Sink,Separate Shower,Separate Tub
Great room
- Description: Downstairs,Vaulted Ceiling
- Dimensions: 15x15
Kitchen
- Description: Breakfast Bar/Counter,Stainless Steel Appliances
Loft
- Description: Ceiling Fan
- Dimensions: 12x11
Heating
- Central, Gas
Cooling
- Central Air, Electric
Appliances
- Included: Dryer, Dishwasher, Disposal, Gas Range, Microwave, Refrigerator, Washer
- Laundry: Gas Dryer Hookup, Laundry Closet, Main Level
Features
- Bedroom on Main Level, Ceiling Fan(s)
- Flooring: Carpet, Tile
- Windows: Double Pane Windows
- Number of fireplaces: 1
- Fireplace features: Family Room, Glass Doors
Interior area
- Total structure area: 2,112
- Total interior livable area: 2,112 sqft
Video & virtual tour
Property
Parking
- Total spaces: 2
- Parking features: Attached, Garage, Garage Door Opener, Inside Entrance, Private
- Attached garage spaces: 2
Features
- Stories: 2
- Patio & porch: Covered, Patio
- Exterior features: Patio, Private Yard
- Has private pool: Yes
- Pool features: Heated, In Ground, Private, Community
- Fencing: Block,Back Yard
Lot
- Size: 4,791 Square Feet
- Features: Desert Landscaping, Landscaped, < 1/4 Acre
Details
- Parcel number: 13725514032
- Zoning description: Single Family
- Horse amenities: None
Construction
Type & style
- Home type: SingleFamily
- Architectural style: Two Story
- Property subtype: Single Family Residence
Materials
- Roof: Tile
Condition
- Resale
- Year built: 1998
Utilities & green energy
- Electric: Photovoltaics None
- Sewer: Public Sewer
- Water: Public
- Utilities for property: Underground Utilities
Green energy
- Energy efficient items: Windows
Community & HOA
Community
- Features: Pool
- Subdivision: West Hills
HOA
- Has HOA: Yes
- Amenities included: Basketball Court, Indoor Pool, Playground, Park, Pool
- Services included: Association Management
- HOA fee: $74 monthly
- HOA name: SNCA
- HOA phone: 702-838-5500
Location
- Region: Las Vegas
Financial & listing details
- Price per square foot: $308/sqft
- Tax assessed value: $421,980
- Annual tax amount: $3,312
- Date on market: 8/13/2026
- Listing agreement: Exclusive Right To Sell
- Listing terms: Cash,Conventional,FHA,VA Loan
- Ownership: Single Family Residential
Estimated market value
$632,500
$601,000 - $664,000
$2,976/mo
Price history
| Date | Event | Price |
|---|---|---|
| 8/13/2026 | Listed for sale | $650,000$308/sqft |
Source:  LVR #2807754 Report a problem LVR #2807754 Report a problem | ||
| 7/12/2022 | Sold | $650,000-1.5%$308/sqft |
Source: LVR #2388305 Report a problem | ||
| 6/3/2022 | Pending sale | $660,000$313/sqft |
Source: LVR #2388305 Report a problem | ||
| 6/2/2022 | Listed for sale | $660,000$313/sqft |
Source: LVR #2388305 Report a problem | ||
| 5/28/2022 | Pending sale | $660,000$313/sqft |
Source: LVR #2388305 Report a problem | ||
| 5/17/2022 | Price change | $660,000+2.3%$313/sqft |
Source: LVR #2388305 Report a problem | ||
| 5/10/2022 | Pending sale | $645,000$305/sqft |
Source: LVR #2388305 Report a problem | ||
| 5/8/2022 | Listed for sale | $645,000$305/sqft |
Source: LVR #2388305 Report a problem | ||
| 5/6/2022 | Pending sale | $645,000$305/sqft |
Source: LVR #2388305 Report a problem | ||
| 4/29/2022 | Listed for sale | $645,000+222.5%$305/sqft |
Source: LVR #2388305 Report a problem | ||
| 3/23/2012 | Sold | $200,001-52.9%$95/sqft |
Source: Public Record Report a problem | ||
| 6/27/2005 | Sold | $425,000+51.8%$201/sqft |
Source: Public Record Report a problem | ||
| 7/30/2003 | Sold | $280,000+83%$133/sqft |
Source: Public Record Report a problem | ||
| 9/16/1997 | Sold | $153,000$72/sqft |
Source: Public Record Report a problem | ||
Public tax history
| Year | Property taxes | Tax assessment |
|---|---|---|
| 2026 | $3,315 +3% | $147,693 +2.1% |
| 2025 | $3,218 +3% | $144,661 +11% |
| 2024 | $3,125 +3% | $130,343 +22.2% |
| 2023 | $3,034 +3% | $106,622 +4.2% |
| 2022 | $2,946 +3% | $102,345 +0.5% |
| 2021 | $2,860 +3% | $101,831 +4.5% |
| 2020 | $2,776 +3% | $97,410 +7.9% |
| 2019 | $2,695 +5.7% | $90,265 |
| 2018 | $2,550 | $90,265 -0.2% |
| 2017 | $2,550 | $90,421 +5.4% |
| 2016 | $2,550 +0.2% | $85,807 +10.7% |
| 2015 | $2,545 +3% | $77,506 +2.3% |
| 2014 | $2,471 | $75,755 |
| 2013 | -- | $75,755 +7% |
| 2012 | -- | $70,786 -3.7% |
| 2011 | -- | $73,529 +0.8% |
| 2010 | -- | $72,976 -20.2% |
| 2009 | -- | $91,409 |
| 2008 | -- | $91,409 -31.6% |
| 2007 | -- | $133,596 -1.4% |
| 2006 | -- | $135,456 +24.1% |
| 2005 | -- | $109,176 +42.4% |
| 2004 | -- | $76,671 +6.6% |
| 2003 | -- | $71,929 +9.1% |
| 2002 | -- | $65,940 +7.9% |
| 2001 | -- | $61,140 |
Find assessor info on the county website
Monthly payment
Est. payment
Payment breakdown
Explore the cost of this home by adjusting the details. Changes won't be saved.Climate risks
Neighborhood: Summerlin North
Nearby schools
GreatSchools rating
- 8/10Ethel W. Staton Elementary SchoolGrades: PK-5Distance: 1 mi
- 9/10Sig Rogich Middle SchoolGrades: 6-8Distance: 1.2 mi
- 8/10Palo Verde High SchoolGrades: 9-12Distance: 1.3 mi
Schools provided by the listing agent
- Elementary: Staton, Ethel W.,Staton, Ethel W.
- Middle: Rogich Sig
- High: Palo Verde
Source: LVR. This data may not be complete. We recommend contacting the local school district to confirm school assignments for this home.
- $550,0004 bd3 ba2.1k sqft1217 Alderton Ln, Las Vegas, NV 89144Off Market
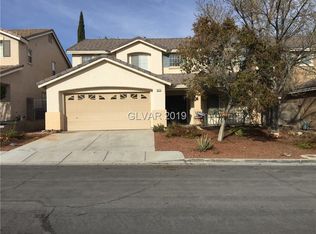
- $489,3003 bd2 ba1.6k sqft1301 Alderton Ln, Las Vegas, NV 89144Off Market
- $564,0005 bd3 ba2.1k sqft1213 Alderton Ln, Las Vegas, NV 89144Off Market

- $543,2005 bd3 ba2.1k sqft1305 Alderton Ln, Las Vegas, NV 89144Off Market
- $571,0005 bd3 ba2.2k sqft1220 Alderton Ln, Las Vegas, NV 89144Off Market
- $559,5004 bd3 ba2.1k sqft1216 Alderton Ln, Las Vegas, NV 89144Off Market
- $590,8004 bd3 ba2.1k sqft1300 Alderton Ln, Las Vegas, NV 89144Off Market
- $490,7003 bd2 ba1.6k sqft1209 Alderton Ln, Las Vegas, NV 89144Off Market
A local agent can set up tours, give advice and negotiate with sellers.
Similar homes
- $699,0004 bd3 ba2.9k sqft10501 Pacific Palisades Ave, Las Vegas, NV 89144For Sale
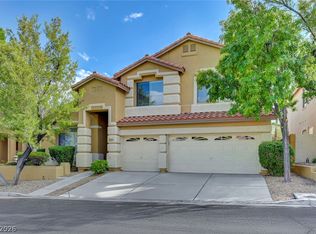 MLS ID #2808927, Debbie Zois, Keller Williams Realty Las Veg. LVR
 - $570,0004 bd3 ba2.1k sqft1017 Royal Birch Ln, Las Vegas, NV 89144For Sale
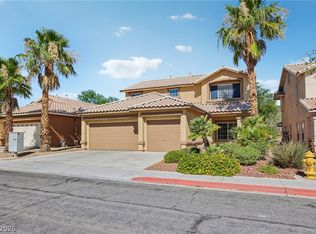 MLS ID #2808671, Zihao Gu, HomePlus Realty LLC. LVR
 - $799,9005 bd3 ba2.5k sqft10600 Olivebranch Ave, Las Vegas, NV 89144For Sale
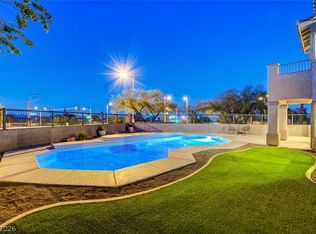 MLS ID #2808223, Noah Bates, Rustic Properties. LVR
 - $620,0004 bd3 ba2.1k sqft10412 Falls Church Ave, Las Vegas, NV 89144For Sale
 MLS ID #2796346, Rachael DiPietro, BHHS Nevada Properties. LVR
 - $--3 bd2 ba1.9k sqft904 Royal Birch Ln, Las Vegas, NV 89144AuctionAuction.com 2
- $650,0003 bd2 ba1.9k sqft809 Royal Plum Ln, Las Vegas, NV 89144For SaleMLS ID #2806568, Ted Morrison, Realty ONE Group, Inc. LVR
- $600,0004 bd3 ba1.9k sqft1524 Cross Country St, Las Vegas, NV 89144For SaleMLS ID #2801187, Alberto Saab, BHHS Nevada Properties. LVR
- $749,9993 bd2 ba2k sqft408 Bloomingdale Ct, Las Vegas, NV 89144For SaleMLS ID #2806558, Jim Wicklund, Simply Vegas. LVR
- $675,0004 bd3 ba2.4k sqft152 Welland Ct, Las Vegas, NV 89144For SaleMLS ID #2797534, Nancy A. Call, Keller Williams MarketPlace. LVR
- $589,9004 bd3 ba2.5k sqft10105 Cardinal View Pl, Las Vegas, NV 89134For SaleMLS ID #2807549, Heidi R. Watt, Home Realty Center. LVR
- $675,0003 bd2 ba1.9k sqft800 Royal Elm Ln, Las Vegas, NV 89144For SaleMLS ID #2804014, Billie J. Williams, iProperties International. LVR
- $650,0005 bd3 ba2.6k sqft425 Emerald Heights St, Las Vegas, NV 89144For SaleMLS ID #2802238, Teresita Uniza, Phil Am Realty. LVR
- $680,0004 bd3 ba2.4k sqft160 Kennet Ct, Las Vegas, NV 89144For SaleMLS ID #2800024, Man S. Wong, Love Las Vegas Realty. LVR
- $690,0004 bd3 ba2.3k sqft340 Summer Palace Way, Las Vegas, NV 89144For SaleMLS ID #2803374, Kamran M. Khosravi, Dara Realty Group. LVR
- $625,0003 bd3 ba1.5k sqft1701 Drifters Peak St, Las Vegas, NV 89144For SaleMLS ID #2793768, Karen Ventura Thai, eXp Realty. LVR
- $475,0003 bd3 ba1.5k sqft10505 Prime View Ct, Las Vegas, NV 89144For SaleMLS ID #2808495, Greg Clemens, Coldwell Banker Premier. LVR
- $515,0003 bd2 ba1.6k sqft10236 Desert Wind Dr, Las Vegas, NV 89144For SaleMLS ID #2806740, Adam Naglich, Realty ONE Group, Inc. LVR
- $559,0003 bd3 ba1.6k sqft1041 Venetian Hills Ln, Las Vegas, NV 89144For SaleMLS ID #2801347, Michele Milic, Realty ONE Group, Inc. LVR
- $539,9003 bd3 ba1.6k sqft1013 Corsica Ln, Las Vegas, NV 89144For SaleMLS ID #2805387, Tatiana Janes, Sphere Real Estate. LVR
- $699,0004 bd3 ba2.1k sqft1201 Dream Bridge Dr, Las Vegas, NV 89144For SaleMLS ID #2792689, Severina V Chernaev, Virtue Real Estate Group. LVR
