Conveniently located between Wrightsville Beach and downtown Wilmington, this 3-bedroom, 2-bath condo offers easy access to both. A standout feature is the large covered back deck, which extends from the primary suite and wraps around to the living area, providing plenty of outdoor space to enjoy. Inside, the main living areas feature LVP flooring, a spacious living room, and a combination dining area. The kitchen includes stainless steel appliances, a pantry, and tile flooring. Additional features include tile flooring in the bathrooms, newly carpeted bedrooms, and access to the community's private pool. Schedule your showing today!
For sale
$238,900
700 Indica Court Apt 201, Wilmington, NC 28405
3beds
1,365sqft
Condominium
Built in 2003
-- sqft lot
$230,700 Zestimate®
$175/sqft
$333/mo HOA
What's special
Lvp flooringNewly carpeted bedroomsCombination dining area
- 5 days |
- 32 |
- 5 |
Zillow last checked:
Listing updated:
Listed by:
Ricks Realty Team 910-262-0905,
Berkshire Hathaway HomeServices Carolina Premier Properties,
Art Ricks 910-262-0905,
Berkshire Hathaway HomeServices Carolina Premier Properties
Source: Hive MLS,MLS#: 100595902 Originating MLS: Cape Fear Realtors MLS, Inc.
Originating MLS: Cape Fear Realtors MLS, Inc.Facts & features
Interior
Bedrooms & bathrooms
- Bedrooms: 3
- Bathrooms: 2
- Full bathrooms: 2
Rooms
- Room types: Master Bedroom, Bedroom 1, Bedroom 2, Living Room, Dining Room
Primary bedroom
- Level: Main
- Dimensions: 12 x 19
Bedroom 1
- Level: Main
- Dimensions: 10 x 14
Bedroom 2
- Level: Main
- Dimensions: 11 x 13
Dining room
- Level: Main
- Dimensions: 13 x 12
Kitchen
- Level: Main
- Dimensions: 8 x 10
Living room
- Level: Main
- Dimensions: 14 x 15
Heating
- Electric, Heat Pump
Cooling
- Central Air
Features
- Ceiling Fan(s), Pantry, Blinds/Shades
Interior area
- Total structure area: 1,365
- Total interior livable area: 1,365 sqft
Video & virtual tour
Property
Parking
- Parking features: Additional Parking, On Site, Paved
Features
- Levels: One
- Patio & porch: Open, Covered, Deck
- Exterior features: None
- Fencing: None
- Has view: Yes
- View description: None
- Frontage type: See Remarks
Details
- Parcel number: R04906001021003
- Zoning: R-7
- Special conditions: Standard
Construction
Type & style
- Home type: Condo
- Property subtype: Condominium
Materials
- Brick, Vinyl Siding, Wood Frame
- Foundation: Slab
- Roof: Architectural Shingle
Condition
- New construction: No
- Year built: 2003
Utilities & green energy
- Sewer: Public Sewer
- Water: Public
- Utilities for property: Sewer Connected, Water Connected
Community & HOA
Community
- Subdivision: Azalea Trace
HOA
- Has HOA: Yes
- Amenities included: Pool, Maintenance Common Areas, Maintenance Grounds, Master Insure, Trash
- HOA fee: $3,996 annually
- HOA name: Azalea Trace HOA
- HOA phone: 910-794-2570
Location
- Region: Wilmington
Financial & listing details
- Price per square foot: $175/sqft
- Tax assessed value: $233,600
- Annual tax amount: $1,374
- Date on market: 8/13/2026
- Cumulative days on market: 5 days
- Listing agreement: Exclusive Right To Sell
- Listing terms: Cash,Conventional,VA Loan
- Road surface type: Paved
Estimated market value
$230,700
$219,000 - $242,000
$1,565/mo
Price history
| Date | Event | Price |
|---|---|---|
| 8/13/2026 | Listed for sale | $238,900+162.5%$175/sqft |
Source:  Hive MLS #100595902 Report a problem Hive MLS #100595902 Report a problem | ||
| 11/13/2017 | Sold | $91,000-8.4%$67/sqft |
Source: Hive MLS #100078733 Report a problem | ||
| 10/23/2017 | Pending sale | $99,300$73/sqft |
Source: Live Oak Real Estate #100078733 Report a problem | ||
| 10/15/2017 | Price change | $99,300-5%$73/sqft |
Source: Live Oak Real Estate #100078733 Report a problem | ||
| 9/14/2017 | Price change | $104,500-4.9%$77/sqft |
Source: Live Oak Real Estate #100078733 Report a problem | ||
| 8/23/2017 | Listed for sale | $109,900+19.5%$81/sqft |
Source: Live Oak Real Estate #100078733 Report a problem | ||
| 8/18/2017 | Sold | $92,000-38.7%$67/sqft |
Source: Public Record Report a problem | ||
| 5/10/2006 | Sold | $150,000+31%$110/sqft |
Source: Public Record Report a problem | ||
| 4/28/2004 | Sold | $114,495$84/sqft |
Source: Hive MLS #30325656 Report a problem | ||
Public tax history
| Year | Property taxes | Tax assessment |
|---|---|---|
| 2025 | $1,375 +2.1% | $233,600 +50.9% |
| 2024 | $1,347 +3% | $154,800 |
| 2023 | $1,308 -0.6% | $154,800 |
| 2022 | $1,316 -0.7% | $154,800 |
| 2021 | $1,325 +14.6% | $154,800 +41.1% |
| 2020 | $1,156 | $109,700 |
| 2019 | $1,156 | $109,700 |
| 2018 | -- | $109,700 |
| 2017 | -- | $109,700 -6.4% |
| 2016 | $1,299 +4.6% | $117,200 |
| 2015 | $1,241 +4.4% | $117,200 |
| 2014 | $1,188 | $117,200 |
Find assessor info on the county website
Monthly payment
Est. payment
Payment breakdown
Explore the cost of this home by adjusting the details. Changes won't be saved.Climate risks
Neighborhood: North Kerr
Nearby schools
GreatSchools rating
- 3/10College Park Elementary at Sidbury RoadGrades: K-5Distance: 2 mi
- 6/10M C S Noble MiddleGrades: 6-8Distance: 3.3 mi
- 4/10Emsley A Laney HighGrades: 9-12Distance: 3.6 mi
Schools provided by the listing agent
- Elementary: College Park
- Middle: Noble
- High: Laney
Source: Hive MLS. This data may not be complete. We recommend contacting the local school district to confirm school assignments for this home.
- $221,0003 bd2 ba1.3k sqft700 Indica Ct APT 302, Wilmington, NC 28405Off Market

- $227,8003 bd2 ba-- sqft700 Indica Ct APT 202, Wilmington, NC 28405Off Market

- $221,8003 bd2 ba1.3k sqft700 Indica Ct APT 102, Wilmington, NC 28405Off Market
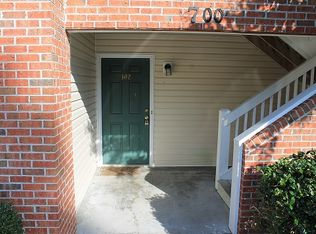
- $225,4003 bd2 ba1.3k sqft700 Indica Ct APT 101, Wilmington, NC 28405Off Market

- $--3 bd2 ba-- sqft700 Indica Ct, Wilmington, NC 28405Off Market
- $223,0003 bd2 ba-- sqft700 Indica Ct APT 301, Wilmington, NC 28405Off Market
- $235,0003 bd2 ba1.3k sqft706 Indica Ct APT 102, Wilmington, NC 28405Sold
- $224,1003 bd2 ba1.3k sqft712 Indica Ct #101, Wilmington, NC 28405Off Market
A local agent can set up tours, give advice and negotiate with sellers.
A local lender can help you make sure your offer is ready when you are.
Similar homes
- $229,9003 bd2 ba1.3k sqft742 Indica Court Apt 301, Wilmington, NC 28405For Sale
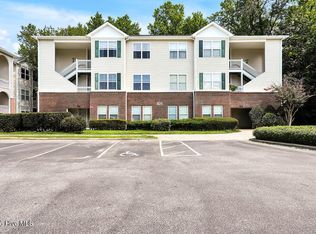
 MLS ID #100591256, Meredith E Jackson, RE/MAX Essential. Hive MLS
 - $245,0004 bd3 ba1.6k sqft539 Maides Avenue, Wilmington, NC 28405For Sale
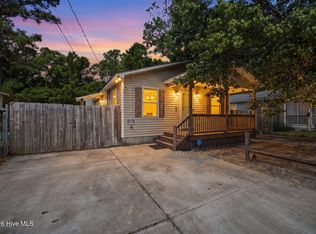 MLS ID #100596453, The Wyer Group, eXp Realty. Hive MLS
 - $215,0003 bd2 ba1.3k sqft719 Melba Court #C, Wilmington, NC 28405For Sale
 MLS ID #100595366, Ireaca Bernard, Cape Cottages Realty LLC. Hive MLS
 - $254,0003 bd2 ba1.4k sqft742 Indica Court Apt 201, Wilmington, NC 28405For Sale
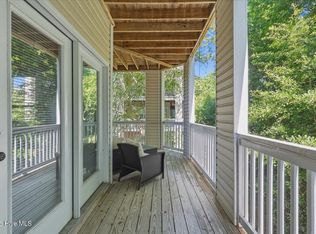 MLS ID #100584341, Chris S Duggins, Navigate Realty. Hive MLS
 - $219,0003 bd2 ba1.3k sqft730 Indica Court Apt 102, Wilmington, NC 28405For SaleMLS ID #100589471, Brook Hall, Wilmington Realty LLC. Hive MLS
- $234,9003 bd2 ba1.3k sqft809 March Court #K, Wilmington, NC 28405For SaleMLS ID #100572379, The Domenico Grillo Real Estate Team, Keller Williams Innovate-Wilmington. Hive MLS
- $214,9003 bd2 ba1.3k sqft901 Litchfield Way #D, Wilmington, NC 28405For SaleMLS ID #100593435, White Singh & Associates, Coldwell Banker Sea Coast Advantage-CB. Hive MLS
- $215,0003 bd2 ba1.2k sqft5012 Hunters Trail Unit 3, Wilmington, NC 28405For SaleMLS ID #100591305, Diana E Jewell, Berkshire Hathaway HomeServices Carolina Premier Properties. Hive MLS
- $320,0003 bd2 ba1.4k sqft4119 Fairlawn Drive, Wilmington, NC 28405For SaleMLS ID #100595647, Gloria M Green, Gloria Green Realty. Hive MLS
- $205,0003 bd2 ba1.4k sqft4521 Sagedale Drive Unit 101, Wilmington, NC 28405For SaleMLS ID #100585069, Neil Leonard, Berkshire Hathaway HomeServices Carolina Premier Properties. Hive MLS
- $230,0003 bd2 ba1.3k sqft809 March Court #A, Wilmington, NC 28405For SaleMLS ID #100565735, Tamala H Wallace, Wallace Realty Services. Hive MLS
- $225,0003 bd2 ba1.3k sqft3913 Prices Lane, Wilmington, NC 28405For SaleMLS ID #100589459, Michelle Roberts, Coldwell Banker Sea Coast Advantage. Hive MLS
- $229,0002 bd2 ba1.2k sqft5004 Hunters Trail Unit 15, Wilmington, NC 28405For SaleMLS ID #100588759, Joseph A. Memory, BH & G Elliott Coastal Living. Hive MLS
- $207,0003 bd2 ba1.2k sqft719 Melba Court #I, Wilmington, NC 28405For SaleMLS ID #100584738, Jim Adams, Intracoastal Realty Corporation. Hive MLS
- $220,0002 bd2 ba1.3k sqft4519 Sagedale Drive Unit 203, Wilmington, NC 28405For SaleMLS ID #100575111, Shellee Brunn, Intracoastal Realty Corporation. Hive MLS
- $195,0002 bd2 ba1k sqft4603 Mcclelland Drive #A204, Wilmington, NC 28405For SaleMLS ID #100590398, Beatty Pittman Real Estate Team LLC, Intracoastal Realty Corporation. Hive MLS
- $219,0002 bd2 ba1.2k sqft5006 Hunters Trl Unit 11, Wilmington, NC 28405For SaleBHHS broker feed
- $268,0004 bd2 ba1.3k sqft2702 Bunche Street, Wilmington, NC 28405For SaleMLS ID #100592247, Julia B Brown, Coldwell Banker Sea Coast Advantage-CB. Hive MLS
- $210,0002 bd2 ba1k sqft4615 Mcclelland Drive #G202, Wilmington, NC 28405For SaleMLS ID #100519477, Beatty Pittman Real Estate Team LLC, Intracoastal Realty Corporation. Hive MLS
- $265,0003 bd1 ba1k sqft1201 Kornegay Avenue, Wilmington, NC 28405For SaleMLS ID #100593067, Jesse A Canady, Salt and Stone Property Group. Hive MLS
