Welcome Home! Charming 3 (potentially 4)Bedroom, 3.5 Bath Single Family Home in River's Edge OUTPARCEL of Columbia=No CPRA tax With Top Notch Schools! Tastefully Designed Landscape & Front Porch Leads You Into A Contemporary Flair Living Room and Dining Room Combination with Vaulted Ceilings & Tons of Natural Light! Make Your Way To The Freshly Painted (2024) Eat-In Kitchen with White Cabinetry, Granite Countertops & Stainless Steel Appliances. Dishwasher (2023), Garbage Disposal (2019). Family Room Off Kitchen with Recessed Lighting (2022) Is Perfect For Entertaining With Wood Burning Fireplace & Access To Main Level Half Bathroom. Adjacent Sunroom Is The Perfect Reading Spot Or Place For Plants and Easy Access to Patio & Backyard via New Sliding Glass Door (2024)! Deep Garage with 240v Outlet For Electric Vehicle (2015) & New Garage Door Opener (2023). Upper Level Has 3 Spacious Bedrooms, Including Primary Suite with Walk In Closet & Double Vanity En-suite Bathroom. Hall Bath with Tub/Shower Combination & Newer Toilets Throughout (2022). New Neutral Carpet Upstairs (2024). All Bedrooms Equipped With Remote Controlled Ceiling Fans (2022). Lower Level Freshly Painted! Rec Room Perfect For Movie Night (Luxury Vinyl 2019) & Den/ POTENTIAL 4TH BEDROOM (Carpet 2024) with Full Bath & Storage/Laundry Room Complete Lower Level. Washer & Dryer (2024). Recessed Smart Lights In Family Room (2022) Door & Bathroom Hardware (2022) Too Many Upgrades To List- See Brochure In Disclosures! Legal Subdivision Is Village of Hickory Ridge (But No CPRA!) One Year Home Warranty Included For Peace Of Mind!
Sold for $690,000
$690,000
6914 Parchment Rise, Columbia, MD 21044
3beds
2,654sqft
Single Family Residence
Built in 1990
6,625 Square Feet Lot
$717,200 Zestimate®
$260/sqft
$3,471 Estimated rent
Home value
$717,200
$681,000 - $753,000
$3,471/mo
Zestimate® history
Owner options
List your home for rent
$3,471/mo
Rent Zestimate®
Find your next renter with Zillow Rental Manager. Plus, with online applications, you can quickly screen prospective tenants – for free.
$3,471/mo
Rent Zestimate®
Refinance and save
$4,370/mo
Est. payment
Refinancing to a lower rate could help reduce your monthly payments and save thousands over the life of the loan.
$4,370/mo
Est. payment
Explore your selling options
Work with a Zillow partner agent
Leverage their expertise and Zillow's premium Showcase listings to get your home seen by more buyers.
Get startedList with your own agent
Get your home in front of millions of buyers by listing it on Zillow.
Learn how to do itSell it yourself
Take full control of how buyers see your home on Zillow by listing For Sale by Owner (FSBO).
List your homeWhat's special
Zillow last checked:
Listing updated:
Listed by:
Susan Romm 301-325-2565,
RE/MAX Realty Group,
Co-Listing Agent: Brooke Romm Goldfond 410-715-3260,
RE/MAX Realty Group
Bought with:
Zachary Liu, 0225278642
Signature Home Realty LLC
Source: Bright MLS,MLS#: MDHW2038062
Facts & features
Interior
Bedrooms & bathrooms
- Bedrooms: 3
- Bathrooms: 4
- Full bathrooms: 3
- 1/2 bathrooms: 1
- Main level bathrooms: 1
Rooms
- Room types: Living Room, Dining Room, Primary Bedroom, Bedroom 2, Bedroom 3, Kitchen, Family Room, Foyer, Breakfast Room, Sun/Florida Room, Office, Recreation Room, Storage Room, Primary Bathroom, Full Bath, Half Bath
Basement
- Area: 952
Heating
- Heat Pump, Electric
Cooling
- Central Air, Ceiling Fan(s), Electric
Appliances
- Included: Disposal, Dryer, Washer, ENERGY STAR Qualified Dishwasher, ENERGY STAR Qualified Refrigerator, Microwave, Dishwasher, Exhaust Fan, Ice Maker, Oven/Range - Electric, Refrigerator, Stainless Steel Appliance(s), Water Heater, Electric Water Heater
- Laundry: In Basement, Has Laundry, Washer In Unit
Features
- Eat-in Kitchen, Combination Dining/Living, Primary Bath(s), Upgraded Countertops, Open Floorplan, Breakfast Area, Ceiling Fan(s), Dining Area, Family Room Off Kitchen, Kitchen - Table Space, Recessed Lighting, Walk-In Closet(s), Vaulted Ceiling(s)
- Flooring: Carpet, Ceramic Tile, Laminate
- Doors: Storm Door(s), Sliding Glass
- Windows: Screens, Window Treatments
- Basement: Finished,Heated
- Number of fireplaces: 1
- Fireplace features: Equipment, Screen
Interior area
- Total structure area: 2,654
- Total interior livable area: 2,654 sqft
- Finished area above ground: 1,702
- Finished area below ground: 952
Property
Parking
- Total spaces: 3
- Parking features: Garage Door Opener, Garage Faces Front, Electric Vehicle Charging Station(s), Driveway, Attached, Off Street
- Attached garage spaces: 1
- Uncovered spaces: 2
- Details: Garage Sqft: 252
Accessibility
- Accessibility features: None
Features
- Levels: Three
- Stories: 3
- Patio & porch: Patio
- Pool features: None
- Spa features: Hot Tub
Lot
- Size: 6,625 Square Feet
Details
- Additional structures: Above Grade, Below Grade
- Parcel number: 1415091150
- Zoning: NT
- Special conditions: Standard
Construction
Type & style
- Home type: SingleFamily
- Architectural style: Contemporary,Colonial
- Property subtype: Single Family Residence
Materials
- Vinyl Siding
- Foundation: Active Radon Mitigation
Condition
- New construction: No
- Year built: 1990
Utilities & green energy
- Sewer: Public Sewer
- Water: Public
Green energy
- Energy efficient items: Appliances
Community & HOA
Community
- Security: Carbon Monoxide Detector(s), Motion Detectors
- Subdivision: Rivers Edge
HOA
- Has HOA: No
Location
- Region: Columbia
Financial & listing details
- Price per square foot: $260/sqft
- Tax assessed value: $484,067
- Annual tax amount: $7,390
- Date on market: 5/1/2024
- Listing agreement: Exclusive Right To Sell
- Inclusions: Ring Doorbell, Smart Thermostat
- Ownership: Fee Simple
Price history
| Date | Event | Price |
|---|---|---|
| 6/14/2024 | Sold | $690,000-1.3%$260/sqft |
Source:  Bright MLS #MDHW2038062 Report a problem Bright MLS #MDHW2038062 Report a problem | ||
| 6/7/2024 | Pending sale | $699,000$263/sqft |
Source: Bright MLS #MDHW2038062 Report a problem | ||
| 5/21/2024 | Contingent | $699,000$263/sqft |
Source: Bright MLS #MDHW2038062 Report a problem | ||
| 5/7/2024 | Price change | $699,000-2.9%$263/sqft |
Source: Bright MLS #MDHW2038062 Report a problem | ||
| 5/1/2024 | Listed for sale | $719,900+62.3%$271/sqft |
Source: Bright MLS #MDHW2038062 Report a problem | ||
| 10/21/2015 | Sold | $443,500+2%$167/sqft |
Source: Public Record Report a problem | ||
| 8/13/2015 | Listed for sale | $435,000-6.9%$164/sqft |
Source: Thompson Company, REALTORS #HW8718830 Report a problem | ||
| 3/5/2007 | Sold | $467,000+50.6%$176/sqft |
Source: Public Record Report a problem | ||
| 1/3/2003 | Sold | $310,000$117/sqft |
Source: Public Record Report a problem | ||
Public tax history
| Year | Property taxes | Tax assessment |
|---|---|---|
| 2025 | -- | $535,567 +5.7% |
| 2024 | $5,708 +4.7% | $506,900 +4.7% |
| 2023 | $5,451 +5% | $484,067 -4.5% |
| 2022 | $5,193 +5.2% | $506,900 +15.6% |
| 2021 | $4,936 +0.2% | $438,400 +0.2% |
| 2020 | $4,926 +0.2% | $437,433 -0.2% |
| 2019 | $4,915 -7.2% | $438,400 +0.7% |
| 2018 | $5,296 -16.4% | $435,500 |
| 2017 | $6,334 | $435,500 +10.6% |
| 2016 | -- | $393,767 +5.6% |
| 2015 | -- | $372,900 |
| 2014 | -- | $372,900 |
| 2013 | -- | $372,900 -3.1% |
| 2012 | -- | $384,900 |
| 2011 | -- | $384,900 |
| 2010 | -- | $384,900 -28.8% |
| 2009 | -- | $540,430 +15.8% |
| 2008 | -- | $466,882 +18.7% |
| 2007 | -- | $393,336 +23% |
| 2006 | -- | $319,790 +12.2% |
| 2005 | -- | $285,076 +13.9% |
| 2004 | -- | $250,363 +16.1% |
| 2003 | -- | $215,650 +1.2% |
| 2002 | -- | $213,160 +1.2% |
| 2001 | -- | $210,670 +153% |
| 2000 | -- | $83,270 |
Find assessor info on the county website
Neighborhood: 21044
Nearby homes
- $717,5004 bd3 ba2.1k sqft6910 Parchment Rise, Columbia, MD 21044Off Market
- $728,0003 bd3 ba2.1k sqft6918 Parchment Rise, Columbia, MD 21044Off Market
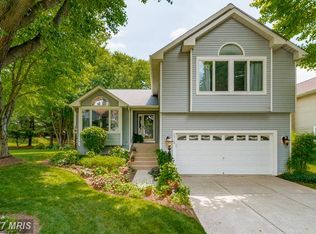
- $738,100-- bd2 ba2.4k sqft6920 Newberry Dr, Columbia, MD 21044Off Market
- $618,6003 bd2 ba1.7k sqft6906 Parchment Rise, Columbia, MD 21044Off Market
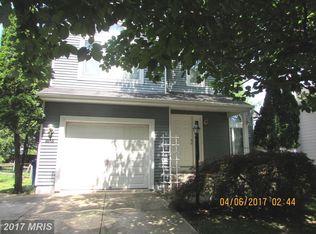
- $776,5004 bd4 ba2.4k sqft6922 Parchment Rise, Columbia, MD 21044Off Market
- $742,9005 bd4 ba2.4k sqft6916 Newberry Dr, Columbia, MD 21044Off Market
- $679,100-- bd2 ba2.1k sqft6926 Parchment Rise, Columbia, MD 21044Off Market
- $689,300-- bd3 ba2k sqft6905 Parchment Rise, Columbia, MD 21044Off Market
Nearby schools
GreatSchools rating
- 8/10Pointers Run Elementary SchoolGrades: PK-5Distance: 2.6 mi
- 9/10Clarksville Middle SchoolGrades: 6-8Distance: 2.4 mi
- 8/10Atholton High SchoolGrades: 9-12Distance: 0.4 mi
Schools provided by the listing agent
- Elementary: Pointers Run
- Middle: Clarksville
- High: Atholton
- District: Howard County Public School System
Source: Bright MLS. This data may not be complete. We recommend contacting the local school district to confirm school assignments for this home.
Get a cash offer in 3 minutes
Find out how much your home could sell for in as little as 3 minutes with a no-obligation cash offer.
Estimated market value
$717,200
Get a cash offer in 3 minutes
Find out how much your home could sell for in as little as 3 minutes with a no-obligation cash offer.
Estimated market value
$717,200
- Maryland
- Howard County
- Columbia
- 21044
- 6914 Parchment Rise
Nearby cities
Nearby zip codes
Other Columbia Topics
