Welcome to 916 Cicada Court, a beautifully appointed home tucked at the end of a cul-de-sac within The Preserve, an intimate 10-home community in one of Wilmington's most desirable locations. The 4BR/4BA floor plan offers 4,050+/- square feet thoughtfully designed for both everyday living and entertaining. At the heart of the home is an expansive kitchen with generous workspace, abundant cabinetry and a circular layout that flows seamlessly into the surrounding living and dining areas. A spacious scullery (or messy kitchen) provides additional prep, storage and workspace. Multiple living spaces open directly to a sprawling Trex deck overlooking the pool, pond and beautifully landscaped backyard. The outdoor setting is a true extension of the home, centered around a heated and cooled saltwater pool with an automatic safety cover. A built-in outdoor grill, beverage refrigerator, pergola and fire pit complete this private backyard retreat. The first-floor primary suite enjoys direct pool access and features a spacious en-suite bath and en-suite laundry. Upstairs are three additional bedrooms and a second laundry room. A metal roof, fiber-cement siding and two-car garage with 8-foot doors complement the home's quality construction and low-maintenance coastal design. Offering privacy, quality and an outstanding location, 916 Cicada Court is a rare opportunity in one of Wilmington's most desirable settings.
For sale
$1,395,000
916 Cicada Court, Wilmington, NC 28405
4beds
4,054sqft
Single Family Residence
Built in 2006
0.27 Acres Lot
$1,318,400 Zestimate®
$344/sqft
$33/mo HOA
What's special
- 3 days |
- 783 |
- 50 |
Zillow last checked:
Listing updated:
Listed by:
Team HH&W 910-256-6998,
Hardee Hunt & Williams,
Ace E Cofer 910-616-8327,
Hardee Hunt & Williams
Source: Hive MLS,MLS#: 100596151 Originating MLS: Cape Fear Realtors MLS, Inc.
Originating MLS: Cape Fear Realtors MLS, Inc.Facts & features
Interior
Bedrooms & bathrooms
- Bedrooms: 4
- Bathrooms: 4
- Full bathrooms: 4
Rooms
- Room types: Master Bedroom, Breakfast Nook, Office, Living Room, Sunroom, Bedroom 2, Bedroom 3, Bedroom 4, Laundry
Primary bedroom
- Level: Main
- Dimensions: 18 x 14
Bedroom 2
- Level: Second
- Dimensions: 16 x 14
Bedroom 3
- Level: Second
- Dimensions: 17 x 14
Bedroom 4
- Level: Second
- Dimensions: 16 x 14
Breakfast nook
- Level: Main
- Dimensions: 18 x 8
Kitchen
- Level: Main
- Dimensions: 18 x 17
Laundry
- Level: Main
- Dimensions: 8 x 7
Laundry
- Level: Second
- Dimensions: 9 x 5
Living room
- Level: Main
- Dimensions: 22 x 18
Office
- Level: Main
- Dimensions: 16 x 13
Sunroom
- Level: Main
- Dimensions: 19 x 11
Heating
- Heat Pump, Fireplace(s), Passive Solar, Electric
Cooling
- Central Air, Heat Pump
Appliances
- Included: Vented Exhaust Fan, Electric Cooktop, Washer, Refrigerator, Ice Maker, Dryer, Double Oven, Disposal, Dishwasher
- Laundry: Dryer Hookup, Washer Hookup, In Hall, Laundry Room
Features
- Master Downstairs, High Ceilings, Entrance Foyer, Bookcases, Kitchen Island, 2nd Kitchen, Ceiling Fan(s), Walk-in Shower, Built-in Features, Gas Log
- Flooring: Tile, Wood
- Basement: None
- Attic: Scuttle
- Has fireplace: Yes
- Fireplace features: Gas Log
Interior area
- Total structure area: 4,054
- Total interior livable area: 4,054 sqft
Video & virtual tour
Property
Parking
- Total spaces: 2
- Parking features: Garage Faces Front, Concrete, Garage Door Opener
- Attached garage spaces: 2
Features
- Levels: Two
- Patio & porch: Covered, Deck, Porch, Side Porch
- Exterior features: Irrigation System, Garden, Outdoor Grill
- Pool features: In Ground, See Remarks
- Fencing: Back Yard,Wood,Fenced
- Has view: Yes
- View description: Pond
- Has water view: Yes
- Water view: Pond
- Frontage type: See Remarks
Lot
- Size: 0.27 Acres
- Dimensions: 18 x 12 x 58 x 124 x 91 x 114
- Features: Cul-De-Sac
Details
- Additional structures: Pergola
- Parcel number: R05000003116000
- Zoning: R-15
- Special conditions: Standard
Construction
Type & style
- Home type: SingleFamily
- Property subtype: Single Family Residence
Materials
- Fiber Cement, Wood Frame, Stone Veneer
- Foundation: Raised, Slab
- Roof: Metal
Condition
- New construction: No
- Year built: 2006
Utilities & green energy
- Sewer: Public Sewer
- Water: Public
- Utilities for property: Sewer Connected, Water Connected
Green energy
- Green verification: ENERGY STAR Certified Homes, NC Healthy Blt H.
Community & HOA
Community
- Security: Smoke Detector(s)
- Subdivision: Other
HOA
- Has HOA: Yes
- Amenities included: Maintenance Common Areas
- HOA fee: $400 annually
- HOA name: The Preserve
- HOA phone: 910-256-6998
Location
- Region: Wilmington
Financial & listing details
- Price per square foot: $344/sqft
- Tax assessed value: $994,700
- Annual tax amount: $5,853
- Date on market: 8/15/2026
- Cumulative days on market: 3 days
- Listing agreement: Exclusive Right To Sell
- Listing terms: Cash,Conventional
- Road surface type: Paved
Estimated market value
$1,318,400
$1.25M - $1.38M
$5,286/mo
Price history
| Date | Event | Price |
|---|---|---|
| 8/15/2026 | Listed for sale | $1,395,000+38.1%$344/sqft |
Source:  Hive MLS #100596151 Report a problem Hive MLS #100596151 Report a problem | ||
| 6/20/2024 | Sold | $1,010,000-12.9%$249/sqft |
Source: Hive MLS #100435613 Report a problem | ||
| 5/31/2024 | Contingent | $1,160,000$286/sqft |
Source: Hive MLS #100435613 Report a problem | ||
| 5/31/2024 | Pending sale | $1,160,000$286/sqft |
Source: Hive MLS #100435613 Report a problem | ||
| 4/1/2024 | Listed for sale | $1,160,000+85.6%$286/sqft |
Source: Hive MLS #100435613 Report a problem | ||
| 10/29/2007 | Sold | $625,000$154/sqft |
Source: Hive MLS #30370019 Report a problem | ||
Public tax history
| Year | Property taxes | Tax assessment |
|---|---|---|
| 2025 | $5,854 +6.2% | $994,700 +57% |
| 2024 | $5,512 +3% | $633,600 |
| 2023 | $5,354 -0.6% | $633,600 |
| 2022 | $5,386 -0.7% | $633,600 |
| 2021 | $5,422 -2.8% | $633,600 +19.7% |
| 2020 | $5,578 | $529,500 |
| 2019 | $5,578 | $529,500 |
| 2018 | -- | $529,500 |
| 2017 | -- | $529,500 +18.5% |
| 2016 | -- | $446,800 |
| 2015 | $4,732 +4.4% | $446,800 |
| 2014 | $4,531 | $446,800 |
| 2013 | -- | $446,800 |
| 2012 | -- | $446,800 -33.1% |
| 2011 | -- | $667,664 |
| 2010 | -- | $667,664 |
| 2009 | -- | -- |
| 2008 | -- | -- |
| 2007 | -- | -- |
| 2005 | -- | $35,000 |
Find assessor info on the county website
Monthly payment
Est. payment
Payment breakdown
Explore the cost of this home by adjusting the details. Changes won't be saved.Climate risks
Neighborhood: Windemere
Nearby schools
GreatSchools rating
- 5/10John J Blair ElementaryGrades: PK-5Distance: 1 mi
- 6/10M C S Noble MiddleGrades: 6-8Distance: 0.8 mi
- 3/10New Hanover HighGrades: 9-12Distance: 5.3 mi
Schools provided by the listing agent
- Elementary: Blair
- Middle: Noble
- High: New Hanover
Source: Hive MLS. This data may not be complete. We recommend contacting the local school district to confirm school assignments for this home.
- $1,120,6005 bd6 ba3.6k sqft912 Cicada Ct, Wilmington, NC 28405Off Market
- $911,000-- bd-- ba-- sqft918 Cicada Ct, Wilmington, NC 28405Off Market
- $1,050,5006 bd4 ba3.3k sqft920 Cicada Ct, Wilmington, NC 28405Off Market
- $735,6003 bd2 ba2.6k sqft326 Bretonshire Rd, Wilmington, NC 28405Off Market
- $1,052,1003 bd3 ba3.3k sqft908 Cicada Ct, Wilmington, NC 28405Off Market
- $788,0003 bd2 ba2.3k sqft921 Cicada Ct, Wilmington, NC 28405Off Market
- $803,2004 bd4 ba2.9k sqft317 Gregory Rd, Wilmington, NC 28405Off Market
- $979,6004 bd4 ba3.1k sqft917 Cicada Ct, Wilmington, NC 28405Off Market
A local agent can set up tours, give advice and negotiate with sellers.
A local lender can help you make sure your offer is ready when you are.
Similar homes
- $1,249,0003 bd5 ba3.7k sqft6524 Brevard Drive, Wilmington, NC 28405For Sale

 MLS ID #100574249, Jeff Lesley, Century 21 Vanguard. Hive MLS
 - $1,325,0004 bd4 ba3.6k sqft1036 Arboretum Drive, Wilmington, NC 28405For Sale
 MLS ID #100573234, Chris Lopata, Sea Glass Wilmington. Hive MLS
 - $1,749,0004 bd4 ba3.8k sqft6308, 6314 Timber Creek Lane, Wilmington, NC 28411For Sale
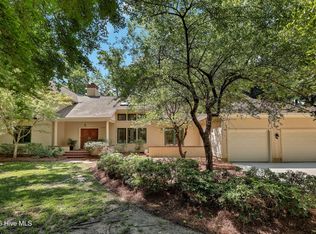 MLS ID #100596390, Laurie Carpenito, Intracoastal Realty Corporation. Hive MLS
 - $1,275,0003 bd4 ba3.5k sqft7312 Masonboro Sound Road, Wilmington, NC 28409For Sale
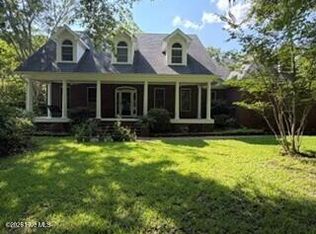 MLS ID #100595789, LaDane Williamson, LaDane Corporation. Hive MLS
 - $1,095,0003 bd4 ba3.8k sqft6308 Timber Creek Lane, Wilmington, NC 28411For SaleMLS ID #100596129, Laurie Carpenito, Intracoastal Realty Corporation. Hive MLS
- $1,550,0005 bd4 ba5.1k sqft1180 Arboretum Drive, Wilmington, NC 28405For SaleMLS ID #100578900, Cooper H Hale, Corcoran HM Properties. Hive MLS
- $1,250,0003 bd5 ba3.6k sqft2006 Kenilworth Lane, Wilmington, NC 28405For SaleMLS ID #100572731, Michelle Clark-Bradley, Intracoastal Realty Corporation. Hive MLS
- $845,0004 bd5 ba3.3k sqft103 Braxlo Lane, Wilmington, NC 28409For SaleMLS ID #100596430, Renata Kuperus, Nest Realty. Hive MLS
- $979,0004 bd3 ba3k sqft521 Wayne Drive, Wilmington, NC 28403For SaleMLS ID #100596227, Christina A Erichsen, BlueCoast Realty Corporation. Hive MLS
- $749,0005 bd3 ba2.2k sqft429 Tanbridge Road, Wilmington, NC 28405For SaleMLS ID #100587768, Grace Hodgkins, Sold Buy the Sea Realty. Hive MLS
- $1,380,0005 bd4 ba4.2k sqft307 Whisper Park Drive, Wilmington, NC 28411For SaleMLS ID #100584111, Stephanie M Gasparovic, Keller Williams Innovate-Wilmington. Hive MLS
- $1,375,0004 bd4 ba3.2k sqft714 Bedminister Lane, Wilmington, NC 28405New ConstructionMLS ID #100573823, Mary J Johnson, Coldwell Banker Sea Coast Advantage. Hive MLS
- $1,574,5007 bd5 ba4.1k sqft1615 Airlie Forest Court, Wilmington, NC 28403For SaleMLS ID #100591353, Clark S Shay, Keller Williams Innovate-Wilmington. Hive MLS
- $1,295,0004 bd5 ba4k sqft514 Marsh Oaks Dr, Wilmington, NC 28411For Sale By Owner
- $699,9004 bd3 ba2.1k sqft120 Windemere Rd, Wilmington, NC 28405For Sale By Owner
- $1,549,0003 bd3 ba3k sqft1702 Landfall Drive, Wilmington, NC 28405For SaleMLS ID #100571277, Amy J Neathery, Ivester Jackson Christie's. Hive MLS
- $1,025,0004 bd4 ba3.2k sqft2118 Bay Colony Lane, Wilmington, NC 28405For SaleMLS ID #100580860, Sara E Gay, RE/MAX Executive. Hive MLS
- $739,0004 bd4 ba2.7k sqft314 Bayfield Drive, Wilmington, NC 28411For SaleMLS ID #100595899, Anna M Clark, NextHome Cape Fear. Hive MLS
- $1,185,0004 bd3 ba2.9k sqft2502 Royal Palm Lane, Wilmington, NC 28409For SaleMLS ID #100591375, Kathy Ross, Palm Realty, Inc.. Hive MLS
- $1,200,0004 bd4 ba4.3k sqft6212 Turtle Hall Drive, Wilmington, NC 28409For SaleMLS ID #100507582, Mandy Z Mattox, RE/MAX Essential. Hive MLS
