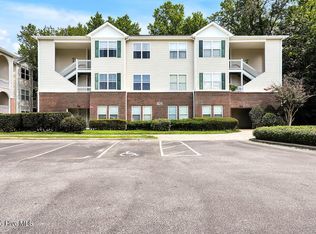
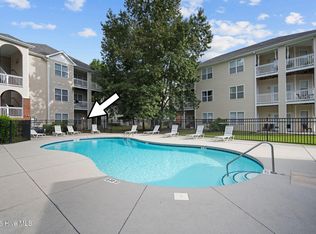
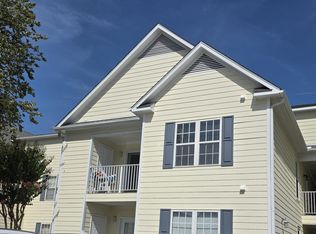
Wake up with a view of the treetops. This third-floor, 3-bedroom, 2-bath condo at 706 Indica Court, Unit 302 has vaulted ceilings, a corner fireplace, and a covered wraparound deck that's made for morning coffee. And the seller is offering a $2,500 buyer allowance to use as you choose. The split floor plan gives the primary suite real privacy, with the other two bedrooms on the opposite side. You also get a separate dining area, a kitchen pantry, a dedicated laundry room, and all appliances stay. Life in Azalea Trace is easy. The HOA takes care of exterior building maintenance, lawn and common areas, trash removal, master insurance, termite bond and pest control, dryer vent cleaning, and power washing of back porches and breezeways. Add the community pool and there's very little left to do but enjoy it. Original owner. Move-in ready. Come see it before someone else does.
For sale
$250,000
706 Indica Court #302, Wilmington, NC 28405
3beds
1,316sqft
Condominium
Built in 2005
-- sqft lot
$242,400 Zestimate®
$190/sqft
$333/mo HOA
What's special
Corner fireplaceVaulted ceilingsCovered wraparound deckCommunity poolKitchen pantryAll appliances stayDedicated laundry room
- 1 day
- 6
- 0
Zillow last checked:
Listing updated:
Listed by:
Team KBT Realty 910-679-6577,
Keller Williams Innovate-KBT,
Becky Brown 910-524-1042,
Keller Williams Innovate-KBT
Source: Hive MLS,MLS#: 100611801 Originating MLS: Cape Fear Realtors MLS, Inc.
Facts & features
Interior
Bedrooms & bathrooms
- Bedrooms: 3
- Bathrooms: 2
- Full bathrooms: 2
Rooms
- Room types: Master Bedroom, Bedroom 2, Bedroom 3, Living Room, Dining Room, Other
Primary bedroom
- Level: First
- Dimensions: 12.1 x 19.8
Bedroom 2
- Dimensions: 10.4 x 12.1
Bedroom 3
- Dimensions: 10.4 x 14.4
Dining room
- Dimensions: 12 x 10.5
Kitchen
- Dimensions: 8.6 x 10.2
Living room
- Dimensions: 17.7 x 15.7
Other
- Description: Storage Room
- Dimensions: 7 x 5.9
Heating
- Heat Pump, Electric
Cooling
- Central Air, Heat Pump
Appliances
- Included: Washer, Refrigerator, Dryer, Dishwasher, Electric Range
- Laundry: Dryer Hookup, Washer Hookup, Laundry Closet
Features
- Vaulted Ceiling(s), Ceiling Fan(s), Walk-in Shower, Blinds/Shades
- Flooring: LVT/LVP, Carpet, Tile
- Basement: None
- Attic: None
- Has fireplace: Yes
Interior area
- Total structure area: 1,316
- Total interior livable area: 1,316 sqft
Property
Parking
- Total spaces: 2
- Parking features: Parking Lot, Asphalt, Lighted, On Site
Features
- Levels: One
- Patio & porch: Deck
- Fencing: None
- View description: None
- Frontage type: See Remarks
Details
- Parcel number: R04906001025042
- Zoning: R-7
- Special conditions: Standard
Construction
Type & style
- Home type: Condo
- Property subtype: Condominium
Materials
- Brick Veneer, Vinyl Siding, Wood Frame
- Foundation: Slab
- Roof: Shingle
Condition
- New construction: No
- Year built: 2005
Utilities & green energy
- Sewer: Public Sewer
- Water: Public
- Utilities for property: Sewer Connected, Water Connected
Community & HOA
Community
- Subdivision: Azalea Trace
HOA
- Has HOA: Yes
- Amenities included: Roof Maintenance, Pool, Maintenance Common Areas, Maintenance Grounds, Maintenance Structure, Management, Master Insure, Pest Control, Termite Bond, Trash
- HOA fee: $3,996 annually
- HOA name: Azalea Trace HOA
- HOA phone: 910-794-2570
Location
- Region: Wilmington
Financial & listing details
- Price per square foot: $190/sqft
- Tax assessed value: $236,200
- Annual tax amount: $1,505
- Date on market: 10/22/2026
- Cumulative days on market: 1 day
- Listing agreement: Exclusive Right To Sell
- Listing terms: Cash,Conventional,FHA,VA Loan
- Road surface type: Paved
Estimated market value
$242,400
$230,000 - $255,000
$1,930/mo
Price history
| Date | Event | Price |
|---|---|---|
| 10/22/2026 | Listed for sale | $250,000+101.1%$190/sqft |
Source:  Hive MLS #100611801 Report a problem | ||
| 8/5/2005 | Sold | $124,300$94/sqft |
Source: Hive MLS #30339463 Report a problem | ||
Public tax history
| Year | Property taxes | Tax assessment |
|---|---|---|
| 2025 | $1,390 +2% | $236,200 +50.8% |
| 2024 | $1,362 +3% | $156,600 |
| 2023 | $1,323 -0.6% | $156,600 |
| 2022 | $1,331 -0.7% | $156,600 |
| 2021 | $1,340 +16% | $156,600 +42.8% |
| 2020 | $1,156 | $109,700 |
| 2019 | $1,156 | $109,700 |
| 2018 | $1,156 | $109,700 |
| 2017 | $1,156 -12% | $109,700 -7.4% |
| 2016 | $1,313 +4.6% | $118,500 |
| 2015 | $1,255 +4.4% | $118,500 |
| 2014 | $1,202 | $118,500 |
Find assessor info on the county website
Monthly payment
Est. payment
Payment breakdown
Explore the cost of this home by adjusting the details. Changes won't be saved.Climate risks
Neighborhood: North Kerr
Nearby schools
Schools provided by the listing agent
- Elementary: College Park
- Middle: Noble
- High: Laney
Source: Hive MLS. This data may not be complete. We recommend contacting the local school district to confirm school assignments for this home.

Similar homes
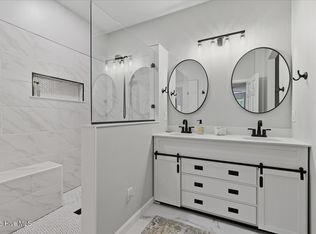
- $249,0003 bd2 ba1.4k sqft742 Indica Court Apt 201, Wilmington, NC 28405For Sale
 MLS ID #100584341, Chris S Duggins, Navigate Realty. Hive MLS
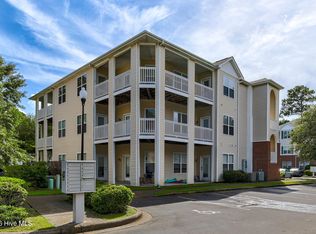
- $229,5003 bd2 ba1.3k sqft700 Indica Court Apt 201, Wilmington, NC 28405For Sale
 MLS ID #100595902, Ricks Realty Team, Berkshire Hathaway HomeServices Carolina Premier Properties. Hive MLS
- $238,0003 bd2 ba1.3k sqft5008 Hunters Trail Unit 15, Wilmington, NC 28405For Sale
 MLS ID #100592779, Adonna M Pipkin, RE/MAX Executive. Hive MLS
- $219,0003 bd2 ba1.3k sqft709 Summertime Lane #C, Wilmington, NC 28405For Sale
 MLS ID #100603146, Team Thirty 4 North, Coldwell Banker Sea Coast Advantage. Hive MLS
- $300,0003 bd2 ba1k sqft811 Grathwol Drive, Wilmington, NC 28405For SaleMLS ID #100611215, Steveson Realty Group, Coldwell Banker Sea Coast Advantage. Hive MLS
- $224,9003 bd2 ba1.3k sqft809 March Court #K, Wilmington, NC 28405For SaleMLS ID #100572379, The Domenico Grillo Real Estate Team, Keller Williams Innovate-Wilmington. Hive MLS
- $215,0003 bd2 ba1.3k sqft809 March Court #A, Wilmington, NC 28405For SaleMLS ID #100565735, Tamala H Wallace, Wallace Realty Services. Hive MLS
- $220,0002 bd2 ba1.3k sqft4519 Sagedale Drive Unit 203, Wilmington, NC 28405For SaleMLS ID #100575111, Shellee Brunn, Intracoastal Realty Corporation. Hive MLS
- $289,9003 bd2 ba1.3k sqft4624 Crawdad Court, Wilmington, NC 28405For SaleMLS ID #100608471, Melisa A Edmonds, Triangle Elite Realty. Hive MLS
- $209,9003 bd2 ba1.3k sqft901 Litchfield Way #D, Wilmington, NC 28405For SaleMLS ID #100593435, White Singh & Associates, Coldwell Banker Sea Coast Advantage-CB. Hive MLS
- $239,0003 bd1 ba1.1k sqft115 S 12th Street, Wilmington, NC 28401For SaleMLS ID #100611811, Aspyre Collective, eXp Realty. Hive MLS
- $225,0004 bd2 ba1.3k sqft3913 Prices Lane, Wilmington, NC 28405For SaleMLS ID #100589459, Michelle Roberts, Coldwell Banker Sea Coast Advantage. Hive MLS
- $250,0002 bd1 ba1k sqft2127 Klein Road, Wilmington, NC 28405For SaleMLS ID #100610367, Teresa L Krebs, Coastal Select Properties. Hive MLS
- $259,0003 bd1 ba1k sqft1201 Kornegay Avenue, Wilmington, NC 28405For SaleMLS ID #100593067, Jesse A Canady, Salt and Stone Property Group. Hive MLS
- $200,0002 bd2 ba1k sqft4615 Mcclelland Drive #G202, Wilmington, NC 28405For SaleMLS ID #100603999, Beatty Pittman Real Estate Team LLC, Intracoastal Realty Corporation. Hive MLS
- $235,0003 bd1 ba1.1k sqft425 Henry Street, Wilmington, NC 28405For SaleMLS ID #100607507, Tamala H Wallace, Wallace Realty Services. Hive MLS
- $299,0003 bd2 ba1.1k sqft521 Thomas Avenue, Wilmington, NC 28405For SaleMLS ID #100610748, Tidal Realty Partners, REAL Broker LLC. Hive MLS
- $325,0003 bd2 ba1.4k sqft1650 N Kerr Avenue, Wilmington, NC 28405For SaleMLS ID #100610988, Wendy G Thompson, REAL Broker LLC. Hive MLS
- $364,9003 bd2 ba1.8k sqft205 Brookfield Drive, Wilmington, NC 28405For SaleMLS ID #100609643, Greg Dunn, Living Seaside Realty Group. Hive MLS
- $350,0003 bd3 ba1.7k sqft1841 Brierwood Road, Wilmington, NC 28405For SaleMLS ID #100611666, Lori S Speight, Masonboro Realty, Inc.. Hive MLS
