Welcome to this beautifully maintained 4-bedroom, 3-full-bath home in the established Warwick West neighborhood of prime NW OKC. This completely carpet-free home features a flexible layout, including a formal dining room or extra living area, and a desirable split floor plan. The primary suite boasts elegant tray ceilings and an en-suite bathroom with a double vanity, a soaker tub, a large standing shower and a massive double-entry walk-in closet with custom built-ins. The adjacent spare bedroom features its own full en-suite bathroom with a standing shower. On the opposite side of the home, the two remaining generously sized bedrooms share a Jack-and-Jill bathroom complete with a double vanity and a standing shower. The main living room showcases custom built-ins and upgraded granite window sills. The kitchen is fully equipped with a center island, granite countertops, a 5-burner gas cooktop, a built-in oven and microwave, and a walk-in pantry. Outside, the spacious and well-kept backyard includes two French drains for excellent drainage. Complete with a 3-car garage, a whole-house water softener, and a reverse osmosis system, this home has exactly what you are looking for.
For sale
$370,000
6701 NW 121st St, Oklahoma City, OK 73162
4beds
2,484sqft
Single Family Residence
Built in 2010
7,875 Square Feet Lot
$364,200 Zestimate®
$149/sqft
$-- HOA
What's special
Soaker tubCompletely carpet-free homeFlexible layoutDesirable split floor planLarge standing showerGenerously sized bedroomsSpacious and well-kept backyard
- 2 days |
- 203 |
- 14 |
Likely to sell faster than
Zillow last checked:
Listing updated:
Listed by:
Anum Lakhani 405-301-0443,
Realty of America LLC
Source: MLSOK/OKCMAR as distributed by MLS GRID,MLS#: 1244267
Facts & features
Interior
Bedrooms & bathrooms
- Bedrooms: 4
- Bathrooms: 3
- Full bathrooms: 3
Primary bedroom
- Description: Ceiling Fan,Vaulted Ceiling
Bedroom
- Description: Ceiling Fan
Bedroom
- Description: Ceiling Fan
Bedroom
- Description: Ceiling Fan
Bathroom
- Description: Built Ins,Double Vanities,Full Bath,Suite,Tub & Shower,Walk In Closet
Bathroom
- Description: Built Ins,Double Vanities,Full Bath,Shower
Bathroom
- Description: Full Bath,Shower
Dining room
- Description: Formal,Living/Dining
Dining room
- Description: Breakfast Bar,Eating Space
Kitchen
- Description: Island,Pantry
Living room
- Description: Built Ins,Ceiling Fan,Fireplace,Sitting Area
Heating
- Has Heating (Unspecified Type)
Cooling
- Has cooling: Yes
Appliances
- Included: Dishwasher, Microwave, Warming Drawer, Water Heater, Built-In Gas Range
Features
- Flooring: Tile, Wood
- Number of fireplaces: 1
- Fireplace features: Gas Log
Interior area
- Total structure area: 2,484
- Total interior livable area: 2,484 sqft
Property
Parking
- Total spaces: 3
- Parking features: Garage
- Garage spaces: 3
Features
- Levels: One
- Stories: 1
- Patio & porch: Patio, Porch
- Exterior features: Rain Gutters
Lot
- Size: 7,875 Square Feet
- Features: Interior Lot
Details
- Parcel number: 6701NW121st73162
- Special conditions: None
Construction
Type & style
- Home type: SingleFamily
- Architectural style: Traditional
- Property subtype: Single Family Residence
Materials
- Brick
- Foundation: Slab
- Roof: Composition
Condition
- Year built: 2010
Community & HOA
Location
- Region: Oklahoma City
Financial & listing details
- Price per square foot: $149/sqft
- Tax assessed value: $300,836
- Annual tax amount: $4,075
- Date on market: 8/13/2026
Estimated market value
$364,200
$346,000 - $382,000
$2,146/mo
Price history
| Date | Event | Price |
|---|---|---|
| 8/13/2026 | Listed for sale | $370,000+68.2%$149/sqft |
Source:  MLSOK/OKCMAR as distributed by MLS GRID #1244267 Report a problem MLSOK/OKCMAR as distributed by MLS GRID #1244267 Report a problem | ||
| 5/5/2010 | Sold | $220,000$89/sqft |
Source: Public Record Report a problem | ||
Public tax history
| Year | Property taxes | Tax assessment |
|---|---|---|
| 2025 | $4,076 +5.7% | $33,091 +5% |
| 2024 | $3,854 +5.3% | $31,515 +5% |
| 2023 | $3,659 +3.7% | $30,015 +5% |
| 2022 | $3,528 +6% | $28,586 +5% |
| 2021 | $3,328 +3.8% | $27,225 +3.3% |
| 2020 | $3,206 +25.5% | $26,345 -3.2% |
| 2019 | $2,554 +1% | $27,225 +1% |
| 2018 | $2,528 -21.8% | $26,950 +0.2% |
| 2017 | $3,234 | $26,894 -0.6% |
| 2016 | $3,234 -0.4% | $27,059 -0.2% |
| 2015 | $3,248 +7.6% | $27,103 +4.9% |
| 2014 | $3,018 | $25,831 +5% |
| 2013 | -- | $24,602 +3.3% |
| 2012 | -- | $23,821 -2.5% |
| 2011 | -- | $24,429 +1538.4% |
| 2010 | -- | $1,491 +5% |
| 2009 | -- | $1,420 +5% |
| 2008 | -- | $1,353 |
| 2007 | -- | $1,353 |
| 2003 | -- | $1,353 |
| 2002 | -- | $1,353 |
| 2001 | -- | $1,353 |
| 2000 | -- | $1,353 +0.2% |
| 1999 | -- | $1,350 |
Find assessor info on the county website
Monthly payment
Est. payment
Payment breakdown
Explore the cost of this home by adjusting the details. Changes won't be saved.Climate risks
Neighborhood: 73162
Nearby schools
GreatSchools rating
- 7/10Dennis Elementary SchoolGrades: PK-5Distance: 0.4 mi
- 6/10Hefner Middle SchoolGrades: 6-8Distance: 2.7 mi
- 6/10Putnam City North High SchoolGrades: 9-12Distance: 0.4 mi
Schools provided by the listing agent
- Elementary: Dennis ES
- Middle: Hefner MS
- High: Putnam City North HS
Source: MLSOK/OKCMAR as distributed by MLS GRID. This data may not be complete. We recommend contacting the local school district to confirm school assignments for this home.
- $362,8004 bd3 ba2.7k sqft6705 NW 121st St, Oklahoma City, OK 73162Off Market

- $385,7004 bd3 ba2.7k sqft6705 121st, Oklahoma City, OK 73162Off Market

- $332,9004 bd3 ba2.2k sqft6617 NW 121st St, Oklahoma City, OK 73162Off Market

- $388,7004 bd3 ba2.7k sqft6709 NW 121st St, Oklahoma City, OK 73162Off Market
- $325,7003 bd2 ba2.4k sqft6700 NW 121st St, Oklahoma City, OK 73162Off Market
- $339,3004 bd3 ba2.5k sqft6704 NW 121st St, Oklahoma City, OK 73162Off Market
- $220,0003 bd2 ba1.4k sqft6640 NW 123rd St, Oklahoma City, OK 73142Off Market
- $237,9003 bd2 ba1.6k sqft6636 NW 123rd St, Oklahoma City, OK 73142Off Market
A local agent can set up tours, give advice and negotiate with sellers.
Similar homes
- $350,0003 bd2 ba2.1k sqft5700 NW 118th St, Oklahoma City, OK 73162For Sale
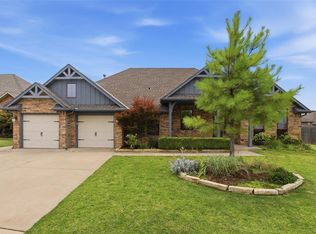 MLS ID #1242918, Lance Norick, Keller Williams Realty Elite. MLSOK/OKCMAR as distributed by MLS GRID
 - $389,0004 bd3 ba2.5k sqft6709 NW 119th St, Oklahoma City, OK 73162For Sale
 MLS ID #1228034, Bryan Waldenville, Meraki Real Estate. MLSOK/OKCMAR as distributed by MLS GRID
 - $375,9003 bd2 ba2.2k sqft11824 Bellhurst Ave, Oklahoma City, OK 73162For Sale
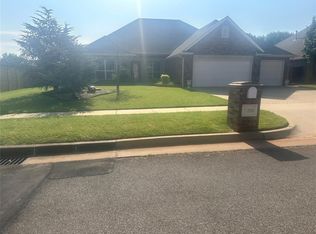 MLS ID #1240910, Karen Jackson, Marathon Realty Inc. MLSOK/OKCMAR as distributed by MLS GRID
 - $365,0005 bd4 ba2.2k sqft14721 Rambling Creek Cir, Oklahoma City, OK 73142For Sale
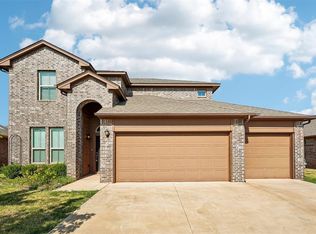 MLS ID #1244395, Kathrine Kosmala, ERA Courtyard Real Estate. MLSOK/OKCMAR as distributed by MLS GRID
 - $329,9004 bd3 ba2.2k sqft12109 Dalton Dr, Oklahoma City, OK 73162For SaleMLS ID #1242039, Douglas Bergman, Vawter Real Estate Inc.. MLSOK/OKCMAR as distributed by MLS GRID
- $350,0004 bd3 ba2.6k sqft11508 Randwick Dr, Oklahoma City, OK 73162For SaleMLS ID #1236258, Tristan Edge, C21/Judge Fite Edmond. MLSOK/OKCMAR as distributed by MLS GRID
- $385,0004 bd3 ba2.6k sqft11409 Pinewick Dr, Oklahoma City, OK 73162For SaleMLS ID #1238629, James Brollier, eXp Realty, LLC. MLSOK/OKCMAR as distributed by MLS GRID
- $400,0004 bd3 ba3.2k sqft6105 Sudbury Dr, Oklahoma City, OK 73162For SaleMLS ID #1234470, Lisa Brewer, Better Homes And Gardens. MLSOK/OKCMAR as distributed by MLS GRID
- $339,0004 bd3 ba2.6k sqft6625 NW 115th St, Oklahoma City, OK 73162For SaleMLS ID #1232670, Darryl Rawlins, Moore Homes LLC. MLSOK/OKCMAR as distributed by MLS GRID
- $286,0004 bd3 ba2.3k sqft8304 NW 112th St, Oklahoma City, OK 73162For SaleMLS ID #1243715, Armand Burleigh, First Class Property Solutions. MLSOK/OKCMAR as distributed by MLS GRID
- $334,0003 bd2 ba1.8k sqft12320 North St, Oklahoma City, OK 73108For SaleMLS ID #1244056, Mary Hayes, Flotilla Real Estate Partners. MLSOK/OKCMAR as distributed by MLS GRID
- $324,9004 bd3 ba2.5k sqft7408 NW 114th Ter, Oklahoma City, OK 73162For SaleMLS ID #1239037, Connie Williams, Stetson Bentley Realty LLC. MLSOK/OKCMAR as distributed by MLS GRID
- $385,0004 bd3 ba2.9k sqft11700 Shasta Ln, Oklahoma City, OK 73162For SaleMLS ID #1199908, Pamela Chyba, ListWithFreedom.com Inc. MLSOK/OKCMAR as distributed by MLS GRID
- $315,0004 bd3 ba2.4k sqft10509 Eagle Ln, Oklahoma City, OK 73162For SaleMLS ID #1242940, Brie Green, Metro First Realty. MLSOK/OKCMAR as distributed by MLS GRID
- $480,0004 bd4 ba3.4k sqft11408 Rosehaven Dr, Oklahoma City, OK 73162For SaleMLS ID #1243652, Cheryl Lister, eXp Realty BO. MLSOK/OKCMAR as distributed by MLS GRID
- $314,0004 bd3 ba2k sqft11813 Dalton Dr, Oklahoma City, OK 73162For SaleMLS ID #1237934, Jimmy Hughes, JMR Realty. MLSOK/OKCMAR as distributed by MLS GRID
- $330,0004 bd3 ba3.1k sqft7230 NW 105th Ter, Oklahoma City, OK 73162For SaleMLS ID #1238628, Mary Beatty, Havenly Real Estate Group. MLSOK/OKCMAR as distributed by MLS GRID
- $399,2004 bd4 ba3.4k sqft11408 Brockton Pl, Oklahoma City, OK 73162For SaleMLS ID #1212893, Nabyollah Gharajeh, Globe Realty LLC. MLSOK/OKCMAR as distributed by MLS GRID
- $469,9004 bd3 ba2.4k sqft10405 Ski Dr, Oklahoma City, OK 73162For SaleMLS ID #1243330, Sarah Taylor, RE/MAX Preferred. MLSOK/OKCMAR as distributed by MLS GRID
- $359,9003 bd2 ba2.2k sqft5509 NW 126th St, Oklahoma City, OK 73142For SaleMLS ID #1233829, Janna Skiniotes, KG Realty LLC. MLSOK/OKCMAR as distributed by MLS GRID
