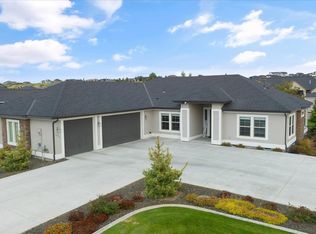
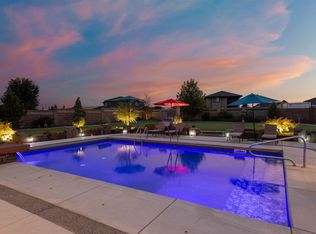
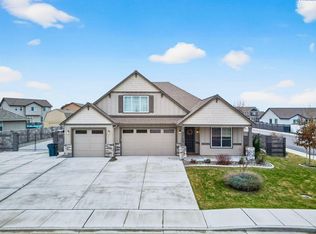
Welcome to 6915 Kohler Drive in Pasco! This thoughtfully designed home offers exceptional indoor and outdoor living. Interior highlights include 9-foot ceilings throughout, a dramatic two-story entry, soaring two-story ceilings in the great room, engineered hardwood flooring throughout the main living areas, and a fireplace that creates a warm gathering space. The well-equipped kitchen features granite and quartz countertops, a gas range, additional wall oven, pot filler, island prep sink, and a spacious walk-in pantry. Additional features include a dedicated home office, separate living/music room, and a spacious primary suite featuring a sitting area and walk-in closet. The primary bath offers dual vanities, a soaking tub, and separate shower. Plantation shutters throughout provide timeless style, privacy, and energy efficiency. The three-car garage features durable epoxy floors, hanging storage racks and additional laundry hookups. Outside, you'll find a fully fenced 55-foot RV and boat parking area, built-in fire pit surrounded by six hanging swings, hot tub, sandbox, raised garden beds, two storage sheds, underground sprinklers, gas hookups on the back patio, and a fully enclosed block wall with large access gates. Enjoy the convenience of city water inside the home and economical irrigation water for maintaining the landscaped grounds.
Active
Listed by: homecoin.com • Jonathan Minerick • 888-400-2513
Price cut: $24K (10/17)
$824,000
6915 Kohler Road, Pasco, WA 99301
4beds
2,980sqft
Single Family Residence
Built in 2017
0.54 Acres Lot
$819,500 Zestimate®
$277/sqft
$-- HOA
What's special
Home officeIsland prep sinkUnderground sprinklersGreat room with fireplaceSand boxHot tubHuge walk-in pantry
- --
- on Zillow
- 267
- views
- 19
- saves
Zillow last checked:
Listing updated:
Listed by:
Jonathan Minerick 888-400-2513 info@homecoin.com,
homecoin.com
Source: NWMLS as distributed by MLS GRID,MLS#: 2517275
Facts & features
Interior
Bedrooms & bathrooms
- Bedrooms: 4
- Bathrooms: 3
- Full bathrooms: 2
- 1/2 bathrooms: 1
- Main level bathrooms: 1
Bedroom
- Description: Primary Bedroom
- Level: Second
- Area: 323
- Dimensions: 19.00 x 17.00
Bedroom
- Description: Bedroom 2
- Level: Second
- Area: 238
- Dimensions: 17.00 x 14.00
Bedroom
- Description: Bedroom 3
- Level: Second
- Area: 150
- Dimensions: 15.00 x 10.00
Bedroom
- Description: Bedroom 4 (Downstairs)
- Level: Lower
- Area: 176
- Dimensions: 16.00 x 11.00
Bathroom full
- Description: Upstairs Full Bathroom
- Level: Second
- Area: 48
- Dimensions: 8.00 x 6.00
Bathroom full
- Description: Primary Bathroom
- Level: Second
- Area: 100
- Dimensions: 10.00 x 10.00
Other
- Level: Main
Heating
- Fireplace, Heat Pump, Electric, Propane
Cooling
- Heat Pump
Appliances
- Included: Dishwasher, Disposal, Microwave, Refrigerator, Stove(s)/Range(s), Dishwasher(s), Garbage Disposal, Microwave(s), Refrigerator(s), Water Heater: Tankless, Water Heater Location: Garage
Features
- Bath Off Primary, Ceiling Fan(s), Pantry
- Flooring: Ceramic Tile, Engineered Hardwood, Carpet
- Doors: French Doors
- Windows: Dbl Pane/Storm Window
- Basement: None
- Number of fireplaces: 1
- Fireplace features: See Remarks, Main Level: 1, Fireplace
Interior area
- Total structure area: 2,980
- Total interior livable area: 2,980 sqft
Video & virtual tour
Property
Parking
- Total spaces: 3
- Parking features: Driveway, Attached Garage, RV Parking
- Has attached garage: Yes
- Covered spaces: 3
Features
- Levels: Two
- Stories: 2
- Patio & porch: Bath Off Primary, Ceiling Fan(s), Dbl Pane/Storm Window, Fireplace, French Doors, Hot Tub/Spa, Pantry, Sprinkler System, Walk-In Closet(s), Water Heater
- Has spa: Yes
- Spa features: Indoor
Lot
- Size: 0.54 Acres
- Features: Paved, Fenced-Fully, High Speed Internet, Hot Tub/Spa, Irrigation, Patio, Propane, RV Parking, Sprinkler System
- Topography: Level
Details
- Parcel number: 126150326
- Zoning description: Jurisdiction: County
- Special conditions: Standard
- Other equipment: Leased Equipment: Propane Tank
Construction
Type & style
- Home type: SingleFamily
- Architectural style: 2 Story
- Property subtype: Single Family Residence
Materials
- Stucco
- Foundation: Poured Concrete
- Roof: Composition
Condition
- Year built: 2017
Utilities & green energy
- Sewer: Septic Tank
- Water: Public, Company: City of Pasco
- Utilities for property: Centurylink
Community & HOA
Community
- Subdivision: Pasco
Location
- Region: Pasco
Financial & listing details
- Price per square foot: $277/sqft
- Tax assessed value: $794,200
- Annual tax amount: $7,505
- Date on market: 5/6/2026
- Listing terms: Conventional
- Inclusions: Dishwasher(s), Garbage Disposal, Leased Equipment, Microwave(s), Refrigerator(s), Stove(s)/Range(s)
Estimated market value
$819,500
$779,000 - $860,000
$3,337/mo
Price history
| Date | Event | Price |
|---|---|---|
| 10/17/2026 | Price change | $824,000-2.8%$277/sqft |
Source:  NWMLS as distributed by MLS GRID #2517275 Report a problem NWMLS as distributed by MLS GRID #2517275 Report a problem | ||
| 7/13/2026 | Price change | $848,000-2.4%$285/sqft |
Source: NWMLS as distributed by MLS GRID #2517275 Report a problem | ||
| 6/30/2026 | Price change | $869,000-1.1%$292/sqft |
Source: NWMLS as distributed by MLS GRID #2517275 Report a problem | ||
| 5/6/2026 | Listed for sale | $879,000+26.7%$295/sqft |
Source: NWMLS as distributed by MLS GRID #2517275 Report a problem | ||
| 6/28/2021 | Sold | $694,000-0.7%$233/sqft |
Source:  PACMLS as distributed by MLS GRID #252865 Report a problem PACMLS as distributed by MLS GRID #252865 Report a problem | ||
| 5/26/2021 | Pending sale | $699,000$235/sqft |
Source: PACMLS as distributed by MLS GRID #252865 Report a problem | ||
| 5/14/2021 | Listed for sale | $699,000$235/sqft |
Source: PACMLS as distributed by MLS GRID #252865 Report a problem | ||
| 5/3/2021 | Listing removed | -- |
Source: PACMLS as distributed by MLS GRID #252865 Report a problem | ||
| 4/13/2021 | Price change | $699,000-4.1%$235/sqft |
Source: PACMLS as distributed by MLS GRID #252865 Report a problem | ||
| 4/8/2021 | Listed for sale | $729,000+30.2%$245/sqft |
Source: PACMLS as distributed by MLS GRID #252865 Report a problem | ||
| 12/5/2018 | Listing removed | $559,900$188/sqft |
Source: CENTURY 21 Tri-Cities #231448 Report a problem | ||
| 10/7/2018 | Price change | $559,900+5.7%$188/sqft |
Source: CENTURY 21 Tri-Cities #231448 Report a problem | ||
| 7/31/2018 | Price change | $529,900-1.9%$178/sqft |
Source: CENTURY 21 Tri-Cities #231448 Report a problem | ||
| 7/9/2018 | Price change | $539,900-1.8%$181/sqft |
Source: CENTURY 21 Tri-Cities #231448 Report a problem | ||
| 6/1/2018 | Listed for sale | $549,900+10.8%$185/sqft |
Source: CENTURY 21 Tri-Cities #231448 Report a problem | ||
| 7/12/2017 | Sold | $496,387+505.3%$167/sqft |
Source: PACMLS as distributed by MLS GRID #217514 Report a problem | ||
| 10/27/2016 | Sold | $82,000$28/sqft |
Source: PACMLS as distributed by MLS GRID #216714 Report a problem | ||
Public tax history
| Year | Property taxes | Tax assessment |
|---|---|---|
| 2025 | $7,560 +3.3% | $794,200 |
| 2024 | $7,322 +7.6% | $794,200 |
| 2023 | $6,804 +7.4% | $794,200 +16.6% |
| 2022 | $6,337 +14.6% | $680,900 +38.6% |
| 2021 | $5,530 +20.3% | $491,100 +19.1% |
| 2019 | $4,596 +6.1% | $412,200 +2.5% |
| 2018 | $4,333 -19.1% | $402,100 +474.4% |
| 2017 | $5,354 +458% | $70,000 |
| 2015 | $960 | -- |
Find assessor info on the county website
Monthly payment
Est. payment
Payment breakdown
Explore the cost of this home by adjusting the details. Changes won't be saved.Climate risks
Neighborhood: 99301
Similar homes
- $744,9004 bd3 ba2.6k sqft9712 Kokanee Dr, Pasco, WA 99301For Sale
 MLS ID #290313, Lindie Derrick, Coldwell Banker Tomlinson. PACMLS as distributed by MLS GRID
 - $690,0004 bd2 ba1.9k sqft11414 Easton Dr, Pasco, WA 99301For Sale
 MLS ID #295036, Dana Siegel, Realty One Group Ignite. PACMLS as distributed by MLS GRID
 - $975,0004 bd3 ba3k sqft8402 Axil Ln, Pasco, WA 99301New Construction
 MLS ID #297011, Vicki A Monteagudo, Century 21-Tri-Cities. PACMLS as distributed by MLS GRID
 - $772,0004 bd4 ba3.2k sqft4004 Desert Plateau Dr, Pasco, WA 99301For Sale
 MLS ID #294551, Ann Kuykendall, Encore Realty, LLC. PACMLS as distributed by MLS GRID
 - $759,9003 bd3 ba3.3k sqft8317 Silver Mound Dr, Pasco, WA 99301For SaleMLS ID #294821, Teresa L Reents, HomeSmart Elite Brokers. PACMLS as distributed by MLS GRID
- $798,0004 bd4 ba2.7k sqft3704 N Levi Ct, Kennewick, WA 99338For SaleMLS ID #296908, Emily Kidder, Powell Real Estate Group. PACMLS as distributed by MLS GRID
- $659,0004 bd3 ba2.7k sqft2520 Road 64, Pasco, WA 99301For SaleMLS ID #295593, Jordan Barnhill, Century 21-Tri-Cities. PACMLS as distributed by MLS GRID
- $654,9005 bd3 ba3k sqft612 Southwell St, Richland, WA 99352For SaleMLS ID #297178, Laura Harris-Hodges, Coldwell Banker Tomlinson. PACMLS as distributed by MLS GRID
- $1,097,0004 bd3 ba2.5k sqft108735 E 228 Prse, Kennewick, WA 99338For SaleMLS ID #297260, Shannon Jones, Berkshire Hathaway Hm Serv Central WA Real Estate. PACMLS as distributed by MLS GRID
- $830,0004 bd3 ba2.4k sqft2480 Maggio Loop, Richland, WA 99352For SaleMLS ID #296171, Katie Copeland, RE/MAX Northwest REALTORS. PACMLS as distributed by MLS GRID
- $549,0004 bd3 ba2.2k sqft7208 Cerulean Ct, Pasco, WA 99301For SaleMLS ID #295477, GEOFF BOWLSBY, Century 21-Tri-Cities. PACMLS as distributed by MLS GRID
- $540,0004 bd3 ba3k sqft4515 Tusayan Dr, Pasco, WA 99301For SaleMLS ID #296426, Marijo Bowe, Coldwell Banker Tomlinson. PACMLS as distributed by MLS GRID
- $624,9004 bd3 ba3k sqft5914 Nauvoo Ln, Pasco, WA 99301For SaleMLS ID #293793, Jennifer McNamara, Coldwell Banker Tomlinson. PACMLS as distributed by MLS GRID
- $589,9004 bd3 ba2.7k sqft4912 Lucena Dr, Pasco, WA 99301For SaleMLS ID #293825, Mandi Ozuna, Century 21-Tri-Cities. PACMLS as distributed by MLS GRID
- $549,0004 bd3 ba2.3k sqft5902 Nauvoo Ln, Pasco, WA 99301For SaleMLS ID #296117, Serena Ibrahim, John L Scott Tri-Cities Pasco. PACMLS as distributed by MLS GRID
- $999,0003 bd3 ba2.9k sqft5016 & Kna W, Kennewick, WA 99336For SaleMLS ID #297126, Josh Weitzel, Progressive Sales, Inc. PACMLS as distributed by MLS GRID
- $554,5004 bd3 ba2.4k sqft3813 Road 80, Pasco, WA 99301For SaleMLS ID #296536, Vanessa Martinez, Imagine Realty ERA Powered. PACMLS as distributed by MLS GRID
- $585,0004 bd3 ba2.6k sqft5608 Pimlico Dr, Pasco, WA 99301For SaleMLS ID #292170, Teresa L Reents, HomeSmart Elite Brokers. PACMLS as distributed by MLS GRID
