Welcome home to this charming 3-bedroom, 2-bath home nestled in the established Mission Bend community! Whether you’re purchasing your first home or looking to downsize, this property offers a wonderful opportunity to enjoy comfortable living in a convenient location. The generously sized backyard provides plenty of room for outdoor entertaining, gardening, or simply relaxing and enjoying the outdoors. Conveniently located near Highway 6 with easy access to I-10, you’ll enjoy close proximity to a variety of shopping, dining, and entertainment options. With its inviting charm, spacious backyard, and convenient location, this home is ready for you to make it your own!
For sale
$230,000
6915 Navidad Rd, Houston, TX 77083
3beds
1,317sqft
Single Family Residence
Built in 1979
5,610 Square Feet Lot
$223,600 Zestimate®
$175/sqft
$46/mo HOA
What's special
Spacious backyardInviting charmGenerously sized backyard
- 5 days
- 128
- 7
Likely to sell faster than
Zillow last checked:
Listing updated:
Listed by:
Dustin Vacek TREC #0673626 281-610-8653,
RE/MAX Opportunities
Source: HAR,MLS#: 94160720
Facts & features
Interior
Bedrooms & bathrooms
- Bedrooms: 3
- Bathrooms: 2
- Full bathrooms: 2
Primary bedroom
- Level: First
- Area: 132
- Dimensions: 12 x 11
Bedroom
- Level: First
- Area: 100
- Dimensions: 10 x 10
Bedroom
- Level: First
- Area: 110
- Dimensions: 11 x 10
Kitchen
- Level: First
- Area: 96
- Dimensions: 12 x 8
Living room
- Level: First
- Area: 180
- Dimensions: 15 x 12
Heating
- Electric
Cooling
- Electric
Appliances
- Included: Electric Oven, Microwave, Electric Range, Dishwasher
- Laundry: Electric Dryer Hookup, Washer Hookup
Features
- Flooring: Carpet, Vinyl
- Number of fireplaces: 1
- Fireplace features: Gas
Interior area
- Total structure area: 1,317
- Total interior livable area: 1,317 sqft
Property
Parking
- Total spaces: 2
- Parking features: Attached
- Attached garage spaces: 2
Features
- Stories: 1
Lot
- Size: 5,610 Square Feet
- Features: Cleared, 0 Up To 1/4 Acre
Details
- Parcel number: 1103700000005
Construction
Type & style
- Home type: SingleFamily
- Architectural style: Traditional
- Property subtype: Single Family Residence
Materials
- Brick
- Foundation: Slab
- Roof: Composition
Condition
- New construction: No
- Year built: 1979
Utilities & green energy
- Sewer: Public Sewer
- Water: Water District
Community & HOA
Community
- Subdivision: Mission Bend North Sec 01
HOA
- Has HOA: Yes
- HOA fee: $550 annually
Location
- Region: Houston
Financial & listing details
- Price per square foot: $175/sqft
- Tax assessed value: $204,972
- Annual tax amount: $4,123
- Date on market: 10/15/2026
- Listing terms: Cash,Conventional,FHA,Owner Will Carry,VA Loan
- Road surface type: Concrete
Estimated market value
$223,600
$212,000 - $235,000
$1,532/mo
Price history
| Date | Event | Price |
|---|---|---|
| 10/15/2026 | Listed for sale | $230,000$175/sqft |
Source:  HAR #94160720 Report a problem | ||
Public tax history
| Year | Property taxes | Tax assessment |
|---|---|---|
| 2025 | $1,697 +2.9% | $204,972 -1.7% |
| 2024 | $1,649 +3% | $208,488 -7.2% |
| 2023 | $1,602 +15.9% | $224,770 +15.8% |
| 2022 | $1,382 | $194,054 +21.2% |
| 2021 | -- | $160,100 +10.9% |
| 2020 | $1,140 +8.3% | $144,389 +12.1% |
| 2019 | $1,052 -51.4% | $128,811 +11.6% |
| 2018 | $2,166 | $115,442 +1% |
| 2017 | $2,166 +12.2% | $114,315 +15.6% |
| 2016 | $1,930 +4.3% | $98,882 +2.6% |
| 2015 | $1,851 | $96,353 +7.2% |
| 2014 | $1,851 | $89,923 +11.1% |
| 2013 | -- | $80,906 |
| 2012 | -- | $80,906 |
| 2011 | -- | $80,906 |
| 2010 | -- | $80,906 -11.2% |
| 2009 | -- | $91,139 |
| 2008 | -- | $91,139 |
| 2007 | -- | $91,139 |
| 2006 | -- | $91,139 |
| 2005 | -- | $91,139 +10.5% |
| 2004 | -- | $82,500 |
| 2003 | -- | $82,500 +8.1% |
| 2002 | -- | $76,300 +4.2% |
| 2001 | -- | $73,200 +18.6% |
| 2000 | -- | $61,700 |
Find assessor info on the county website
Monthly payment
Est. payment
Payment breakdown
Explore the cost of this home by adjusting the details. Changes won't be saved.Climate risks
Neighborhood: Mission Bend
Nearby schools
Schools provided by the listing agent
- Elementary: Petrosky Elementary School
- Middle: Albright Middle School
- High: Aisd Draw
Source: HAR. This data may not be complete. We recommend contacting the local school district to confirm school assignments for this home.


Similar homes
- $229,6003 bd2 ba1.2k sqft7310 Londres Dr, Houston, TX 77083For Sale
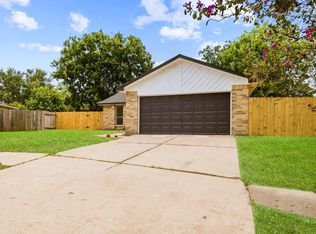 MLS ID #32961129, Hai Huynh, Keller Williams Signature. HAR
- $232,0003 bd2 ba1.1k sqft7014 Navidad Rd, Houston, TX 77083For Sale
 MLS ID #3825678, Bea Flores, Sovereign Real Estate Grp. HAR
- $230,0003 bd2 ba1.3k sqft3807 Westheimer Place Dr, Houston, TX 77082For SaleMLS ID #52500332, Jose Arreola, RE/MAX Real Estate Assoc.. HAR
- $232,0003 bd2 ba1.4k sqft15802 Tammany Ln, Houston, TX 77082For Sale
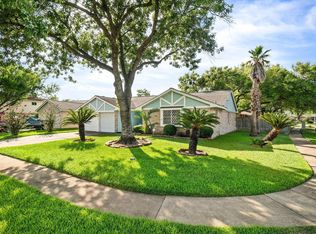 MLS ID #63787555, Robyn Jones, NextHome Real Estate Place. HAR
