Gorgeous & immaculаtеlу maintaіned hοme available in Rаnchο Alta Mira. Home includes over 1500sqft of living space, 3 bedrooms, 2 bathrooms, and large family and living rooms. Solid paint scheme throughout, carpet & tile flooring. Kitchen includes an granite countertops with a breakfast bar, pantry, and a breakfast nook. Owners suite includes a walk in closet and a remodeled shower/tub combo. Highly maintained desert landscaping in the back and front yard. Come see this home!
Active
$410,000
4401 Inez Dr, Las Vegas, NV 89130
3beds
1,586sqft
Single Family Residence
Built in 1996
7,405 Square Feet Lot
$406,800 Zestimate®
$259/sqft
$13/mo HOA
What's special
Breakfast nookBreakfast barCarpet and tile flooringSolid paint scheme throughoutGranite countertops
- 2 days |
- 221 |
- 17 |
Likely to sell faster than
Zillow last checked:
Listing updated:
Listed by:
Traci A. Human S.0004692 (702)518-6864,
Keller Williams Realty Las Veg
Source: LVR,MLS#: 2806781 Originating MLS: Greater Las Vegas Association of Realtors Inc
Originating MLS: Greater Las Vegas Association of Realtors IncFacts & features
Interior
Bedrooms & bathrooms
- Bedrooms: 3
- Bathrooms: 2
- Full bathrooms: 2
Primary bedroom
- Description: Ceiling Fan,Ceiling Light,Walk-In Closet(s)
- Dimensions: 15x12
Bedroom 2
- Description: Ceiling Fan,Ceiling Light,TV/ Cable,Walk-In Closet(s)
- Dimensions: 10x10
Bedroom 3
- Description: Ceiling Fan,Ceiling Light,TV/ Cable,Walk-In Closet(s)
- Dimensions: 11x10
Primary bathroom
- Description: Double Sink,Tub With Jets,Tub/Shower Combo
- Dimensions: 8x8
Dining room
- Description: Vaulted Ceiling
- Dimensions: 11x10
Family room
- Description: Ceiling Fan,Vaulted Ceiling
- Dimensions: 13x13
Kitchen
- Description: Breakfast Bar/Counter,Granite Countertops
Living room
- Description: Vaulted Ceiling
- Dimensions: 11x15
Heating
- Central, Gas
Cooling
- Central Air, Electric
Appliances
- Included: Dishwasher, Disposal, Gas Range, Microwave
- Laundry: Gas Dryer Hookup, Main Level, Laundry Room
Features
- Bedroom on Main Level, Ceiling Fan(s), Primary Downstairs, Window Treatments
- Flooring: Carpet, Tile
- Windows: Blinds, Double Pane Windows
- Number of fireplaces: 1
- Fireplace features: Family Room, Gas
Interior area
- Total structure area: 1,586
- Total interior livable area: 1,586 sqft
Video & virtual tour
Property
Parking
- Total spaces: 2
- Parking features: Exterior Access Door, Epoxy Flooring, Garage, Inside Entrance, Private, RV Access/Parking, RV Paved
- Garage spaces: 2
Features
- Stories: 1
- Patio & porch: Patio
- Exterior features: Barbecue, Patio, Sprinkler/Irrigation
- Has spa: Yes
- Spa features: Above Ground
- Fencing: Brick,Back Yard
Lot
- Size: 7,405 Square Feet
- Features: Drip Irrigation/Bubblers, Desert Landscaping, Landscaped, < 1/4 Acre
Details
- Parcel number: 13801211101
- Zoning description: Single Family
- Horse amenities: None
Construction
Type & style
- Home type: SingleFamily
- Architectural style: One Story
- Property subtype: Single Family Residence
Materials
- Frame, Stucco
- Roof: Tile
Condition
- Resale
- Year built: 1996
Utilities & green energy
- Electric: Photovoltaics None
- Sewer: Public Sewer
- Water: Public
- Utilities for property: Cable Available, Underground Utilities
Green energy
- Energy efficient items: Windows
Community & HOA
Community
- Subdivision: Rancho Alta Mira
HOA
- Has HOA: Yes
- Services included: None
- HOA fee: $13 monthly
- HOA name: Rancho Alta Mira
- HOA phone: 702-362-6262
Location
- Region: Las Vegas
Financial & listing details
- Price per square foot: $259/sqft
- Tax assessed value: $260,566
- Annual tax amount: $2,138
- Date on market: 8/13/2026
- Listing agreement: Exclusive Right To Sell
- Listing terms: Cash,Conventional,FHA,VA Loan
Estimated market value
$406,800
$386,000 - $427,000
$2,076/mo
Price history
| Date | Event | Price |
|---|---|---|
| 8/13/2026 | Listed for sale | $410,000-4.7%$259/sqft |
Source:  LVR #2806781 Report a problem LVR #2806781 Report a problem | ||
| 8/4/2026 | Listing removed | $430,000$271/sqft |
Source: LVR #2724474 Report a problem | ||
| 10/3/2025 | Listed for sale | $430,000-2.3%$271/sqft |
Source: LVR #2724474 Report a problem | ||
| 10/1/2025 | Listing removed | $440,000$277/sqft |
Source: LVR #2651238 Report a problem | ||
| 2/1/2025 | Listed for sale | $440,000+29.4%$277/sqft |
Source: LVR #2651238 Report a problem | ||
| 9/14/2021 | Sold | $340,000$214/sqft |
Source: LVR #2321692 Report a problem | ||
| 8/7/2021 | Pending sale | $340,000$214/sqft |
Source: LVR #2321692 Report a problem | ||
| 8/6/2021 | Listed for sale | $340,000+178.7%$214/sqft |
Source: LVR #2321692 Report a problem | ||
| 8/4/2010 | Sold | $122,000-2.3%$77/sqft |
Source: Public Record Report a problem | ||
| 5/12/2010 | Price change | $124,900+19.1%$79/sqft |
Source: ERA SUNBELT REALTY #1008828 Report a problem | ||
| 3/27/2010 | Price change | $104,900-9.2%$66/sqft |
Source: foreclosure.com Report a problem | ||
| 1/23/2010 | Listed for sale | $115,500-46.1%$73/sqft |
Source: foreclosure.com Report a problem | ||
| 11/16/2009 | Sold | $214,336+67.5%$135/sqft |
Source: Public Record Report a problem | ||
| 4/19/1996 | Sold | $128,000$81/sqft |
Source: Public Record Report a problem | ||
Public tax history
| Year | Property taxes | Tax assessment |
|---|---|---|
| 2026 | $2,309 +8% | $91,198 -1.3% |
| 2025 | $2,138 +8% | $92,385 +7.2% |
| 2024 | $1,980 +8% | $86,148 +13.4% |
| 2023 | $1,834 +8% | $75,986 +7.8% |
| 2022 | $1,698 +7.7% | $70,517 +1.9% |
| 2021 | $1,576 +6.7% | $69,222 +5.2% |
| 2020 | $1,477 +4.8% | $65,792 +8.5% |
| 2019 | $1,409 +6.9% | $60,657 |
| 2018 | $1,318 | $60,657 +1.8% |
| 2017 | $1,318 | $59,564 +6.5% |
| 2016 | $1,318 +0.3% | $55,914 +15.8% |
| 2015 | $1,315 +3.2% | $48,269 +19% |
| 2014 | $1,274 | $40,573 |
| 2013 | -- | $40,573 +12.1% |
| 2012 | -- | $36,184 -14% |
| 2011 | -- | $42,071 +7% |
| 2010 | -- | $39,326 -31.1% |
| 2009 | -- | $57,110 |
| 2008 | -- | $57,110 -38.8% |
| 2007 | -- | $93,371 +2.7% |
| 2006 | -- | $90,906 +19% |
| 2005 | -- | $76,381 +46.4% |
| 2004 | -- | $52,182 +5.5% |
| 2003 | -- | $49,445 +7.6% |
| 2002 | -- | $45,940 +4.8% |
| 2001 | -- | $43,820 |
Find assessor info on the county website
Monthly payment
Est. payment
Payment breakdown
Explore the cost of this home by adjusting the details. Changes won't be saved.Climate risks
Neighborhood: North Cheyenne
Nearby schools
GreatSchools rating
- 7/10Ernest J. May Elementary SchoolGrades: PK-5Distance: 1.3 mi
- 3/10Theron L. Swainston Middle SchoolGrades: 6-8Distance: 2.1 mi
- 2/10Cheyenne High SchoolGrades: 9-12Distance: 2.1 mi
Schools provided by the listing agent
- Elementary: May, Ernest,May, Ernest
- Middle: Swainston Theron
- High: Cheyenne
Source: LVR. This data may not be complete. We recommend contacting the local school district to confirm school assignments for this home.
- $379,8003 bd2 ba1.3k sqft4405 Inez Dr, Las Vegas, NV 89130Off Market
- $389,5003 bd2 ba1.5k sqft4409 Inez Dr, Las Vegas, NV 89130Off Market

- $369,9003 bd2 ba1.5k sqft4410 La Reina Cir, Las Vegas, NV 89130Foreclosure

- $409,2003 bd2 ba1.5k sqft4400 Inez Dr, Las Vegas, NV 89130Off Market
- $411,5003 bd2 ba1.5k sqft4412 La Reina Cir, Las Vegas, NV 89130Off Market
- $422,7003 bd2 ba1.8k sqft4404 Inez Dr, Las Vegas, NV 89130Off Market
- $433,0004 bd2 ba1.8k sqft4413 Inez Dr, Las Vegas, NV 89130Off Market
- $426,4004 bd2 ba2k sqft4408 La Reina Cir, Las Vegas, NV 89130Off Market
A local agent can set up tours, give advice and negotiate with sellers.
Similar homes
- $425,0003 bd2 ba1.7k sqft4636 Victoria Beach Way, Las Vegas, NV 89130For Sale
 MLS ID #2794571, Tesfaye J. Shiferaw, Neighborhood Assistance Corpor. LVR
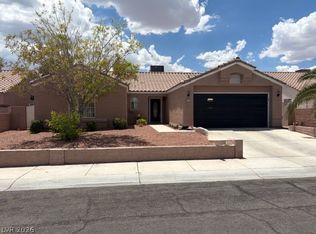
 - $434,0003 bd2 ba1.6k sqft6145 Desert Haven Rd, Las Vegas, NV 89130For Sale
 MLS ID #2804740, Josephine Olson, ERA Brokers Consolidated. LVR
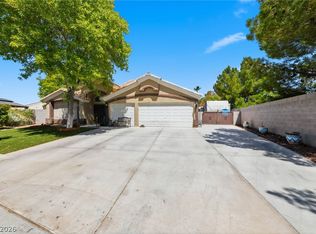
 - $569,9504 bd3 ba2.2k sqft5808 Shoko Bay Ct, Las Vegas, NV 89130For Sale
 MLS ID #2809049, Takumba Britt, Compass Realty & Management. LVR
 - $439,0003 bd2 ba1.6k sqft7550 Trickling Wash Dr, Las Vegas, NV 89131For Sale
 MLS ID #2806006, Aaron Taylor, eXp Realty. LVR
 - $399,0004 bd2 ba1.6k sqft3207 Atwater Dr, North Las Vegas, NV 89032For SaleMLS ID #2805902, George M. Shimoyama, Century 21 Americana. LVR
- $410,0003 bd2 ba1.3k sqft7268 Drifting River Ct, Las Vegas, NV 89149For SaleMLS ID #2777331, David T. Lee, Painted Desert Realty. LVR
- $410,0003 bd2 ba1.7k sqft7737 Broadwing Dr, North Las Vegas, NV 89084For SaleMLS ID #2805972, Juliet D. Hebert, Real Broker LLC. LVR
- $539,9004 bd3 ba1.8k sqft6112 Browning Way, Las Vegas, NV 89130For SaleMLS ID #2802699, Justin M. Goodman, Prestige Realty & Property Mgt. LVR
- $430,0003 bd3 ba1.6k sqft5655 Crowbush Cove Pl, Las Vegas, NV 89122For SaleMLS ID #2808645, Edgardo Berdiago, Century 21 Americana. LVR
- $549,0004 bd3 ba2.2k sqft6109 Ocho Rios St, Las Vegas, NV 89130For SaleMLS ID #2806954, Claudia Moreno, Simply Vegas. LVR
- $375,0003 bd3 ba1.3k sqft8704 Harwich Ave, Las Vegas, NV 89129For SaleMLS ID #2802925, Richard J. Brenkus, Keller Williams MarketPlace. LVR
- $369,9993 bd2 ba1.1k sqft5123 Crystal Cavern Way, North Las Vegas, NV 89031For SaleMLS ID #2807147, Christopher Sugden, Key Realty Southwest LLC. LVR
- $430,0003 bd2 ba1.5k sqft4210 Chicory Cir, North Las Vegas, NV 89032For SaleMLS ID #2783246, Anyn A. Papin, SOS Realty Group LLC. LVR
- $425,0005 bd2 ba1.8k sqft717 Bright Lights Ave, North Las Vegas, NV 89031For SaleMLS ID #2803108, Simone Powell, Blackstone Realty & PM. LVR
- $570,0003 bd3 ba2.2k sqft6016 Resort Ridge St, Las Vegas, NV 89130For SaleMLS ID #2802317, Ronald Monk Boyer, ERA Brokers Consolidated. LVR
- $345,0003 bd3 ba1.5k sqft6242 Standing Elm St, North Las Vegas, NV 89081For SaleMLS ID #2808217, Janice Contreras, Virtue Real Estate Group. LVR
- $435,0002 bd2 ba1.2k sqft10417 Long Leaf Pl, Las Vegas, NV 89134For SaleMLS ID #2804682, Anna M. Roth, BHHS Nevada Properties. LVR
- $439,9004 bd3 ba1.8k sqft1750 Walingwood Dr, North Las Vegas, NV 89031For SaleMLS ID #2805277, Holanda B. Campos, United Realty Group. LVR
- $409,9002 bd2 ba1.3k sqft2121 Red Dawn Sky St, Las Vegas, NV 89134For SaleMLS ID #2777147, Michael E. DelGais, Home Realty Center. LVR
- $399,9003 bd3 ba1.8k sqft223 Heathrow Lake Ave, North Las Vegas, NV 89084For SaleMLS ID #2804910, Jared D. Uraine, Vice Realty. LVR
