Welcome to this beautifully renovated home offering modern style, comfort, and functionality. This stunning property features 3 spacious bedrooms and 2.5 bathrooms, with hardwood floors throughout and a thoughtfully designed interior. The fully finished basement provides additional living and recreational space, perfect for a family room, home office, gym, or entertainment area. Move-in ready and renovated with today’s buyer in mind, this beautiful home is a must-see!
For sale
$889,000
6918 69th Street, Ridgewood, NY 11385
3beds
1,270sqft
Single Family Residence, Residential
Built in 1930
1,973 Square Feet Lot
$-- Zestimate®
$700/sqft
$-- HOA
What's special
Modern styleFully finished basementHardwood floors throughoutThoughtfully designed interior
- 32 days
- 1,390
- 81
Zillow last checked:
Listing updated:
Listed by:
Getmore Realty Inc 718-740-8100,
Rachel Ohayon 516-450-0212
Source: OneKey® MLS as distributed by MLS GRID,MLS#: 1038841
Facts & features
Interior
Bedrooms & bathrooms
- Bedrooms: 3
- Bathrooms: 3
- Full bathrooms: 2
- 1/2 bathrooms: 1
Bedroom 1
- Description: Br,br,br,bath
- Level: Second
Basement
- Description: Fully finished, utility, ose
- Level: Lower
Living room
- Description: Dr/Lr,eik,1/2 bath
- Level: First
Heating
- Baseboard
Cooling
- None
Appliances
- Included: Dishwasher, Gas Oven, Microwave, Refrigerator, Stainless Steel Appliance(s), Gas Water Heater
- Laundry: Washer/Dryer Hookup, Gas Dryer Hookup, In Basement, Washer Hookup
Features
- Eat-in Kitchen, Natural Woodwork, Open Floorplan, Open Kitchen, Quartz/Quartzite Counters, Recessed Lighting
- Flooring: Hardwood
- Windows: New Windows
- Basement: Finished,Full,Storage Space,Walk-Out Access
- Attic: Pull Stairs
- Has fireplace: No
Interior area
- Total structure area: 1,270
- Total interior livable area: 1,270 sqft
Property
Parking
- Total spaces: 1
- Parking features: Driveway, Garage
- Garage spaces: 1
- Has uncovered spaces: Yes
Features
- Patio & porch: Patio
Lot
- Size: 1,973 Square Feet
- Features: Back Yard
Details
- Parcel number: 036550022
- Special conditions: None
Construction
Type & style
- Home type: SingleFamily
- Architectural style: Colonial
- Property subtype: Single Family Residence, Residential
- Attached to another structure: Yes
Materials
- Frame, Vinyl Siding
- Foundation: Brick/Mortar
Condition
- Updated/Remodeled
- Year built: 1930
Utilities & green energy
- Sewer: Public Sewer
- Water: Public
- Utilities for property: Electricity Connected, Natural Gas Connected, Sewer Connected, Trash Collection Public, Water Connected
Community & HOA
HOA
- Has HOA: No
Location
- Region: Ridgewood
Financial & listing details
- Price per square foot: $700/sqft
- Tax assessed value: $747,000
- Annual tax amount: $6,609
- Date on market: 8/20/2026
- Cumulative days on market: 33 days
- Listing agreement: Exclusive Right To Sell
- Electric utility on property: Yes
Estimated market value
Not available
Estimated sales range
Not available
Not available
Price history
| Date | Event | Price |
|---|---|---|
| 8/20/2026 | Listed for sale | $889,000+122.2%$700/sqft |
Source:  OneKey® MLS as distributed by MLS GRID #1038841 Report a problem OneKey® MLS as distributed by MLS GRID #1038841 Report a problem | ||
| 5/20/2026 | Sold | $400,000$315/sqft |
Source: Public Record Report a problem | ||
Public tax history
| Year | Property taxes | Tax assessment |
|---|---|---|
| 2025 | -- | $44,820 +7% |
| 2024 | -- | $41,880 -7.5% |
| 2023 | -- | $45,300 +4.4% |
| 2022 | -- | $43,380 +7.3% |
| 2021 | -- | $40,440 +3.7% |
| 2020 | $2,325 +7.8% | $39,000 -6.5% |
| 2019 | $2,156 -58.9% | $41,700 +66.2% |
| 2018 | $5,250 +4.2% | $25,095 +1.5% |
| 2017 | $5,039 +25.9% | $24,721 +4.6% |
| 2016 | $4,002 | $23,644 +0.6% |
| 2015 | $4,002 +42.3% | $23,497 +6% |
| 2014 | $2,813 | $22,167 +6% |
| 2013 | -- | $20,913 +1.5% |
| 2012 | -- | $20,601 +4.6% |
| 2011 | -- | $19,704 +0.6% |
| 2010 | -- | $19,581 +6% |
| 2009 | -- | $18,473 +6% |
| 2008 | -- | $17,428 +1.5% |
| 2007 | -- | $17,168 +4.6% |
| 2006 | -- | $16,420 +0.6% |
| 2005 | -- | $16,318 +6% |
| 2004 | -- | $15,395 +6% |
| 2003 | -- | $14,524 +1.5% |
| 2002 | -- | $14,307 +4.6% |
| 2001 | -- | $13,684 +0.6% |
| 2000 | -- | $13,599 |
Find assessor info on the county website
Monthly payment
Climate risks
Neighborhood: Glendale
Nearby schools
Schools provided by the listing agent
- Elementary: Contact Agent
- High: Contact Agent
Source: OneKey® MLS as distributed by MLS GRID. This data may not be complete. We recommend contacting the local school district to confirm school assignments for this home.
Similar homes
- $869,9994 bd3 ba1.2k sqft8915 86th Street, Woodhaven, NY 11421For Sale

 MLS ID #1032527, Jonathan Minerick, Listing by: HomeCoin.com. OneKey® MLS as distributed by MLS GRID
 - $899,0003 bd3 ba1.1k sqft94-28 209th Street, Queens Village, NY 11428For Sale
 MLS ID #1049881, Prahalad Mahadeo, Listing by: Getmore Realty Inc. OneKey® MLS as distributed by MLS GRID
 - $889,0004 bd3 ba1.2k sqft107-29 118th Street, Richmond Hill S., NY 11419For Sale
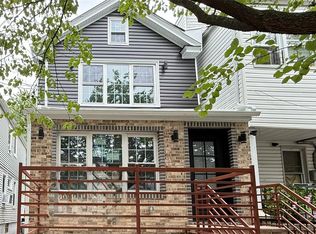 MLS ID #1024538, Muhammad Bajwa, Listing by: Baring Homes Corp. OneKey® MLS as distributed by MLS GRID
 - $899,9002 bd3 ba1.6k sqft62-20 80th Rd #1, Ridgewood, NY 11385Active
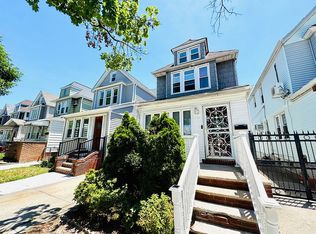 MLS ID #S1832167, Christopher Lee Espinal, Listing by: Douglas Elliman. StreetEasy
 - $899,9994 bd3 ba1.3k sqft17205 89th Avenue, Jamaica, NY 11432For SaleMLS ID #1036269, Rachel Ohayon, Listing by: Getmore Realty Inc. OneKey® MLS as distributed by MLS GRID
- $829,9992 bd3 ba862 sqft104-20 47th Avenue, Corona, NY 11368For SaleMLS ID #1052324, Qizhan Jack Yao, Listing by: RealMart Realty LLC. OneKey® MLS as distributed by MLS GRID
- $699,0003 bd2 ba1k sqft10351 101st Street, Richmond Hill, NY 11417For SaleMLS ID #1052592, Ronald Ferrara, Listing by: Keller Williams Landmark II. OneKey® MLS as distributed by MLS GRID
- $1,050,0005 bd2 ba1k sqft16414 81st Avenue, Fresh Meadows, NY 11432For SaleMLS ID #1033418, Lina Shi RENE, Listing by: S10 Realty Group LLC. OneKey® MLS as distributed by MLS GRID
- $769,0003 bd3 ba1.2k sqft147-18 Foch Boulevard, South Ozone Park, NY 11436For SaleMLS ID #1046186, Karran Parsram, Listing by: Elite Realty International Inc. OneKey® MLS as distributed by MLS GRID
- $749,0003 bd3 ba1.4k sqft204-11 Murdock Avenue, Saint Albans, NY 11412For SaleMLS ID #1049443, Mohammad S. Alam, Listing by: Century 21 Milestone Team Rlty. OneKey® MLS as distributed by MLS GRID
- $847,9995 bd4 ba1.5k sqft205-15 111TH AVE, Saint Albans, NY 11412For SaleMLS ID #1040635, Sulaman Bacchus, Listing by: Valley National Homes Inc. OneKey® MLS as distributed by MLS GRID
- $899,0004 bd3 ba1.7k sqft243-61 Mayda Road, Rosedale, NY 11422For SaleMLS ID #1041846, Fred H. Nobari, Listing by: Realty Affairs. OneKey® MLS as distributed by MLS GRID
- $859,9003 bd2 ba1.2k sqft455 E 43rd Street, Brooklyn, NY 11203For SaleMLS ID #1008942, Elorise J. Rose, Listing by: Douglas Elliman Real Estate. OneKey® MLS as distributed by MLS GRID
- $899,0005 bd2 ba1.1k sqft94-19 116th Street, Richmond Hill, NY 11419For SaleMLS ID #1045350, Gaurav Bhardwaj PSA RENE SFR, Listing by: Gadura Real Estate LLC. OneKey® MLS as distributed by MLS GRID
- $899,0003 bd2 ba1.8k sqft18604 140th Avenue, Springfield Gardens, NY 11413For SaleMLS ID #1035161, Michelle Baylor, Listing by: Home and Hearth of Long Island. OneKey® MLS as distributed by MLS GRID
- $729,0003 bd2 ba1.1k sqft322 Wortman Avenue, Brooklyn, NY 11207For SaleMLS ID #1032870, Aneil Gir, Listing by: Nathan Ethan Realty LLC. OneKey® MLS as distributed by MLS GRID
- $899,9005 bd2 ba1.4k sqft10138 131st Street, Richmond Hill S., NY 11419For SaleMLS ID #1030877, Shamim Ahmed, Listing by: Max It Realty. OneKey® MLS as distributed by MLS GRID
- $1,090,0005 bd3 ba1.2k sqft164-33 77th Avenue, Fresh Meadows, NY 11366For SaleMLS ID #1051213, Lucy Chen, Listing by: E Realty International Corp. OneKey® MLS as distributed by MLS GRID
- $824,9993 bd1 ba1.4k sqft20905 Hollis Avenue, Queens Village, NY 11429For SaleMLS ID #1035878, Fazina Deen, Listing by: Listing Pro Realty Services. OneKey® MLS as distributed by MLS GRID
- $835,0002 bd2 ba1k sqft133-12 128th Street, South Ozone Park, NY 11420For SaleMLS ID #1043542, Rafiqul Islam, Listing by: Winzone Realty Inc. OneKey® MLS as distributed by MLS GRID
