There are lake properties, and then there are properties like this. Over 500 feet of frontage on Island Lake, your own boat launch, an expansive beach and a spectacular home to go with it—this property is something special! Located on a dead-end road with incredibly easy access from Duluth, this could be your year-round home or the lake place where you head whenever you have a free afternoon. A gradual walk from the house brings you down to the shoreline, where there is room for two docks, boats, jet skis and all the fishing gear. A storage shed sits right at the beach, there’s a spot for evening campfires, and your own private boat launch makes getting on the water incredibly easy. Swim out to the island, spend the day boating, or simply take in miles of Island Lake views. Inside, quality is evident throughout. The main level is wide open yet has dedicated living, dining and office areas, all surrounded by floor-to-ceiling windows capturing those incredible lake views. The renovated kitchen features a center island, solid-surface counters, gas range with hood and an abundance of pantry space. Upstairs, the lofted primary suite may be the “wow” of the home. Wake up overlooking the lake, enjoy a private bath and walk-in closet, and climb the ladder to the charming little “lookout” room above. It’s unexpected, romantic and completely unique. The finished walkout lower level adds two more bedrooms, a remodeled bath, fireplace and doors leading to the patio and outdoors. A spacious laundry and storage room, beautiful cabinetry and woodwork, plus the luxury of a bath on every level complete the home. With incredible frontage, privacy, beach, boat launch and a home built to truly enjoy the setting, Island Lake living doesn’t get much better than this! Then comes the fun—a separate bunkhouse/party room ready for games, a bar and summer nights with a crowd. A second storage garage provides room for everything from patio furniture and lake toys to snowmobiles, skis and ice-fishing gear. A truly special location sits this truly special LAKEHOME! These sellers have created this retreat and are passing it on to the next owners to fall in love with it as much as they were!
Pending
$1,200,000
6918 W Van Rd, Duluth, MN 55803
3beds
2,535sqft
Single Family Residence
Built in 1990
2.5 Acres Lot
$-- Zestimate®
$473/sqft
$25/mo HOA
What's special
Center islandYour own boat launchSolid-surface countersSpot for evening campfiresRemodeled bathAbundance of pantry spaceGas range with hood
- 21 days
- 3,730
- 188
Zillow last checked:
Listing updated:
Listed by:
Deanna Bennett 218-343-8444,
Messina & Associates Real Estate
Source: Lake Superior Area Realtors as distributed by MLS GRID,MLS#: 6127668
Facts & features
Interior
Bedrooms & bathrooms
- Bedrooms: 3
- Bathrooms: 3
- 3/4 bathrooms: 2
- 1/2 bathrooms: 1
Primary bedroom
- Description: with an expansive Bath (12'4x10'3)...
- Level: Upper
- Area: 280 Square Feet
- Dimensions: 14 x 20
Bedroom
- Description: Guest bedroom, or Office... with views of course!
- Level: Lower
- Area: 99 Square Feet
- Dimensions: 9 x 11
Bedroom
- Description: Spacious Bedroom, Comfortable & Cozy!
- Level: Lower
- Area: 121 Square Feet
- Dimensions: 11 x 11
Dining room
- Description: Flows from the Kitchen..
- Level: Main
- Area: 90 Square Feet
- Dimensions: 10 x 9
Family room
- Description: Gas Fireplace centers the room.. But Walkout to the Deck & Enjoy Lake Life!
- Level: Lower
- Area: 256 Square Feet
- Dimensions: 16 x 16
Kitchen
- Description: Granite Counter Tops.. Updates & VIEWS of Island Lake!
- Level: Main
- Area: 378 Square Feet
- Dimensions: 18 x 21
Laundry
- Description: Space for all Lake Laundry..
- Level: Lower
- Area: 121 Square Feet
- Dimensions: 11 x 11
Living room
- Description: Island Lake is your Backdrop!
- Level: Main
- Area: 351 Square Feet
- Dimensions: 13 x 27
Heating
- Baseboard, Fireplace(s), In Floor Heat, Propane, Electric
Features
- Basement: Full,Finished,Walkout,Bath,Bedrooms,Family/Rec Room,Fireplace,Utility Room,Washer Hook-Ups,Dryer Hook-Ups
- Number of fireplaces: 1
- Fireplace features: Gas, Basement
Interior area
- Total interior livable area: 2,535 sqft
- Finished area above ground: 1,558
- Finished area below ground: 977
Property
Parking
- Total spaces: 4
- Parking features: Detached, Multiple, Electrical Service, Slab
- Garage spaces: 4
Features
- Patio & porch: Deck, Patio, Porch
- Exterior features: Balcony, Boat Slip, Dock
- On waterfront: Yes
- Waterfront features: Inland Lake, Waterfront Access(Private), Shoreline Characteristics(Rocky, Sand, Shore-Beach)
- Body of water: Island
- Frontage length: 525
Lot
- Size: 2.5 Acres
Details
- Parcel number: 375002100190
Construction
Type & style
- Home type: SingleFamily
- Architectural style: Other
- Property subtype: Single Family Residence
Materials
- Wood, Frame/Wood
- Foundation: Concrete Perimeter
- Roof: Asphalt Shingle
Condition
- Previously Owned
- Year built: 1990
Utilities & green energy
- Electric: Coop Power & Light
- Sewer: Private Sewer
- Water: Private
Community & HOA
HOA
- Has HOA: Yes
- Services included: Snow Removal
- HOA fee: $300 annually
Location
- Region: Duluth
Financial & listing details
- Price per square foot: $473/sqft
- Tax assessed value: $721,900
- Annual tax amount: $8,278
- Date on market: 8/28/2026
- Cumulative days on market: 15 days
Estimated market value
Not available
Estimated sales range
Not available
Not available
Price history
| Date | Event | Price |
|---|---|---|
| 9/18/2026 | Pending sale | $1,200,000$473/sqft |
Source:  Lake Superior Area Realtors as distributed by MLS GRID #6127668 Report a problem Lake Superior Area Realtors as distributed by MLS GRID #6127668 Report a problem | ||
| 9/11/2026 | Contingent | $1,200,000$473/sqft |
Source: Lake Superior Area Realtors as distributed by MLS GRID #6127668 Report a problem | ||
| 8/28/2026 | Listed for sale | $1,200,000+614.5%$473/sqft |
Source: Lake Superior Area Realtors as distributed by MLS GRID #6127668 Report a problem | ||
| 8/11/2023 | Sold | $167,960$66/sqft |
Source: Public Record Report a problem | ||
Public tax history
| Year | Property taxes | Tax assessment |
|---|---|---|
| 2025 | $7,336 +20.7% | $721,900 +8.3% |
| 2024 | $6,078 | $666,700 +666600% |
| 2023 | -- | $100 |
Find assessor info on the county website
Monthly payment
Est. payment
Payment breakdown
Explore the cost of this home by adjusting the details. Changes won't be saved.Climate risks
Neighborhood: 55803
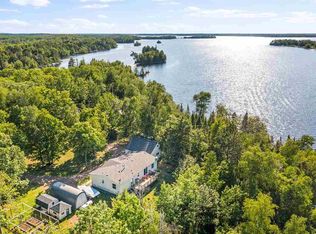
Similar homes
- $1,445,0004 bd3 ba3.3k sqft6906 W Van Rd, Duluth, MN 55803-9359For Sale
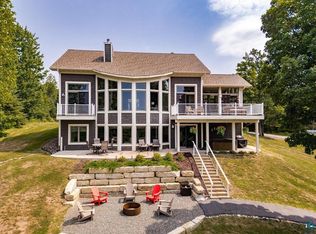 MLS ID #6126988, Melissa A Wiita, Adolphson Real Estate. Lake Superior Area Realtors as distributed by MLS GRID
 - $1,049,0003 bd3 ba2.8k sqft6160 N Birch Acres Rd, Duluth, MN 55803For Sale
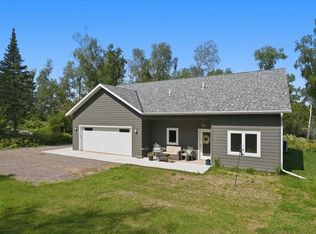 MLS ID #6127559, Trish Kroening, RE/MAX Results. Lake Superior Area Realtors as distributed by MLS GRID
 - $1,299,0004 bd3 ba2.9k sqft3364 W Tischer Rd, Duluth, MN 55804For Sale
 MLS ID #6127349, Mary Beth Nevers, Messina & Associates Real Estate. Lake Superior Area Realtors as distributed by MLS GRID
 - $799,9004 bd4 ba2.8k sqft2207 Heather Ave, Duluth, MN 55803For Sale

 MLS ID #7114409, Jordan R DeCaro, RE/MAX Results. NorthstarMLS as distributed by MLS GRID
 - $899,0005 bd3 ba3k sqft685 Cuttingwood Rd, Two Harbors, MN 55616For SaleMLS ID #7085899, Jessica Longtine, Edina Realty, Inc.. NorthstarMLS as distributed by MLS GRID
