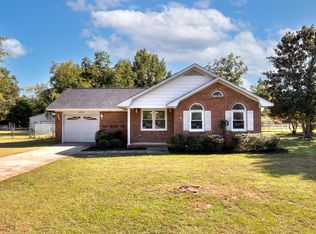
Enjoy space, privacy, and small-town charm in the quaint Dalzell area! This 3-bedroom, 2-bath home sits on a half-acre lot with a huge backyard and no neighbors directly behind. Inside, you’ll find LVP flooring and a stylish kitchen backsplash. With no HOA and a convenient location near Shaw Air Force Base, this home offers a comfortable blend of country feel and everyday convenience.Buyer to verify all property details. Disclaimer: CMLS has not reviewed and, therefore, does not endorse vendors who may appear in listings.
For sale
$205,000
3140 Eydie St, Dalzell, SC 29040
3beds
1,406sqft
Single Family Residence
Built in 1974
0.58 Acres Lot
$202,900 Zestimate®
$146/sqft
$-- HOA
What's special
Stylish kitchen backsplashHalf-acre lotLvp flooringHuge backyard
- 8 days
- 273
- 21
Likely to sell faster than
Zillow last checked:
Listing updated:
Listed by:
David Montgomery,
ERA Wilder Realty
Source: Consolidated MLS,MLS#: 645105
Facts & features
Interior
Bedrooms & bathrooms
- Bedrooms: 3
- Bathrooms: 2
- Full bathrooms: 2
- Main level bathrooms: 2
Primary bedroom
- Features: Bath-Private, Tub-Shower, Ceiling Fan(s)
- Level: Main
Bedroom 2
- Features: Bath-Shared, Tub-Shower
- Level: Main
Bedroom 3
- Features: Bath-Shared, Tub-Shower
- Level: Main
Kitchen
- Features: Counter Tops-Formica, Backsplash-Tiled, Cabinets-Painted, Ceiling Fan(s)
Heating
- Central, Electric
Cooling
- Central Air, Heat Pump 1st Lvl
Appliances
- Included: Free-Standing Range, Smooth Surface
- Laundry: Utility Room
Features
- Ceiling Fan(s)
- Flooring: Luxury Vinyl
- Basement: Crawl Space
- Has fireplace: No
Interior area
- Total structure area: 1,406
- Total interior livable area: 1,406 sqft
Video & virtual tour
Property
Parking
- Total spaces: 1
- Parking features: Garage - Attached
- Attached garage spaces: 1
Features
- Stories: 1
- Exterior features: Gutters - Full
Lot
- Size: 0.58 Acres
Details
- Parcel number: 1890301008
Construction
Type & style
- Home type: SingleFamily
- Architectural style: Ranch
- Property subtype: Single Family Residence
Materials
- Brick-All Sides-AbvFound
Condition
- New construction: No
- Year built: 1974
Utilities & green energy
- Sewer: Public Sewer
- Water: Public
- Utilities for property: Electricity Connected
Community & HOA
Community
- Subdivision: NONE
HOA
- Has HOA: No
Location
- Region: Dalzell
Financial & listing details
- Price per square foot: $146/sqft
- Tax assessed value: $151,562
- Annual tax amount: $985
- Date on market: 10/15/2026
- Listing agreement: Exclusive Right To Sell
- Road surface type: Paved
Estimated market value
$202,900
$193,000 - $213,000
$1,560/mo
Price history
| Date | Event | Price |
|---|---|---|
| 10/16/2026 | Listed for sale | $205,000+24.2%$146/sqft |
Source:  Consolidated MLS #645105 Report a problem | ||
| 3/23/2023 | Sold | $165,000-0.5%$117/sqft |
Source:  Sumter BOR #156245 Report a problem | ||
| 3/2/2023 | Pending sale | $165,900$118/sqft |
Source: Sumter BOR #156245 Report a problem | ||
| 2/28/2023 | Listed for sale | $165,900$118/sqft |
Source: Sumter BOR #156245 Report a problem | ||
Public tax history
| Year | Property taxes | Tax assessment |
|---|---|---|
| 2025 | $985 +0.2% | $6,060 |
| 2024 | $983 +37.9% | $6,060 +40.9% |
| 2023 | $713 +72.5% | $4,300 |
| 2022 | $413 +0.1% | $4,300 |
| 2021 | $413 +13.6% | $4,300 +11.1% |
| 2020 | $363 +2.4% | $3,870 |
| 2019 | $355 +6% | $3,870 |
| 2018 | $334 | $3,870 |
| 2017 | $334 | $3,870 |
| 2016 | -- | $3,870 +3.5% |
| 2015 | -- | $3,740 |
| 2014 | $327 | $3,740 |
| 2013 | $327 | $3,740 |
| 2012 | -- | $3,740 |
| 2011 | -- | -- |
| 2010 | -- | -- |
| 2009 | -- | -- |
| 2008 | -- | -- |
| 2006 | -- | -- |
| 2005 | -- | $71,516 +3475.8% |
| 2003 | $600 | $2,000 |
| 2001 | -- | -- |
| 2000 | -- | -- |
Find assessor info on the county website
Monthly payment
Est. payment
Payment breakdown
Explore the cost of this home by adjusting the details. Changes won't be saved.Climate risks
Neighborhood: 29040
Nearby schools
Schools provided by the listing agent
- Elementary: High Hills
- Middle: Ebenezer
- High: Crestwood
- District: Sumter County
Source: Consolidated MLS. This data may not be complete. We recommend contacting the local school district to confirm school assignments for this home.

Similar homes
- $189,0003 bd2 ba1.6k sqft3720 Camden Hwy, Dalzell, SC 29040For Sale
 MLS ID #203913, O. Mack Kolb, CENTURY 21 Hawkins & Kolb. Sumter BOR
- $235,0003 bd2 ba1.5k sqft2860 Sheridan Dr, Dalzell, SC 29040For Sale
 MLS ID #203875, Julie Marie Acosta, Half Moon Realty. Sumter BOR
- $199,5003 bd2 ba1.6k sqft2414 Hunt Club Rd, Sumter, SC 29154For Sale
 MLS ID #204225, Betsy H Brown, ERA-Wilder Realty-Sumter. Sumter BOR
- $247,5003 bd3 ba1.7k sqft3160 Expedition Dr, Dalzell, SC 29040For Sale
 MLS ID #204034, Angina Montgomery, David Lloyd Realty. Sumter BOR
- $220,0003 bd2 ba1.4k sqft30 Ro Ka Dr, Dalzell, SC 29040For Sale
 MLS ID #2603656, Melanie Spears, Exp Realty Llc. Pee Dee Realtor Association
- $279,0003 bd2 ba1.6k sqft3140 Expedition Dr, Dalzell, SC 29040For SaleMLS ID #2604246, Myra D Bennett, First Charter Co Inc. Pee Dee Realtor Association
- $240,0003 bd2 ba1.2k sqft2755 Navigator Cir, Dalzell, SC 29040For Sale
 MLS ID #26018386, Allison Griffith-sims. CTMLS
- $195,0003 bd2 ba1.3k sqft5426 Oakcrest Rd, Sumter, SC 29154For Sale
 MLS ID #4412040, Robbie Tickel, Costello Real Estate and Investments LLC. Canopy MLS as distributed by MLS GRID
