Welcome home to this beautifully renovated 3-bedroom, 2-bath home in Austell! Freshly updated and move-in ready, this home offers a comfortable and inviting layout with plenty of space for everyday living and entertaining. The recent renovations give the home a fresh, modern feel while providing the perfect opportunity for its next owner to simply move in and enjoy. Conveniently located with easy access to shopping, dining, schools, major roadways, and all that the Austell area has to offer. Whether you're a first-time homebuyer, downsizing, or looking for your next investment, Schedule your showing today!
Active
$250,000
6919 Hickory Log Rd, Austell, GA 30168
3beds
1,518sqft
Single Family Residence
Built in 1977
8,276 Square Feet Lot
$246,900 Zestimate®
$165/sqft
$-- HOA
What's special
- 10 days
- 90
- 12
Likely to sell faster than
Zillow last checked:
Listing updated:
Listed by:
Darling C Joseph 678-613-7576,
Inspirational Homes LLC
Source: GAMLS,MLS#: 10854697
Facts & features
Interior
Bedrooms & bathrooms
- Bedrooms: 3
- Bathrooms: 2
- Full bathrooms: 2
- Main level bathrooms: 2
- Main level bedrooms: 3
Rooms
- Room types: Bonus Room, Family Room, Laundry
Heating
- Central
Cooling
- Central Air
Appliances
- Included: Other
- Laundry: In Hall
Features
- Other
- Flooring: Laminate
- Basement: None
- Number of fireplaces: 1
Interior area
- Total structure area: 1,518
- Total interior livable area: 1,518 sqft
- Finished area above ground: 1,518
- Finished area below ground: 0
Property
Parking
- Parking features: None
Features
- Levels: One
- Stories: 1
Lot
- Size: 8,276 Square Feet
- Features: Level
Details
- Parcel number: 18048500040
Construction
Type & style
- Home type: SingleFamily
- Architectural style: Ranch,Traditional
- Property subtype: Single Family Residence
Materials
- Wood Siding
- Roof: Composition
Condition
- Resale
- New construction: No
- Year built: 1977
Utilities & green energy
- Sewer: Public Sewer
- Water: Public
- Utilities for property: Electricity Available
Community & HOA
Community
- Features: None
- Subdivision: Camerons Crossing
HOA
- Has HOA: No
- Services included: None
Location
- Region: Austell
Financial & listing details
- Price per square foot: $165/sqft
- Tax assessed value: $256,870
- Annual tax amount: $3,095
- Date on market: 9/21/2026
- Cumulative days on market: 9 days
- Listing agreement: Exclusive Right To Sell
- Electric utility on property: Yes
Estimated market value
$246,900
$235,000 - $259,000
$2,514/mo
Price history
| Date | Event | Price |
|---|---|---|
| 9/29/2026 | Listed for sale | $250,000+127.3%$165/sqft |
Source:  GAMLS #10854697 Report a problem GAMLS #10854697 Report a problem | ||
| 8/15/2018 | Sold | $110,000$72/sqft |
Source: Public Record Report a problem | ||
| 7/14/2018 | Pending sale | $110,000$72/sqft |
Source: Keller Williams Atl. Classic #8417334 Report a problem | ||
| 7/14/2018 | Listed for sale | $110,000+358.3%$72/sqft |
Source: Keller Williams Atl. Classic #8417334 Report a problem | ||
| 5/24/2010 | Sold | $24,000+15.4%$16/sqft |
Source: Public Record Report a problem | ||
| 1/30/2010 | Listing removed | $20,800$14/sqft |
Source: foreclosure.com Report a problem | ||
| 1/23/2010 | Listed for sale | $20,800-47.5%$14/sqft |
Source: RE/MAX Unlimited #02696466 Report a problem | ||
| 11/6/2009 | Listing removed | $39,600$26/sqft |
Source: RE/MAX Unlimited #02696466 Report a problem | ||
| 8/26/2009 | Price change | $39,600-10%$26/sqft |
Source: foreclosure.com Report a problem | ||
| 6/27/2009 | Listed for sale | $44,000-59.1%$29/sqft |
Source: foreclosure.com Report a problem | ||
| 5/13/2009 | Sold | $107,542+2.4%$71/sqft |
Source: Public Record Report a problem | ||
| 10/22/2001 | Sold | $105,000+28%$69/sqft |
Source: Public Record Report a problem | ||
| 8/25/1999 | Sold | $82,000$54/sqft |
Source: Public Record Report a problem | ||
Public tax history
| Year | Property taxes | Tax assessment |
|---|---|---|
| 2024 | $3,098 +39% | $102,748 +39% |
| 2023 | $2,228 -0.7% | $73,908 |
| 2022 | $2,243 +35.8% | $73,908 +35.8% |
| 2021 | $1,652 +23.7% | $54,436 +23.7% |
| 2020 | $1,335 | $44,000 |
| 2019 | $1,335 +64.5% | $44,000 +64.5% |
| 2018 | $812 | $26,752 |
| 2017 | $812 +5.6% | $26,752 |
| 2016 | $769 +17.1% | $26,752 +20% |
| 2015 | $657 +44.9% | $22,292 +46.2% |
| 2014 | $453 +5.1% | $15,252 +6% |
| 2013 | $431 -33.9% | $14,392 -33.3% |
| 2012 | $652 +124.5% | $21,588 +124.9% |
| 2011 | $291 -64.4% | $9,600 -66.2% |
| 2010 | $816 -32.1% | $28,396 -32.1% |
| 2009 | $1,203 -3.4% | $41,836 |
| 2006 | $1,245 -0.4% | $41,836 |
| 2005 | $1,250 | $41,836 |
| 2004 | $1,250 +28.8% | $41,836 +28.8% |
| 2003 | $970 0% | $32,476 |
| 2002 | $970 +84% | $32,476 |
| 2001 | $527 +18.6% | $32,476 +20.8% |
| 2000 | $444 | $26,887 |
Find assessor info on the county website
Monthly payment
Est. payment
Payment breakdown
Explore the cost of this home by adjusting the details. Changes won't be saved.Climate risks
Neighborhood: 30168
Nearby schools
Schools provided by the listing agent
- Elementary: Bryant
- Middle: Lindley
- High: Pebblebrook
Source: GAMLS. This data may not be complete. We recommend contacting the local school district to confirm school assignments for this home.
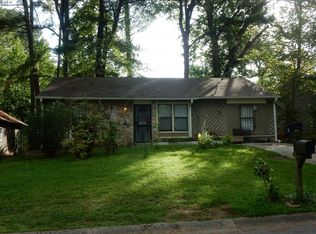
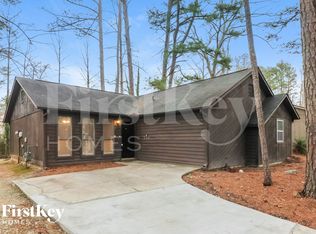
Similar homes
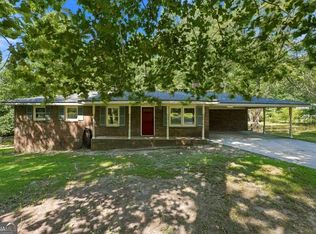
- $260,0003 bd3 ba1.4k sqft1395 Ling Dr, Austell, GA 30168Active
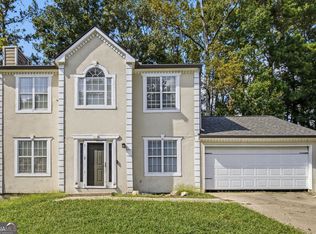
 MLS ID #10851097, Camryn Thompson, Compass. GAMLS
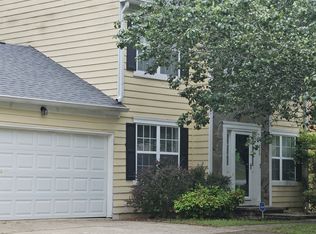
 - $250,0003 bd2 ba1.2k sqft6654 Songwood Dr, Austell, GA 30168Active
 MLS ID #10830824, Zac Pasmanick, RE/MAX Metro Atlanta Cityside. GAMLS
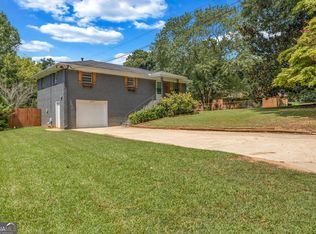
 - $255,0003 bd3 ba1.8k sqft840 Revena Dr, Lithia Springs, GA 30168Active
 MLS ID #10797684, LaDonna Jordan, Cenmark Real Estate LLC. GAMLS
 - $250,0003 bd2 ba1.6k sqft6310 Short St, Austell, GA 30168Active
 MLS ID #10831556, Ayesha Thornton, eXp Realty. GAMLS
 - $280,0003 bd3 ba1.4k sqft6979 Ling Ln, Austell, GA 30168ActiveMLS ID #10769995, Simone Sinyan, ERA Foster & Bond. GAMLS
- $289,9004 bd2 ba1.3k sqft6677 Songwood Dr, Austell, GA 30168For Sale
 MLS ID #7828310, Susan Duong, Right Path Realty. FMLS GA
 - $315,0003 bd2 ba1.1k sqft6330 Pisgah Rd, Austell, GA 30168ActiveMLS ID #10855891, Tiana Artis, Redfin Corporation. GAMLS
- $262,0004 bd2 ba1.4k sqft1582 Old Alabama Rd, Austell, GA 30168ActiveMLS ID #10815952, Mike Reis, Coldwell Banker Realty. GAMLS
- $295,0003 bd3 ba1.4k sqft1370 Ling Dr, Austell, GA 30168ActiveMLS ID #10735003, Ebony Lowe Jones, Southern Classic Realtors. GAMLS
- $359,9005 bd3 ba1.8k sqft7017 Grinder Dr, Austell, GA 30168ActiveMLS ID #10856060, Mirian Garcia Torres, The Realty Group. GAMLS
- $268,9003 bd2 ba2.1k sqft6330 Mount Pisgah Ln, Austell, GA 30168Active Under ContractMLS ID #10773535, Tiauna Travers, Fathom Realty GA, LLC. GAMLS
- $246,0004 bd2 ba2.2k sqft1984 Brenda Dr, Austell, GA 30168ActiveMLS ID #10778248, Chris Hurd, Blue Mountain Realty GA LLC. GAMLS
- $244,9003 bd2 ba1.3k sqft5750 Brenda Dr SW, Mableton, GA 30126ActiveMLS ID #10851059, Jan W Kilgore, SmallTown Real Estate. GAMLS
- $345,0003 bd3 ba2.2k sqft6992 Ivy Pointe Row, Austell, GA 30168For SaleMLS ID #7799806, Mihaiela Ploscar, LoKation Real Estate, LLC. FMLS GA
- $225,0003 bd2 ba1.8k sqft7115 Hillcrest Chase Dr, Austell, GA 30168For SaleMLS ID #7782148, Victoria Jones, Zach Taylor Real Estate. FMLS GA
- $239,9002 bd1 ba852 sqft2096 Venesa Cir, Austell, GA 30168ActiveMLS ID #10821752, Chad Tipton, BHGRE Metro Brokers. GAMLS
- $209,5002 bd1 ba1k sqft6550 Gordon Ln, Austell, GA 30168ActiveMLS ID #10846303, Ana Mercedes, Virtual Properties Realty.com. GAMLS
- $285,0003 bd2 ba1.3k sqft6955 Satterlee Woods Ln, Austell, GA 30168ActiveMLS ID #10819402, Kellie Krull, Real Broker, LLC. GAMLS
- $315,0003 bd2 ba1.3k sqft6064 Oak Hill Dr, Austell, GA 30168ActiveMLS ID #10835177, Mauro Alvarez, eXp Realty. GAMLS
- $270,0002 bd2 ba1k sqft2030 Sanders Dr, Austell, GA 30168ActiveMLS ID #10737764, Vicki Warner, BHHS Georgia Properties. GAMLS
