Welcome to this wаrm, іmрeccаbly mаintained single‐stοry POOL & SPA home with a 3-car garage in the desirable Lone Mountain enclave—one of Las Vegas’ hidden gems! No HOA! Enjoy vaulted ceilings in the formal living room, tile flooring throughout main areas, and plantation shutters. The open floor plan features a modern kitchen with granite countertops, white cabinets, large island, pantry, and built-in appliances. Separate living and family rooms with a cozy fireplace. Step outside to a resort-style backyard with sparkling pool, spa, covered patio, built-in BBQ, rose bushes, and a spacious side yard—perfect for entertaining. The owner’s suite includes a walk-in shower and closet. Ceiling fans in all bedrooms, garage cabinets for extra storage. New carpet in bedrooms! Ideally located near Downtown Summerlin, walking distance to W. Wayne Bunker Family Park, close to shopping, dining, and Lone Mountain trails. Upgrades include new white crown molding, refinished cabinets, and modern hardware.
Active
$529,000
7405 Blue Sage Ct, Las Vegas, NV 89129
3beds
1,889sqft
Single Family Residence
Built in 1991
6,534 Square Feet Lot
$-- Zestimate®
$280/sqft
$-- HOA
What's special
Sparkling poolModern hardwareResort-style backyardSpacious side yardCovered patioRose bushesLarge island
- 1 day |
- 458 |
- 15 |
Zillow last checked:
Listing updated:
Listed by:
Anna M. Kitras S.0174321 (702)381-6400,
Sphere Real Estate
Source: LVR,MLS#: 2808727 Originating MLS: Greater Las Vegas Association of Realtors Inc
Originating MLS: Greater Las Vegas Association of Realtors IncFacts & features
Interior
Bedrooms & bathrooms
- Bedrooms: 3
- Bathrooms: 2
- Full bathrooms: 2
Primary bedroom
- Description: Ceiling Fan,Ceiling Light,Walk-In Closet(s)
- Dimensions: 13x16
Bedroom 2
- Description: Ceiling Fan,Ceiling Light,Closet,Walk-In Closet(s)
- Dimensions: 13x10
Bedroom 3
- Description: Ceiling Fan,Ceiling Light,Closet
- Dimensions: 10x11
Primary bathroom
- Description: Shower Only
Dining room
- Description: Formal Dining Room
- Dimensions: 8x17
Family room
- Description: Ceiling Fan,Downstairs,Separate Family Room
- Dimensions: 14x20
Kitchen
- Description: Breakfast Bar/Counter,Breakfast Nook/Eating Area,Island,Quartz Countertops,Tile Flooring
Living room
- Description: Entry Foyer,Front,Media Center
- Dimensions: 17x14
Heating
- Central, Gas
Cooling
- Central Air, Electric, 2 Units
Appliances
- Included: Built-In Gas Oven, Dryer, Dishwasher, Gas Cooktop, Disposal, Microwave, Refrigerator, Water Heater, Washer
- Laundry: Gas Dryer Hookup, Main Level
Features
- Bedroom on Main Level, Ceiling Fan(s), Primary Downstairs, Window Treatments
- Flooring: Carpet, Tile
- Windows: Double Pane Windows, Insulated Windows, Plantation Shutters
- Number of fireplaces: 1
- Fireplace features: Family Room, Gas
Interior area
- Total structure area: 1,889
- Total interior livable area: 1,889 sqft
Video & virtual tour
Property
Parking
- Total spaces: 3
- Parking features: Attached, Garage, Garage Door Opener, Inside Entrance, Private, Shelves, Storage, Workshop in Garage
- Attached garage spaces: 3
Features
- Stories: 1
- Patio & porch: Covered, Patio
- Exterior features: Built-in Barbecue, Barbecue, Patio, Private Yard, Sprinkler/Irrigation
- Has private pool: Yes
- Pool features: In Ground, Private
- Has spa: Yes
- Fencing: Block,Back Yard
- Has view: Yes
- View description: Mountain(s)
Lot
- Size: 6,534 Square Feet
- Features: Drip Irrigation/Bubblers, Desert Landscaping, Front Yard, Sprinklers In Front, Landscaped, < 1/4 Acre
Details
- Parcel number: 13803411029
- Zoning description: Single Family
- Horse amenities: None
Construction
Type & style
- Home type: SingleFamily
- Architectural style: One Story
- Property subtype: Single Family Residence
Materials
- Roof: Tile
Condition
- Resale
- Year built: 1991
Utilities & green energy
- Sewer: Public Sewer
- Water: Public
- Utilities for property: Cable Available, Underground Utilities
Green energy
- Energy efficient items: Windows, Solar Panel(s)
Community & HOA
Community
- Security: Prewired
- Subdivision: Summer Crest Estate Phase 1
HOA
- Has HOA: No
- Amenities included: None
Location
- Region: Las Vegas
Financial & listing details
- Price per square foot: $280/sqft
- Tax assessed value: $317,560
- Annual tax amount: $2,189
- Date on market: 8/14/2026
- Listing agreement: Exclusive Right To Sell
- Listing terms: Cash,Conventional,FHA,VA Loan
Estimated market value
Not available
Estimated sales range
Not available
Not available
Price history
| Date | Event | Price |
|---|---|---|
| 8/14/2026 | Listed for sale | $529,000-0.2%$280/sqft |
Source:  LVR #2808727 Report a problem LVR #2808727 Report a problem | ||
| 7/21/2026 | Listing removed | $529,900$281/sqft |
Source: LVR #2768425 Report a problem | ||
| 6/1/2026 | Price change | $529,900-1%$281/sqft |
Source: LVR #2768425 Report a problem | ||
| 3/30/2026 | Listed for sale | $535,000-0.5%$283/sqft |
Source: LVR #2768425 Report a problem | ||
| 3/28/2026 | Listing removed | $537,500$285/sqft |
Source: LVR #2742464 Report a problem | ||
| 2/27/2026 | Price change | $537,500-0.5%$285/sqft |
Source: LVR #2742464 Report a problem | ||
| 2/7/2026 | Price change | $539,9900%$286/sqft |
Source: LVR #2742464 Report a problem | ||
| 12/26/2025 | Listed for sale | $540,000+0.9%$286/sqft |
Source: LVR #2742464 Report a problem | ||
| 10/22/2025 | Listing removed | $535,000$283/sqft |
Source: LVR #2716237 Report a problem | ||
| 10/7/2025 | Price change | $535,000-0.9%$283/sqft |
Source: LVR #2716237 Report a problem | ||
| 9/4/2025 | Listed for sale | $540,000$286/sqft |
Source: LVR #2716237 Report a problem | ||
| 8/1/2025 | Listing removed | $540,000$286/sqft |
Source: LVR #2668482 Report a problem | ||
| 5/7/2025 | Price change | $540,000-1.8%$286/sqft |
Source: LVR #2668482 Report a problem | ||
| 3/26/2025 | Listed for sale | $549,999+100%$291/sqft |
Source: LVR #2668482 Report a problem | ||
| 8/3/2016 | Listing removed | $275,000$146/sqft |
Source: BHHS Nevada Properties #1809627 Report a problem | ||
| 6/27/2016 | Listed for sale | $275,000+50.7%$146/sqft |
Source: BHHS Nevada Properties #1809627 Report a problem | ||
| 3/27/2001 | Sold | $182,500$97/sqft |
Source: Public Record Report a problem | ||
Public tax history
| Year | Property taxes | Tax assessment |
|---|---|---|
| 2026 | $2,255 +3% | $111,146 -1.7% |
| 2025 | $2,189 +3% | $113,124 +4.8% |
| 2024 | $2,126 +3% | $107,939 +14.8% |
| 2023 | $2,064 +3% | $94,036 +7.2% |
| 2022 | $2,004 +3% | $87,730 +10.8% |
| 2021 | $1,945 +1.3% | $79,174 -4.4% |
| 2020 | $1,921 +4.8% | $82,787 +6.9% |
| 2019 | $1,833 +6.9% | $77,441 |
| 2018 | $1,715 | $77,441 -0.1% |
| 2017 | $1,715 | $77,501 +3.7% |
| 2016 | $1,715 +0.2% | $74,719 +8.5% |
| 2015 | $1,711 +3% | $68,846 +40.1% |
| 2014 | $1,661 | $49,156 |
| 2013 | -- | $49,156 -4.1% |
| 2012 | -- | $51,233 -14.4% |
| 2011 | -- | $59,840 -3.3% |
| 2010 | -- | $61,887 -25% |
| 2009 | -- | $82,566 |
| 2008 | -- | $82,566 -31% |
| 2007 | -- | $119,606 +10% |
| 2006 | -- | $108,777 +49.6% |
| 2005 | -- | $72,727 +17.1% |
| 2004 | -- | $62,104 +4.1% |
| 2003 | -- | $59,630 +4.5% |
| 2002 | -- | $57,080 +4% |
| 2001 | -- | $54,900 |
Find assessor info on the county website
Monthly payment
Est. payment
Payment breakdown
Explore the cost of this home by adjusting the details. Changes won't be saved.Climate risks
Neighborhood: Lone Mountain
Nearby schools
GreatSchools rating
- 6/10Dorothy Eisenberg Elementary SchoolGrades: PK-5Distance: 0.7 mi
- 6/10Justice Myron E Leavitt Middle SchoolGrades: 6-8Distance: 0.9 mi
- 4/10Centennial High SchoolGrades: 9-12Distance: 4.6 mi
Schools provided by the listing agent
- Elementary: Eisenberg, Dorothy,Eisenberg, Dorothy
- Middle: Leavitt Justice Myron E
- High: Centennial
Source: LVR. This data may not be complete. We recommend contacting the local school district to confirm school assignments for this home.
- $457,1003 bd2 ba1.9k sqft7409 Blue Sage Ct, Las Vegas, NV 89129Off Market
- $509,6003 bd3 ba2.1k sqft7401 Blue Sage Ct, Las Vegas, NV 89129Off Market
- $499,0004 bd3 ba2.1k sqft7408 Summer Crest Ln, Las Vegas, NV 89129For Sale

- $499,0003 bd2 ba1.5k sqft7412 Summer Crest Ln, Las Vegas, NV 89129For Sale

- $480,4003 bd2 ba1.8k sqft7404 Summer Crest Ln, Las Vegas, NV 89129Off Market
- $456,9003 bd2 ba1.8k sqft7501 Blue Sage Ct, Las Vegas, NV 89129Off Market
- $435,5003 bd2 ba1.8k sqft7404 Blue Sage Ct, Las Vegas, NV 89129Off Market
- $459,8003 bd2 ba1.8k sqft7408 Blue Sage Ct, Las Vegas, NV 89129Off Market
A local agent can set up tours, give advice and negotiate with sellers.
Similar homes
- $515,0002 bd2 ba1.3k sqft9529 Ruby Hills Dr, Las Vegas, NV 89134For Sale
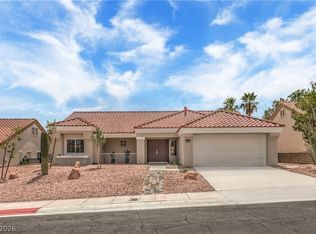 MLS ID #2804905, Guy Ovadia, Wardley Real Estate. LVR
 - $525,0004 bd3 ba2.4k sqft10328 Marc Kahre Ave, Las Vegas, NV 89129For Sale
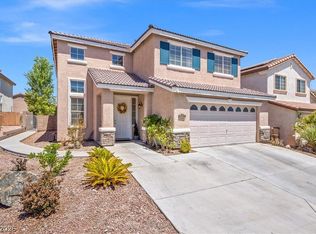 MLS ID #2804978, Cristine J. Bullard, Alpha II. LVR
 - $455,0003 bd3 ba1.7k sqft7924 McDowell Dr, Las Vegas, NV 89129For Sale
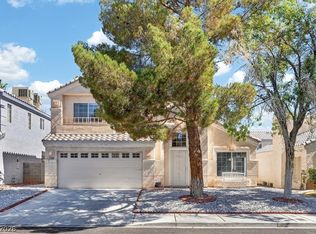 MLS ID #2788402, Christopher Koman, BHHS Nevada Properties. LVR
 - $484,5554 bd3 ba1.8k sqft3508 Tuscany Village Dr, Las Vegas, NV 89129For Sale
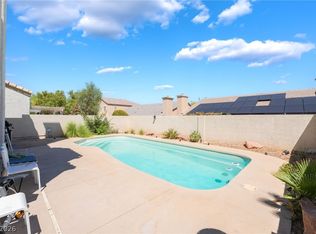 MLS ID #2784796, Josue Towers Torres, Sell For One Realty. LVR
 - $420,0004 bd3 ba1.9k sqft3744 Beacon Point St, Las Vegas, NV 89129For SaleMLS ID #2791948, Cheryl Mahar, Keller Williams MarketPlace. LVR
- $489,9003 bd3 ba2.2k sqft9570 Newton Grove Ct, Las Vegas, NV 89148For SaleMLS ID #2808325, Angela M. Pacelli, LPT Realty LLC. LVR
- $424,9003 bd3 ba1.7k sqft3728 Ashling St, Las Vegas, NV 89129For SaleMLS ID #2788644, Brad K. Wolfe, LIFE Realty District. LVR
- $635,0004 bd3 ba2.1k sqft10212 Crystal Cloud Ave, Las Vegas, NV 89129For SaleMLS ID #2788172, Mia Wolfe, Realty of America LLC. LVR
- $625,0003 bd3 ba2.1k sqft2525 Huber Heights Dr, Las Vegas, NV 89128For SaleMLS ID #2788200, Mariah R. Templeton, Engel & Volkers Las Vegas. LVR
- $549,9994 bd2 ba2.3k sqft6551 Kell Ln, Las Vegas, NV 89156For SaleMLS ID #2807162, Michael Moed, Huntington & Ellis, A Real Est. LVR
- $544,4904 bd2 ba2.3k sqft5426 Saint Bernard Ct, Las Vegas, NV 89131For SaleMLS ID #2791454, Cosmo Morabbi, Simply Vegas. LVR
- $599,0003 bd2 ba2.1k sqft7140 Stanley Frederick St, Las Vegas, NV 89166For SaleMLS ID #2766604, Brooke Henkel, Real Broker LLC. LVR
- $650,0003 bd2 ba2.1k sqft8909 Meadowood Dr, Las Vegas, NV 89134For SaleMLS ID #2784096, Ralph Karlisle R. Tong, Real Broker LLC. LVR
- $499,9003 bd3 ba1.7k sqft1064 Calvia St, Las Vegas, NV 89138For SaleMLS ID #2802389, Peter Torsiello, Signature Real Estate Group. LVR
- $499,0005 bd3 ba2.1k sqft8908 Meisenheimer Ave, Las Vegas, NV 89143For SaleMLS ID #2787253, Joseph Dellabella, DellaBella Realty. LVR
- $475,0004 bd2 ba2k sqft6217 Double Oak St, North Las Vegas, NV 89031For SaleMLS ID #2806111, Jamason B. Theodore, Real Broker LLC. LVR
- $570,0004 bd2 ba2.3k sqft6302 Golden Rain St, North Las Vegas, NV 89031For SaleMLS ID #2802629, Daniel Mumm, Huntington & Ellis, A Real Est. LVR
- $450,0003 bd3 ba2.2k sqft7813 Falconwing Ave, Las Vegas, NV 89131For SaleMLS ID #2796650, Stephanie Mack, Listing Masters LLC. LVR
- $462,0003 bd3 ba1.6k sqft2333 Jasmine Garden Dr, Las Vegas, NV 89134For SaleMLS ID #2781068, Greta M. Young, Tripoint Realty & Property Mgt. LVR
- $589,9953 bd2 ba1.8k sqft11261 Playa Caribe Ave, Las Vegas, NV 89138For SaleMLS ID #2804090, Bradley K. Petersen, Nevada LWF Inc.. LVR
