A lovely brick federal style home with some Georgian characteristics. This home is placed on the national historic register. The property itself is 14.6 acres improved by mature trees, magnificent boxwoods, and lots of privacy. The home and numerous outbuildings were originally built during the local peach era, making Monterey one of Middletown's peach plantation homes. The outbuildings have just as much history as the main house. Additionally featured are several barns, a second 3 bedroom home, 4 car garage, and a 3 hole privy which is also on the historic register along with the unique ice and smoke houses. This country estate home is a great opportunity to add your restoration touches and make this your farmette in which to raise your kids, horses, and animals. No homesale contingencies
Sold for $807,000
$807,000
692 Bayview Rd, Middletown, DE 19709
--beds
--baths
7,026sqft
Single Family Residence
Built in 1854
14.6 Acres Lot
$-- Zestimate®
$115/sqft
$-- Estimated rent
Home value
Not available
Estimated sales range
Not available
Not available
Zestimate® history
Owner options
List your home for rent
Find your next renter with Zillow Rental Manager. Plus, with online applications, you can quickly screen prospective tenants – for free.
Refinance and save
$5,144/mo
Est. payment
Refinancing to a lower rate could help reduce your monthly payments and save thousands over the life of the loan.
$5,144/mo
Est. payment
Explore your selling options
Work with a Zillow partner agent
Leverage their expertise and Zillow's premium Showcase listings to get your home seen by more buyers.
Get startedList with your own agent
Get your home in front of millions of buyers by listing it on Zillow.
Learn how to do itSell it yourself
Take full control of how buyers see your home on Zillow by listing For Sale by Owner (FSBO).
List your homeWhat's special
Zillow last checked:
Listing updated:
Listed by:
A John Price 302-379-6318,
Patterson-Schwartz-Middletown,
Co-Listing Agent: Anne Bryant Peoples 302-379-4828,
Patterson-Schwartz-Middletown
Bought with:
Jenna LaFermine, RS0036706
Burns & Ellis Realtors
Source: Bright MLS,MLS#: DENC2089142
Facts & features
Interior
Rooms
- Room types: Living Room, Dining Room, Primary Bedroom, Sitting Room, Bedroom 2, Bedroom 3, Bedroom 4, Kitchen, Family Room, Basement, Foyer, Bedroom 1, Laundry, Other, Office, Storage Room, Utility Room, Bathroom 1, Bathroom 2, Bonus Room, Full Bath
Primary bedroom
- Level: Upper
- Area: 225 Square Feet
- Dimensions: 15 X 15
Bedroom 1
- Level: Upper
- Area: 88 Square Feet
- Dimensions: 8 X 11
Bedroom 2
- Level: Upper
- Area: 240 Square Feet
- Dimensions: 15 X 16
Bedroom 3
- Level: Upper
- Area: 240 Square Feet
- Dimensions: 15 X 16
Bedroom 4
- Level: Upper
- Area: 225 Square Feet
- Dimensions: 15 X 15
Bathroom 1
- Level: Upper
- Area: 90 Square Feet
- Dimensions: 9 X 10
Bathroom 2
- Level: Upper
- Area: 90 Square Feet
- Dimensions: 10 X 9
Basement
- Level: Lower
- Area: 357 Square Feet
- Dimensions: 21 X 17
Bonus room
- Level: Lower
- Area: 240 Square Feet
- Dimensions: 16 X 15
Bonus room
- Level: Main
- Area: 104 Square Feet
- Dimensions: 13 X 8
Dining room
- Level: Main
- Area: 306 Square Feet
- Dimensions: 18 X 17
Family room
- Level: Main
- Area: 496 Square Feet
- Dimensions: 31 X 16
Foyer
- Level: Main
- Area: 63 Square Feet
- Dimensions: 7 X 9
Other
- Level: Main
- Area: 40 Square Feet
- Dimensions: 5 X 8
Kitchen
- Level: Main
- Area: 330 Square Feet
- Dimensions: 15 X 22
Laundry
- Level: Main
- Area: 64 Square Feet
- Dimensions: 8 X 8
Living room
- Level: Main
- Area: 240 Square Feet
- Dimensions: 16 X 15
Office
- Level: Upper
- Area: 216 Square Feet
- Dimensions: 12 X 18
Other
- Level: Lower
- Area: 272 Square Feet
- Dimensions: 16 X 17
Other
- Level: Lower
- Area: 30 Square Feet
- Dimensions: 2 X 15
Other
- Level: Main
- Area: 216 Square Feet
- Dimensions: 24 X 9
Other
- Level: Main
- Area: 99 Square Feet
- Dimensions: 11 X 9
Other
- Level: Upper
- Area: 133 Square Feet
- Dimensions: 19 X 7
Other
- Level: Upper
- Area: 45 Square Feet
- Dimensions: 9 X 5
Screened porch
- Level: Main
- Area: 180 Square Feet
- Dimensions: 18 X 10
Sitting room
- Level: Main
- Area: 225 Square Feet
- Dimensions: 15 X 15
Sitting room
- Level: Upper
- Area: 63 Square Feet
- Dimensions: 9 X 7
Storage room
- Level: Lower
- Area: 187 Square Feet
- Dimensions: 11 X 17
Storage room
- Level: Lower
- Area: 170 Square Feet
- Dimensions: 10 X 17
Utility room
- Level: Lower
- Area: 168 Square Feet
- Dimensions: 21 X 8
Heating
- Radiator, Oil
Cooling
- Window Unit(s)
Appliances
- Included: Dishwasher, Disposal, Dryer, Oven/Range - Electric, Range Hood, Refrigerator, Washer, Water Heater
- Laundry: Laundry Room
Features
- Basement: Interior Entry
- Number of fireplaces: 8
Interior area
- Total structure area: 7,026
- Total interior livable area: 7,026 sqft
- Finished area above ground: 4,575
- Finished area below ground: 2,451
Property
Parking
- Total spaces: 4
- Parking features: Garage Faces Front, Detached, Driveway
- Garage spaces: 4
- Has uncovered spaces: Yes
Accessibility
- Accessibility features: None
Features
- Levels: Two
- Stories: 2
- Patio & porch: Screened Porch
- Pool features: None
Lot
- Size: 14.6 Acres
Details
- Additional structures: Above Grade, Below Grade, Outbuilding
- Parcel number: 13013.00042
- Zoning: S
- Special conditions: Standard
Construction
Type & style
- Home type: SingleFamily
- Architectural style: Federal
- Property subtype: Single Family Residence
Materials
- Brick
- Foundation: None
- Roof: Shingle,Wood
Condition
- New construction: No
- Year built: 1854
Utilities & green energy
- Sewer: Public Septic
- Water: Well
Community & HOA
Community
- Subdivision: St Georges
HOA
- Has HOA: No
Location
- Region: Middletown
Financial & listing details
- Price per square foot: $115/sqft
- Tax assessed value: $1,585,800
- Annual tax amount: $7,286
- Date on market: 9/19/2025
- Listing agreement: Exclusive Right To Sell
- Ownership: Fee Simple
Price history
| Date | Event | Price |
|---|---|---|
| 10/2/2026 | Sold | $807,000-32.8%$115/sqft |
Source:  Bright MLS #DENC2089142 Report a problem Bright MLS #DENC2089142 Report a problem | ||
| 9/29/2026 | Pending sale | $1,200,000$171/sqft |
Source:  Patterson Schwartz #DENC2089142 Report a problem Patterson Schwartz #DENC2089142 Report a problem | ||
| 8/12/2026 | Contingent | $1,200,000$171/sqft |
Source: Patterson Schwartz #DENC2089142 Report a problem | ||
| 9/19/2025 | Listed for sale | $1,200,000$171/sqft |
Source: Bright MLS #DENC2089142 Report a problem | ||
Public tax history
| Year | Property taxes | Tax assessment |
|---|---|---|
| 2025 | $12,858 +79.3% | $1,585,800 +765.1% |
| 2024 | $7,171 +19.1% | $183,300 |
| 2023 | $6,018 -0.8% | $183,300 |
| 2022 | $6,065 -0.3% | $183,300 |
| 2021 | $6,085 +1.2% | $183,300 |
| 2020 | $6,011 +8.6% | $183,300 |
| 2019 | $5,537 +9.2% | $183,300 |
| 2017 | $5,071 +12.7% | $183,300 |
| 2016 | $4,499 | $183,300 |
| 2015 | $4,499 +3.2% | $183,300 |
| 2014 | $4,362 | $183,300 |
| 2013 | -- | $183,300 |
| 2010 | -- | $183,300 |
| 2009 | -- | $183,300 |
| 2008 | -- | $183,300 |
| 2007 | -- | $183,300 |
| 2006 | -- | $183,300 |
| 2005 | -- | $183,300 |
| 2004 | -- | $183,300 -0.2% |
| 2003 | -- | $183,600 |
| 2002 | -- | $183,600 |
| 2001 | -- | $183,600 |
Find assessor info on the county website
Neighborhood: 19709
Nearby homes
- $605,0004 bd3 ba2.4k sqft8 Dunswell Dr, Middletown, DE 19709Sold
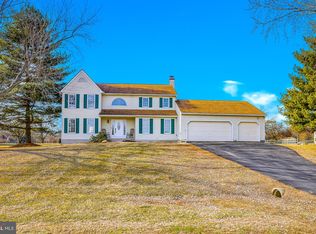
- $571,4004 bd3 ba2.2k sqft6 Dunswell Dr, Middletown, DE 19709Off Market
- $507,0003 bd2 ba2.1k sqft10 Dunswell Dr, Middletown, DE 19709Off Market
- $642,8005 bd3 ba3.3k sqft4 Dunswell Dr, Middletown, DE 19709Off Market
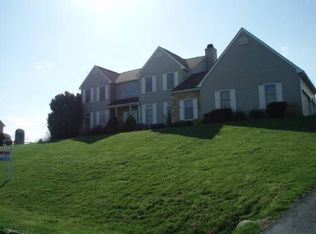
- $582,9004 bd2 ba2.4k sqft12 Dunswell Dr, Middletown, DE 19709Off Market
- $585,0004 bd3 ba2.4k sqft107 Heathfield Ct, Middletown, DE 19709Sold
- $580,7004 bd3 ba2.8k sqft308 Misty Vale Dr, Middletown, DE 19709Off Market
- $542,8004 bd2 ba2.3k sqft110 Heathfield Ct, Middletown, DE 19709Off Market
Nearby schools
GreatSchools rating
- 9/10Lorewood Grove Elementary SchoolGrades: 1-5Distance: 3.5 mi
- 7/10Cantwell Bridge Middle SchoolGrades: 6-8Distance: 3.6 mi
- 10/10Odessa High SchoolGrades: 9-12Distance: 3.7 mi
Schools provided by the listing agent
- District: Appoquinimink
Source: Bright MLS. This data may not be complete. We recommend contacting the local school district to confirm school assignments for this home.


Get pre-qualified for a loan
At Zillow Home Loans, we can pre-qualify you in as little as 5 minutes with no impact to your credit score.An equal housing lender. NMLS #10287.
- Delaware
- New Castle County
- Middletown
- 19709
- 692 Bayview Rd
