Charming Ranch in Scenic Killingly, Connecticut! Discover the beauty of country living in this inviting 3-bedroom, 1-full-bath ranch, offering 1,008 square feet of comfortable single-level living on a spacious .46-acre lot. Nestled along the picturesque back roads of Killingly, Connecticut, this property offers a wonderful combination of peaceful surroundings, natural beauty, and everyday convenience. Enjoy the outdoors complete with an oversized back deck, perfect for entertaining, outdoor dining, relaxing, or simply taking in the beautiful New England scenery. An additional outbuilding provides valuable storage space for outdoor equipment, tools, and seasonal belongings. Surrounded by scenic rivers, winding country roads, and vibrant landscapes, this location offers the opportunity to experience the beauty of all four New England seasons. Conveniently situated for an easy commute to both Rhode Island and Massachusetts, this property offers the perfect balance of tranquil country living and accessibility. Whether you're searching for your first home, looking to downsize, or simply seeking a peaceful place to call your own, this charming Killingly ranch is full of possibilities. Your opportunity to own a piece of Connecticut's beautiful Quiet Corner is here! With its desirable single-level layout, generous outdoor space, and convenient location, this property is one you'll want to see for yourself. Don't just imagine the possibilities-come experience them! Schedule your private showing today and take the first step toward making this charming ranch your next home!
For sale
$350,000
692 Chestnut Hill Road, Killingly, CT 06239
3beds
1,008sqft
Single Family Residence
Built in 1989
0.46 Acres Lot
$-- Zestimate®
$347/sqft
$-- HOA
What's special
- 8 days
- 424
- 18
Zillow last checked:
Listing updated:
Listed by:
Lisa M. Therecka (860)377-0441,
Therecka & Associates LLC 860-377-0441
Source: Smart MLS,MLS#: 24215273
Facts & features
Interior
Bedrooms & bathrooms
- Bedrooms: 3
- Bathrooms: 1
- Full bathrooms: 1
Primary bedroom
- Level: Main
Bedroom
- Level: Main
Bedroom
- Level: Main
Dining room
- Level: Main
Living room
- Level: Main
Heating
- Baseboard, Electric
Cooling
- Window Unit(s)
Appliances
- Included: Oven/Range, Refrigerator, Electric Water Heater, Water Heater
- Laundry: Main Level
Features
- Basement: None
- Attic: Access Via Hatch
- Has fireplace: No
Interior area
- Total structure area: 1,008
- Total interior livable area: 1,008 sqft
- Finished area above ground: 1,008
Property
Parking
- Total spaces: 4
- Parking features: Paved, Off Street, Driveway, Private
- Has uncovered spaces: Yes
Features
- Patio & porch: Deck
- Exterior features: Garden, Lighting
Lot
- Size: 0.46 Acres
- Features: Few Trees, Dry, Sloped, Cleared
Details
- Additional structures: Shed(s)
- Parcel number: 1691817
- Zoning: FMR.L
Construction
Type & style
- Home type: SingleFamily
- Architectural style: Ranch
- Property subtype: Single Family Residence
Materials
- Vinyl Siding
- Foundation: Concrete Perimeter, Slab
- Roof: Asphalt
Condition
- New construction: No
- Year built: 1989
Utilities & green energy
- Sewer: Public Sewer
- Water: Private
- Utilities for property: Cable Available
Green energy
- Energy efficient items: Ridge Vents
Community & HOA
Community
- Features: Health Club, Park, Near Public Transport, Shopping/Mall, Tennis Court(s)
- Subdivision: Ballouville
HOA
- Has HOA: No
Location
- Region: Killingly
Financial & listing details
- Price per square foot: $347/sqft
- Tax assessed value: $128,310
- Annual tax amount: $3,094
- Date on market: 10/20/2026
Estimated market value
Not available
Estimated sales range
Not available
Not available
Price history
| Date | Event | Price |
|---|---|---|
| 10/25/2026 | Listed for sale | $350,000$347/sqft |
Source:  Smart MLS #24215273 Report a problem | ||
Public tax history
| Year | Property taxes | Tax assessment |
|---|---|---|
| 2025 | $3,033 +5.4% | $128,310 |
| 2024 | $2,877 +12.3% | $128,310 +47.7% |
| 2023 | $2,563 +6.3% | $86,870 |
| 2022 | $2,412 | $86,870 |
| 2021 | $2,412 +1.5% | $86,870 |
| 2020 | $2,377 -1.2% | $86,870 |
| 2019 | $2,405 +28.6% | $86,870 +41% |
| 2017 | $1,870 -0.2% | $61,600 |
| 2015 | $1,873 +2.7% | $61,600 |
| 2014 | $1,824 -25.3% | $61,600 -41.7% |
| 2013 | $2,442 +4.5% | $105,700 |
| 2012 | $2,336 +4.5% | $105,700 |
| 2011 | $2,235 +5.2% | $105,700 |
| 2010 | $2,125 +0% | $105,700 |
| 2009 | $2,124 +12.9% | $105,700 |
| 2008 | $1,881 -8.3% | $105,700 +47.5% |
| 2007 | $2,052 | $71,680 |
Find assessor info on the county website
Monthly payment
Est. payment
Payment breakdown
Explore the cost of this home by adjusting the details. Changes won't be saved.Climate risks
Neighborhood: 06241
Nearby schools
Schools provided by the listing agent
- High: Killingly
Source: Smart MLS. This data may not be complete. We recommend contacting the local school district to confirm school assignments for this home.
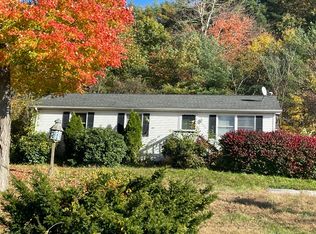
Similar homes
- $--2 bd1 ba912 sqft358 Green Hollow Rd, Danielson, CT 06239Auction
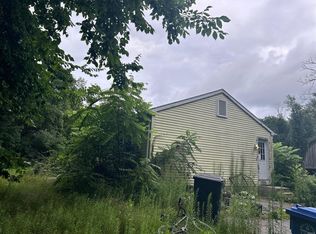 ServiceLink Auction
- $350,0002 bd1 ba864 sqft30 Hilltop Drive, Woodstock, CT 06282For Sale

 MLS ID #24214889, Lisa M. Therecka, Therecka & Associates LLC. Smart MLS
- $330,0003 bd2 ba1.3k sqft178 Farrows Street, Putnam, CT 06260For Sale
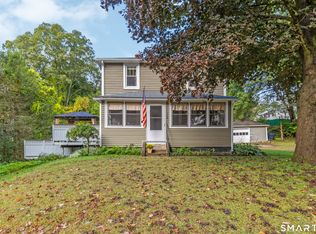 MLS ID #24210972, Kristen Kaskela, Berkshire Hathaway NE Prop.. Smart MLS
- $349,9004 bd1 ba1.3k sqft18 Leon Street, Thompson, CT 06277For Sale
 MLS ID #24213064, Patricia A. Malek, First Choice Realty. Smart MLS
- $379,9003 bd2 ba1.3k sqft33 King Street, Putnam, CT 06260For SaleMLS ID #24212384, Dave Leal, KW Legacy Partners. Smart MLS
- $410,0003 bd2 ba1.1k sqft549 Squaw Rock Rd Extension, Killingly, CT 06239For SaleMLS ID #24211572, Tina M. Lajoie, Signature Properties of N.E.. Smart MLS
- $345,0003 bd1 ba1.2k sqft40 Fitts Road, Ashford, CT 06278For SaleMLS ID #24203312, Kara A. Mazzola, First Choice Realty. Smart MLS
- $329,9003 bd1 ba1.3k sqft972 Quaddick Town Farm Road, Thompson, CT 06277For SaleMLS ID #24196234, Joseph Bonneau, eXp Realty. Smart MLS
- $329,9002 bd1 ba758 sqft441 Franklin Rd, Coventry, RI 02816For Sale
 MLS ID #1426462, The DiSpirito Team, Engel & Volkers Oceanside. StateWide MLS RI
- $330,0003 bd1 ba960 sqft21 Potvin Avenue, Plainfield, CT 06354For SaleMLS ID #24211453, Skyla Gagnon, RE/MAX Bell Park Realty. Smart MLS
- $349,0002 bd1 ba1k sqft15 Pawtucket Ave, Glocester, RI 02814For SaleMLS ID #1425845, Cody Sequino, Harborside Realty. StateWide MLS RI
- $380,0003 bd2 ba1.4k sqft47 Central Pike, Foster, RI 02825For SaleMLS ID #1425054, Lisa Neundorf, Castles Condos & Cottages,LLC. StateWide MLS RI
- $265,0002 bd2 ba1.2k sqftWhetstone Mills, Killingly, CT 06241For SaleMLS ID #24214482, Deborah A. Kirkconnell, Brunet and Company Real Estate. Smart MLS
- $285,0003 bd1 ba960 sqft37 Ruth Street, Killingly, CT 06239For SaleMLS ID #24174794, Liz Scranton, Kazantzis Real Estate, LLC. Smart MLS
- $389,9003 bd2 ba1.1k sqft100 High Street, Plainfield, CT 06354For SaleMLS ID #24202054, Brandon P. Demars, Align Realty LLC. Smart MLS
- $375,0003 bd1 ba1.3k sqft62 Bates Pond Road, Canterbury, CT 06331For SaleMLS ID #24211687, Jonathan Minerick, Homecoin.com. Smart MLS
