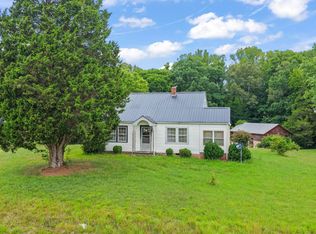
Tenant-occupied. House needs cosmetic updates and general TLC. Ideal for investors, renovators, or buyers seeking a fixer-upper
For sale
$189,900
692 Clay Rd, Skipwith, VA 23968
3beds
1,692sqft
Single Family Residence
Built in 1977
0.87 Acres Lot
$188,300 Zestimate®
$112/sqft
$-- HOA
What's special
- 12 hours
- 79
- 0
Zillow last checked:
Listing updated:
Listed by:
Chryl Shaw 804-615-0708,
LPT Realty, LLC 877-366-2213
Source: CVRMLS,MLS#: 2627737 Originating MLS: Central Virginia Regional MLS
Originating MLS: Central Virginia Regional MLSFacts & features
Interior
Bedrooms & bathrooms
- Bedrooms: 3
- Bathrooms: 1
- Full bathrooms: 1
Other
- Description: Tub & Shower
- Level: First
Heating
- Electric
Cooling
- Central Air
Features
- Paneling/Wainscoting
- Flooring: Ceramic Tile, Laminate, Partially Carpeted, Wood
- Has basement: No
- Attic: Access Only
- Has fireplace: Yes
- Fireplace features: Gas
Interior area
- Total interior livable area: 1,692 sqft
- Finished area above ground: 1,692
- Finished area below ground: 0
Property
Parking
- Parking features: Carport
- Has carport: Yes
Features
- Levels: One
- Stories: 1
- Patio & porch: Side Porch, Deck
- Exterior features: Deck, Storage, Shed
- Pool features: None
Lot
- Size: 0.87 Acres
Details
- Additional structures: Shed(s)
- Parcel number: PLDB201360
Construction
Type & style
- Home type: SingleFamily
- Architectural style: Ranch
- Property subtype: Single Family Residence
Materials
- Brick Veneer, Drywall, Frame
- Roof: Asphalt
Condition
- Resale
- New construction: No
- Year built: 1977
Utilities & green energy
- Sewer: Septic Tank
- Water: Well
Community & HOA
Community
- Subdivision: None
Location
- Region: Skipwith
Financial & listing details
- Price per square foot: $112/sqft
- Tax assessed value: $192,400
- Annual tax amount: $800
- Date on market: 10/11/2026
- Ownership: Individuals
- Ownership type: Sole Proprietor
Estimated market value
$188,300
$179,000 - $198,000
$1,358/mo
Price history
| Date | Event | Price |
|---|---|---|
| 10/11/2026 | Listed for sale | $189,900+22.9%$112/sqft |
Source:  CVRMLS #2627737 Report a problem CVRMLS #2627737 Report a problem | ||
| 8/31/2023 | Sold | $154,500-3.4%$91/sqft |
Source: Roanoke Valley Lake Gaston BOR #131859 Report a problem | ||
| 6/28/2023 | Pending sale | $160,000$95/sqft |
Source:  South Central AOR VA #50352 Report a problem South Central AOR VA #50352 Report a problem | ||
| 6/20/2023 | Price change | $160,000-4.8%$95/sqft |
Source: South Central AOR VA #50352 Report a problem | ||
| 5/21/2023 | Listed for sale | $168,000$99/sqft |
Source: Roanoke Valley Lake Gaston BOR #131859 Report a problem | ||
Public tax history
| Year | Property taxes | Tax assessment |
|---|---|---|
| 2024 | $582 +21.7% | $161,700 +35.2% |
| 2023 | $478 | $119,600 |
| 2022 | $478 +4.4% | $119,600 +9.6% |
| 2021 | $458 | $109,100 |
| 2020 | $458 +17.2% | $109,100 +17.2% |
| 2018 | $391 +9900.5% | $93,100 |
| 2017 | $4 -99% | $93,100 |
| 2016 | $391 | $93,100 -1.4% |
| 2015 | -- | $94,400 |
| 2013 | -- | $94,400 |
| 2012 | -- | $94,400 -3.4% |
| 2011 | -- | $97,700 |
| 2010 | -- | $97,700 |
Find assessor info on the county website
Monthly payment
Est. payment
Payment breakdown
Explore the cost of this home by adjusting the details. Changes won't be saved.Climate risks
Neighborhood: 23968
Nearby schools
Schools provided by the listing agent
- Elementary: Chase City
- Middle: Mecklenburg County
- High: Mecklenburg County
Source: CVRMLS. This data may not be complete. We recommend contacting the local school district to confirm school assignments for this home.
Similar homes
- $175,0003 bd2 ba1.2k sqft2317 Highway 58, Buffalo Junction, VA 24529For Sale
 MLS ID #11904259, Karin Kuhn, Pointe Realty Group - Kerr Lake. My State MLS
 - $--3 bd-- ba912 sqft2009 Eastover Dr, South Boston, VA 24592AuctionXome
- $185,0004 bd2 ba1.8k sqft1058 Virginia Ave, Clarksville, VA 23927For Sale
 MLS ID #73279, Jeremy Holt. Southern Piedmont Land & Lake AOR
 - $175,0003 bd2 ba1.2k sqft2317 Us Highway 58, Buffalo Junction, VA 24529For Sale

 MLS ID #10182510, Karin Kuhn. Doorify MLS
 - $235,0003 bd1 ba1.3k sqft2064 Oak Hill Rd, Oxford, NC 27565For SaleMLS ID #10197353, Douglas N Gresham. Doorify MLS
- $240,0002 bd2 ba994 sqft84 Wellington Dr, Clarksville, VA 23927For SaleMLS ID #10195279, Karin Kuhn. Doorify MLS
- $215,0002 bd1 ba1.1k sqft13449 Us Highway 58, Boydton, VA 23917For SaleMLS ID #10190288, Karin Kuhn. Doorify MLS
- $205,0003 bd1 ba922 sqft3629 Plantation Rd, Bullock, NC 27507For SaleMLS ID #10189766, Laura Thompson Vevurka. Doorify MLS
