Positioned in one of the most desirable locations on Rose Valley Lake, this exceptional property offers over 5,000 SF of living space with stunning lake views and outstanding versatility. The property features three spacious units, including a 4 bedroom main residence, 3 bedroom accessory unit, and 2 bedroom walk-out lower-level unit with private patio access overlooking the lake. Private balconies, attractive kitchens, and inviting living spaces are designed to capture the beauty of the surroundings. An oversized 5-car garage with expansive second-floor workshop or storage space adds even more flexibility for a variety of uses.
Sold for $530,000
$530,000
692 Lake Rd, Trout Run, PA 17771
9beds
5,152sqft
Single Family Residence
Built in 1997
3.25 Acres Lot
$534,200 Zestimate®
$103/sqft
$-- Estimated rent
Home value
$534,200
$497,000 - $577,000
Not available
Zestimate® history
Owner options
List your home for rent
Find your next renter with Zillow Rental Manager. Plus, with online applications, you can quickly screen prospective tenants – for free.
Refinance and save
$3,652/mo
Est. payment
Refinancing to a lower rate could help reduce your monthly payments and save thousands over the life of the loan.
$3,652/mo
Est. payment
Explore your selling options
Work with a Zillow partner agent
Leverage their expertise and Zillow's premium Showcase listings to get your home seen by more buyers.
Get startedList with your own agent
Get your home in front of millions of buyers by listing it on Zillow.
Learn how to do itSell it yourself
Take full control of how buyers see your home on Zillow by listing For Sale by Owner (FSBO).
List your homeWhat's special
Three spacious unitsStunning lake viewsInviting living spacesPrivate balconiesAttractive kitchens
Zillow last checked:
Listing updated:
Listed by:
Brian G. Girio,
Real Estate Excel, A Girio Realty Company
Bought with:
Denise M Reis, RS325577
Berkshire Hathaway HomeServices Hodrick Realty, WPT
Source: West Branch Valley AOR,MLS#: WB-103891
Facts & features
Interior
Bedrooms & bathrooms
- Bedrooms: 9
- Bathrooms: 7
- Full bathrooms: 5
- 1/2 bathrooms: 2
Rooms
- Room types: Master Bathroom
Bedroom
- Description: Main House
- Level: Main
- Area: 140
- Dimensions: 10 x 14
Bedroom
- Description: Main House
- Level: Main
- Area: 165
- Dimensions: 11 x 15
Bedroom
- Description: Main House
- Level: Upper
- Area: 216
- Dimensions: 12 x 18
Bedroom
- Description: Main House
- Level: Upper
- Area: 216
- Dimensions: 12 x 18
Bedroom
- Description: Accessory Unit
- Level: Upper
- Area: 143
- Dimensions: 11 x 13
Bedroom
- Description: Accessory Unit
- Level: Upper
- Area: 288
- Dimensions: 16 x 18
Bedroom
- Description: Accessory Unit
- Level: Upper
- Area: 130
- Dimensions: 10 x 13
Bedroom
- Description: Lower Level Unit
- Level: Lower
- Area: 224
- Dimensions: 14 x 16
Bedroom
- Description: Lower Level Unit
- Level: Lower
- Area: 128
- Dimensions: 8 x 16
Bathroom
- Description: Main House
- Level: Main
- Area: 56
- Dimensions: 7 x 8
Bathroom
- Description: Main House
- Level: Upper
- Area: 98
- Dimensions: 7 x 14
Bathroom
- Description: Accessory Unit
- Level: Main
- Area: 32
- Dimensions: 4 x 8
Bathroom
- Description: Accessory Unit
- Level: Upper
- Area: 20
- Dimensions: 4 x 5
Bathroom
- Description: Accessory Unit
- Level: Upper
- Area: 108
- Dimensions: 9 x 12
Bathroom
- Description: Lower Level Unit
- Level: Lower
- Area: 110
- Dimensions: 10 x 11
Bathroom
- Description: Lower Level Unit
- Level: Lower
- Area: 66
- Dimensions: 6 x 11
Dining area
- Description: Main House
- Level: Main
- Area: 180
- Dimensions: 12 x 15
Dining area
- Description: Lower Level Unit
- Level: Lower
- Area: 196
- Dimensions: 14 x 14
Dining room
- Description: Accessory Unit
- Level: Main
- Area: 336
- Dimensions: 14 x 24
Kitchen
- Description: Main House
- Level: Main
- Area: 308
- Dimensions: 14 x 22
Kitchen
- Description: Accessory Unit
- Level: Main
- Area: 224
- Dimensions: 14 x 16
Kitchen
- Description: Lower Level Unit
- Level: Lower
- Area: 196
- Dimensions: 14 x 14
Living room
- Description: Main House
- Level: Main
- Area: 238
- Dimensions: 14 x 17
Living room
- Description: Accessory Unit
- Level: Main
- Area: 420
- Dimensions: 20 x 21
Living room
- Description: Lower Level Unit
- Level: Lower
- Area: 308
- Dimensions: 14 x 22
Loft
- Description: Main House
- Level: Upper
- Area: 342
- Dimensions: 18 x 19
Heating
- Electric, Heat Pump
Cooling
- None
Appliances
- Included: Electric, Dishwasher, Refrigerator, Range, Range Hood
Features
- Kitchen Island, Formal Separate, Ceiling Fan(s)
- Flooring: Carpet W/W, Laminate, Tile, Wood, Vinyl, Granite/Quartz/Stone, Hardwood
- Windows: Thermal
- Basement: Finished,Full
- Has fireplace: Yes
Interior area
- Total structure area: 5,152
- Total interior livable area: 5,152 sqft
- Finished area above ground: 3,552
- Finished area below ground: 1,600
Property
Parking
- Parking features: Gravel
- Has attached garage: Yes
Features
- Levels: Two
- Patio & porch: Deck, Patio
- Has view: Yes
- View description: Water
- Has water view: Yes
- Water view: Water
- Waterfront features: Lake
Lot
- Size: 3.25 Acres
- Features: Sloped
- Topography: Sloping
Details
- Additional structures: Barn(s), Shed(s)
- Parcel number: 14-250-126
- Zoning: CS
Construction
Type & style
- Home type: SingleFamily
- Property subtype: Single Family Residence
Materials
- Frame, Vinyl Siding
- Foundation: Block
- Roof: Shingle
Condition
- Year built: 1997
Utilities & green energy
- Electric: Circuit Breakers
- Sewer: On-Site Septic
- Water: Well
Community & HOA
Community
- Subdivision: Rose Valley
Location
- Region: Trout Run
Financial & listing details
- Price per square foot: $103/sqft
- Tax assessed value: $248,310
- Annual tax amount: $6,182
- Date on market: 5/15/2026
Price history
| Date | Event | Price |
|---|---|---|
| 8/24/2026 | Sold | $530,000-7.8%$103/sqft |
Source: Public Record Report a problem | ||
| 6/18/2026 | Pending sale | $575,000$112/sqft |
Source: West Branch Valley AOR #WB-103891 Report a problem | ||
| 5/15/2026 | Listed for sale | $575,000+27.8%$112/sqft |
Source: West Branch Valley AOR #WB-103891 Report a problem | ||
| 8/16/2022 | Sold | $450,000$87/sqft |
Source: Public Record Report a problem | ||
| 6/22/2022 | Sold | $450,000+0%$87/sqft |
Source: CSVBOR #20-90101 Report a problem | ||
| 4/13/2022 | Contingent | $449,900$87/sqft |
Source: CSVBOR #20-90101 Report a problem | ||
| 3/8/2022 | Listed for sale | $449,900+4%$87/sqft |
Source: CSVBOR #20-90101 Report a problem | ||
| 3/11/2021 | Sold | $432,500-11.7%$84/sqft |
Source: Public Record Report a problem | ||
| 8/1/2020 | Listing removed | $490,000$95/sqft |
Source: TEU Real Estate Corporation #10678885 Report a problem | ||
| 12/17/2019 | Listed for sale | $490,000$95/sqft |
Source: TEU Real Estate Corporation #10678885 Report a problem | ||
| 8/17/2019 | Listing removed | $490,000$95/sqft |
Source: Williamsport - WEICHERT, REALTORS - Premier #WB-86507 Report a problem | ||
| 2/27/2019 | Listed for sale | $490,000-3.9%$95/sqft |
Source: Williamsport - WEICHERT, REALTORS - Premier #WB-86507 Report a problem | ||
| 1/2/2018 | Listing removed | $510,000$99/sqft |
Source: Berkshire Hathaway HomeServices Hodrick Realty, WPT #WB-79453 Report a problem | ||
| 9/2/2017 | Listed for sale | $510,000-3.8%$99/sqft |
Source: Berkshire Hathaway HomeServices Hodrick Realty, WPT #WB-79453 Report a problem | ||
| 12/16/2016 | Listed for sale | $530,000$103/sqft |
Source: Berkshire Hathaway HomeServices Hodrick Realty, WPT #WB-79453 Report a problem | ||
| 7/2/2016 | Listing removed | $530,000$103/sqft |
Source: Williamsport - WEICHERT, REALTORS - Premier #WB-67640 Report a problem | ||
| 5/23/2016 | Listed for sale | $530,000-3.5%$103/sqft |
Source: Williamsport - WEICHERT, REALTORS - Premier #WB-67640 Report a problem | ||
| 2/28/2014 | Listed for sale | $549,000-2.8%$107/sqft |
Source: Williamsport - WEICHERT, REALTORS - Premier #WB-67748 Report a problem | ||
| 6/6/2013 | Price change | $565,000-2.6%$110/sqft |
Source: Williamsport - WEICHERT, REALTORS - Premier #WB-67748 Report a problem | ||
| 5/23/2013 | Price change | $580,000+5.6%$113/sqft |
Source: Owner Report a problem | ||
| 5/20/2013 | Listed for sale | $549,000-7.9%$107/sqft |
Source: Owner Report a problem | ||
| 8/7/2011 | Listing removed | $595,900$116/sqft |
Source: RE/MAX WEST BRANCH #59988 Report a problem | ||
| 3/4/2011 | Price change | $595,900+0.1%$116/sqft |
Source: RE/MAX WEST BRANCH #59988 Report a problem | ||
| 9/15/2010 | Listed for sale | $595,500$116/sqft |
Source: RE/MAX West Branch #59988 Report a problem | ||
Public tax history
| Year | Property taxes | Tax assessment |
|---|---|---|
| 2026 | $6,182 +4.4% | $248,310 |
| 2025 | $5,919 | $248,310 |
| 2024 | $5,919 | $248,310 |
| 2023 | $5,919 | $248,310 |
| 2022 | $5,919 +1.3% | $248,310 |
| 2021 | $5,844 | $248,310 |
| 2020 | $5,844 +6.2% | $248,310 |
| 2018 | $5,502 +5.1% | $248,310 |
| 2017 | $5,236 +3.2% | $248,310 |
| 2016 | $5,072 | $248,310 |
| 2015 | $5,072 | $248,310 |
| 2014 | -- | $248,310 +6.8% |
| 2013 | -- | $232,430 -7.2% |
| 2012 | -- | $250,364 |
| 2011 | -- | $250,364 |
| 2010 | -- | $250,364 |
| 2009 | -- | -- |
| 2008 | -- | $231,150 |
| 2007 | -- | $231,150 |
| 2006 | -- | $231,150 |
| 2005 | -- | $231,150 +53.9% |
| 2004 | -- | $150,203 |
| 2003 | -- | $150,203 |
| 2002 | -- | $150,203 |
| 2000 | -- | $150,203 |
Find assessor info on the county website
Neighborhood: 17771
Nearby homes
- $550,0003 bd2 ba1.2k sqft658 Lake Rd, Trout Run, PA 17771For Sale
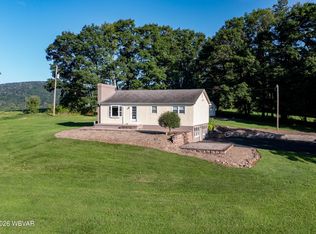
- $417,6003 bd2 ba1.9k sqft652 Lake Rd, Trout Run, PA 17771Off Market
- $503,9003 bd2 ba2.1k sqft1148 Lake Rd, Trout Run, PA 17771Off Market
- $36,8602 bd-- ba784 sqft550 Lake Rd, Trout Run, PA 17771Off Market
- $41,7503.75 acresLake Rd, Trout run, PA 17771Off Market
- $443,3003 bd2 ba2.5k sqft552 Lake Rd, Trout Run, PA 17771Off Market
- $319,0002 bd2 ba1.8k sqft544 Lake Rd, Trout Run, PA 17771Off Market
- $733,0002 bd2 ba2.4k sqft359 Old Cemetery Rd, Trout Run, PA 17771Off Market
Nearby schools
GreatSchools rating
- 8/10Loyalsock Valley El SchoolGrades: K-4Distance: 6.7 mi
- 6/10C E McCall Middle SchoolGrades: 5-8Distance: 10.3 mi
- 6/10Montoursville Area Senior High SchoolGrades: 9-12Distance: 10.4 mi


Get pre-qualified for a loan
At Zillow Home Loans, we can pre-qualify you in as little as 5 minutes with no impact to your credit score.An equal housing lender. NMLS #10287.
- Pennsylvania
- Lycoming County
- Trout Run
- 17771
- 692 Lake Rd
