This spacious two-story home offers four bedrooms, two full baths and approximately 1,632 square feet of comfortable living space. The flexible floor plan includes a main-level bedroom, full bath and laundry, along with a generous kitchen, dining room and living room. Recent improvements include updated flooring throughout, an electrical panel approximately six months old, windows approx. 6 months, and newer porch roofs. The furnace is approximately six years old, and the central air is less than 10 years old. Additional features include a durable slate roof, vinyl siding, replacement windows and a welcoming covered porch. This move-in-ready home blends original character with practical updates and offers plenty of space for everyday living.
Active
Price cut: $9.1K (7/23)
$199,900
6920 Old Town Rd, Mount Perry, OH 43760
3beds
1,632sqft
:
Get pre-qualified$1,367/mo
Single Family Residence
Built in 1901
9,452 Square Feet Lot
$-- Zestimate®
$122/sqft
$-- HOA
What's special
Main-level bedroomFour bedroomsFlexible floor planWelcoming covered porchSpacious two-story homeDining roomUpdated flooring throughout
- 11 days |
- 204 |
- 8 |
Zillow last checked:
Listing updated:
Listed by:
Christy A Buck 740-455-3730 blepi@lepirealestate.com,
Lepi & Associates
Source: MLS Now,MLS#: 5228225 Originating MLS: Guernsey-Muskingum Valley Association of REALTORS
Originating MLS: Guernsey-Muskingum Valley Association of REALTORSFacts & features
Interior
Bedrooms & bathrooms
- Bedrooms: 3
- Bathrooms: 2
- Full bathrooms: 2
- Main level bathrooms: 1
- Main level bedrooms: 1
Heating
- Forced Air, Gas
Cooling
- Central Air
Features
- Basement: Full
- Has fireplace: No
Interior area
- Total structure area: 1,632
- Total interior livable area: 1,632 sqft
- Finished area above ground: 1,632
Video & virtual tour
Property
Parking
- Parking features: Driveway, Gravel, Off Site
Features
- Levels: Two
- Stories: 2
Lot
- Size: 9,452 Square Feet
Details
- Parcel number: 47560318000
- Special conditions: Standard
Construction
Type & style
- Home type: SingleFamily
- Architectural style: Conventional
- Property subtype: Single Family Residence
Materials
- Vinyl Siding
- Roof: Slate
Condition
- Year built: 1901
Utilities & green energy
- Sewer: Unknown
- Water: Public
Community & HOA
Community
- Subdivision: Hatcher Add To East Fultonham
HOA
- Has HOA: No
Location
- Region: Mount Perry
Financial & listing details
- Price per square foot: $122/sqft
- Tax assessed value: $125,600
- Annual tax amount: $1,491
- Date on market: 7/16/2026
- Cumulative days on market: 12 days
Estimated market value
Not available
Estimated sales range
Not available
Not available
Price history
| Date | Event | Price |
|---|---|---|
| 7/23/2026 | Price change | $199,900-4.4%$122/sqft |
Source:  MLS Now #5228225 Report a problem MLS Now #5228225 Report a problem | ||
| 7/16/2026 | Listed for sale | $209,000+596.7%$128/sqft |
Source: MLS Now #5228225 Report a problem | ||
| 12/29/2020 | Sold | $30,000$18/sqft |
Source: Public Record Report a problem | ||
Public tax history
| Year | Property taxes | Tax assessment |
|---|---|---|
| 2024 | $1,608 +36.2% | -- |
| 2023 | $1,180 +2.2% | $29,130 +0% |
| 2022 | $1,155 +1.3% | $29,119 0% |
| 2021 | $1,140 +10.9% | $29,130 |
| 2020 | $1,028 -0.7% | -- |
| 2019 | $1,036 -41.4% | $25,340 |
| 2018 | $1,768 +20.5% | $25,340 +20.7% |
| 2017 | $1,467 +84.6% | $21,000 |
| 2016 | $795 | $21,000 |
| 2015 | $795 -6.6% | $21,000 |
| 2013 | $851 +12% | $21,000 +15.1% |
| 2012 | $760 | $18,240 |
| 2011 | $760 +0.2% | $18,240 |
| 2010 | $758 +3.2% | $18,240 |
| 2009 | $735 +6.2% | $18,240 |
| 2007 | $692 +5.6% | $18,240 |
| 2006 | $655 | $18,240 |
Find assessor info on the county website
Monthly payment
Est. payment
Payment breakdown
Explore the cost of this home by adjusting the details. Changes won't be saved.Climate risks
Neighborhood: 43760
Nearby schools
GreatSchools rating
- 8/10Maysville Elementary SchoolGrades: PK-5Distance: 4.4 mi
- 4/10Maysville Middle SchoolGrades: 6-8Distance: 4.2 mi
- 5/10Maysville High SchoolGrades: 9-12Distance: 4.2 mi
Schools provided by the listing agent
- District: Maysville LSD - 6003
Source: MLS Now. This data may not be complete. We recommend contacting the local school district to confirm school assignments for this home.
- $103,0004 bd1 ba1.7k sqft6910 Old Town Rd, East Fultonham, OH 43735Off Market
- $124,8002 bd1 ba780 sqft6930 Old Town Rd, Mount Perry, OH 43760Off Market
- $137,4003 bd1 ba1.4k sqft6900 Old Town Rd, Mount Perry, OH 43760Off Market
- $75,2002 bd1 ba1.3k sqft6950 Old Town Rd, Mount Perry, OH 43760Off Market
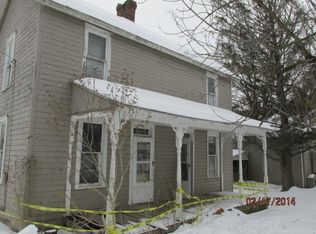
- $117,2002 bd1 ba1.3k sqft6925 Circle Dr, East Fultonham, OH 43760Off Market
- $16,000-- bd-- ba-- sqft6915 Circle Dr, East Fultonham, OH 43735Off Market
- $80,1002 bd1 ba1.2k sqft6945 Circle Dr, East Fultonham, OH 43760Off Market
- $99,4003 bd1 ba1.8k sqft6970 Old Town Rd, Mount Perry, OH 43760Off Market
A local agent can set up tours, give advice and negotiate with sellers.
Similar homes
- $165,0004 bd3 ba2k sqft7190 Township Road 58 NE, Somerset, OH 43783For Sale
 MLS ID #5230546, Tiffany Wisecarver, Team Realty 1st. MLS Now
 - $210,0003 bd2 ba1.8k sqft122 Short St, Roseville, OH 43777For Sale
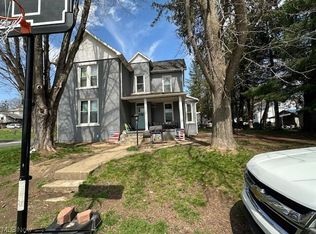 MLS ID #5198614, Jason McFarland, Town & Country. MLS Now
 - $219,0003 bd2 ba1.1k sqft182 High St, Roseville, OH 43777For Sale
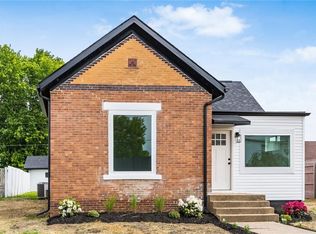 MLS ID #5211009, Micah Myers, Town & Country. MLS Now
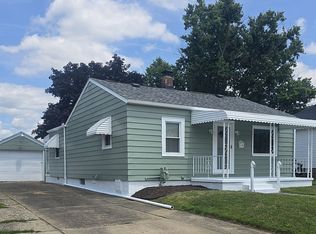
 - $195,5002 bd1 ba1k sqft1221 Seborn Ave, Zanesville, OH 43701For Sale By Owner
- $180,0003 bd1 ba1.4k sqft405 N State St, New Lexington, OH 43764For SaleMLS ID #2435263, Sherri McDonald, Howard Hanna Real Estate Services. Athens County BOR
- $159,9003 bd1 ba1.4k sqft1311 Bristol St, Zanesville, OH 43701For SaleMLS ID #5230733, Ria L Masterson, Team Realty 1st. MLS Now
- $209,0003 bd2 ba1.4k sqft105 State St, Crooksville, OH 43731For SaleMLS ID #5198069, Micah Myers, Town & Country. MLS Now
- $215,0003 bd1 ba1.3k sqft2015 Highland Rd, Zanesville, OH 43701For Sale
 MLS ID #226024811, Thomas A McKee, Coldwell Banker Realty. Columbus and Central Ohio Regional MLS
 - $159,0004 bd1 ba1.3k sqft3680 Lincoln St, Roseville, OH 43777For SaleMLS ID #5218308, Chastity Johnson, Leonard and Newland Real Estate Services. MLS Now
- $185,0003 bd1 ba1.1k sqft109 Mill St, New Lexington, OH 43764For SaleMLS ID #226026897, Dylan J Knecht, RE/MAX Revealty. Columbus and Central Ohio Regional MLS
- $199,9002 bd2 ba1.2k sqft1329 Race St, Zanesville, OH 43701For SaleMLS ID #5223744, Jason Fink, Town & Country. MLS Now
- $158,9003 bd2 ba1.8k sqft1415 Jewett Dr, Zanesville, OH 43701For SaleMLS ID #226026242, Traci L Smith, MOS Real Estate LLC. Columbus and Central Ohio Regional MLS
- $215,0004 bd2 ba1.4k sqft503 Seborn Ave, Zanesville, OH 43701For SaleMLS ID #5226499, Glen G Whitten, Ohio Property Group, LLC. MLS Now
- $149,9002 bd2 ba1.3k sqft1527 Walnut St, Zanesville, OH 43701For SaleMLS ID #5229931, Jason Fink, Town & Country. MLS Now
- $229,9993 bd2 ba1.6k sqft839 Brown St, Zanesville, OH 43701For SaleMLS ID #5228920, Steven Koleno, Beycome Brokerage Realty LLC. MLS Now
- $229,9003 bd2 ba1.6k sqft1341 Race St, Zanesville, OH 43701For SaleMLS ID #5223743, Jason Fink, Town & Country. MLS Now
- $189,9003 bd2 ba2k sqft228 Florence Ave, Zanesville, OH 43701For SaleMLS ID #5206754, Lisa K Finnell, Carol Goff & Associates. MLS Now
- $230,0004 bd2 ba2.1k sqft897 Brighton Blvd, Zanesville, OH 43701For SaleMLS ID #5225397, Katrina A Cornell, Lepi & Associates. MLS Now
- $219,9003 bd2 ba2.1k sqft714 Saint Louis Ave, Zanesville, OH 43701For SaleMLS ID #5224360, Micah Myers, Town & Country. MLS Now
- $234,0003 bd2 ba2k sqft336 Cliffwood Ave, Zanesville, OH 43701For SaleMLS ID #5215776, Micah Myers, Town & Country. MLS Now
