Exceptional lot location on the 18th green of the Odessa Country Club Links Golf Course. This Mediterranean style home offers 4 private bedroom suites, an office that looks out over the private resort style pool, home theater, upstairs workout room/2nd living area, recently updated kitchen with bright dining room. Details throughout the home include hardwood floors, tray ceilings, smart home technology, 4 car garage, outdoor kitchen and bar, mature trees with large shaded patio. See it today!
For sale
$1,750,000
21 San Marcos Ct, Odessa, TX 79765
4beds
4,935sqft
Single Family Residence
Built in 2005
0.44 Acres Lot
$1,645,600 Zestimate®
$355/sqft
$-- HOA
What's special
Home theaterOutdoor kitchen and barHardwood floorsBright dining roomRecently updated kitchenTray ceilingsPrivate resort style pool
- 10 days |
- 418 |
- 12 |
Zillow last checked:
Listing updated:
Listed by:
Brent Sims 432-528-1154,
SIMS & GUESS, REALTORS
Source: Petroplex AOR,MLS#: 176669
Facts & features
Interior
Bedrooms & bathrooms
- Bedrooms: 4
- Bathrooms: 6
- Full bathrooms: 4
- 1/2 bathrooms: 2
Rooms
- Room types: Formal Living, Den, Office, In-Law Plan, Other - See Remarks
Primary bathroom
- Features: Separate Tub(s), Dual Sinks, Sequestered Master
Dining room
- Features: Separate Formal, Breakfast
Heating
- Central, Zoned, Gas
Cooling
- Central Air, Zoned, Electric
Appliances
- Included: Gas Range, Self Cleaning Oven, 2+ Ovens, Microwave, Dishwasher, Disposal, Refrigerator, Other - See Remarks, More than One Water Heater, Gas Water Heater
- Laundry: Inside Utility Room, Sink
Features
- High Ceilings, Pantry
- Flooring: Carpet, Tile, Hardwood
- Windows: Shades/Blinds
- Has fireplace: Yes
- Fireplace features: Wood Burning, Gas Log, Living Room, Outside
Interior area
- Total structure area: 4,935
- Total interior livable area: 4,935 sqft
Property
Parking
- Total spaces: 4
- Parking features: Attached, Rear/Side Entry, Parking Pad, Circular Driveway, Garage Door Opener
- Garage spaces: 4
- Has uncovered spaces: Yes
Features
- Patio & porch: Patio, Covered
- Exterior features: Auto Sprinkler
- Has private pool: Yes
- Pool features: In Ground
- Has spa: Yes
- Spa features: Spa/Hot Tub Outside, Bath
Lot
- Size: 0.44 Acres
- Features: Landscaped
Details
- Parcel number: R000057383
Construction
Type & style
- Home type: SingleFamily
- Property subtype: Single Family Residence
Materials
- Stucco, Brick Veneer
- Foundation: Slab
- Roof: Composition
Condition
- Pre-Owned
- Year built: 2005
Utilities & green energy
- Sewer: Public Sewer
- Water: Public, Well
Green energy
- Energy efficient items: Thermostat, Ceiling Fan(s)
Community & HOA
Community
- Security: Security System Leased, Smoke Detector(s), Water Treatment Owned, Reverse Osmosis Owned
- Subdivision: Mission Estates
HOA
- Has HOA: Yes
Location
- Region: Odessa
Financial & listing details
- Price per square foot: $355/sqft
- Tax assessed value: $1,224,200
- Annual tax amount: $14,800
- Date on market: 8/5/2026
- Listing terms: Cash,Conventional
- Road surface type: Paved
Estimated market value
$1,645,600
$1.56M - $1.73M
$4,874/mo
Price history
| Date | Event | Price |
|---|---|---|
| 8/5/2026 | Listed for sale | $1,750,000-5.4%$355/sqft |
Source:  Petroplex AOR #176669 Report a problem Petroplex AOR #176669 Report a problem | ||
| 6/2/2026 | Listing removed | $1,850,000$375/sqft |
Source: Petroplex AOR #173068 Report a problem | ||
| 5/20/2026 | Price change | $1,850,000-5.1%$375/sqft |
Source: Petroplex AOR #173068 Report a problem | ||
| 3/11/2026 | Listed for sale | $1,950,000$395/sqft |
Source:  PBBR #50093477 Report a problem PBBR #50093477 Report a problem | ||
| 3/11/2026 | Listing removed | $1,950,000$395/sqft |
Source: Petroplex AOR #164666 Report a problem | ||
| 3/9/2026 | Price change | $1,950,000-7.1%$395/sqft |
Source: Petroplex AOR #164666 Report a problem | ||
| 11/24/2025 | Listed for sale | $2,100,000$426/sqft |
Source: PBBR #50087053 Report a problem | ||
Public tax history
| Year | Property taxes | Tax assessment |
|---|---|---|
| 2025 | $11,441 -8% | $1,224,200 -1% |
| 2024 | $12,435 +3.8% | $1,236,970 +1.6% |
| 2023 | $11,982 -12.5% | $1,216,940 +2.1% |
| 2022 | $13,691 +3.8% | $1,191,630 +8.4% |
| 2021 | $13,186 | $1,099,610 +1.5% |
| 2020 | $13,186 -1.5% | $1,083,410 |
| 2019 | $13,383 | $1,083,410 +2.3% |
| 2018 | $13,383 | $1,058,780 +7.7% |
| 2017 | -- | $982,760 +7.4% |
| 2016 | -- | $915,000 -4.1% |
| 2015 | -- | $953,680 +2.1% |
| 2014 | -- | $933,620 +3.5% |
| 2013 | -- | $902,130 +58.9% |
| 2012 | -- | $567,760 +0.4% |
| 2011 | -- | $565,670 +0.2% |
| 2010 | -- | $564,800 |
| 2009 | -- | $564,800 -0.9% |
| 2008 | -- | $570,180 +8.9% |
| 2007 | -- | $523,570 +139.1% |
| 2006 | $5,910 | $219,000 +471.4% |
| 2005 | -- | $38,330 |
| 2004 | -- | $38,330 |
Find assessor info on the county website
Monthly payment
Est. payment
Payment breakdown
Explore the cost of this home by adjusting the details. Changes won't be saved.Climate risks
Neighborhood: Mission Estates
Nearby schools
GreatSchools rating
- 7/10Barbara Fasken Elementary SchoolGrades: PK-6Distance: 11.7 mi
- 2/10Alamo J High SchoolGrades: 7-8Distance: 10.8 mi
- 5/10Lee High SchoolGrades: 9-12Distance: 11.6 mi
Schools provided by the listing agent
- Elementary: Fasken
- Middle: Alamo
- High: Legacy High School
- District: Midland
Source: Petroplex AOR. This data may not be complete. We recommend contacting the local school district to confirm school assignments for this home.
- $877,6004 bd4 ba3.3k sqft20 San Marcos Ct, Odessa, TX 79765Off Market
- $1,818,600-- bd-- ba6.2k sqft22 San Marcos Ct, Odessa, TX 79765Off Market
- $514,8004 bd3 ba2.7k sqft24 San Marcos Ct, Odessa, TX 79765Off Market
- $689,3004 bd3 ba2.9k sqft25 San Marcos Ct, Odessa, TX 79765Off Market
- $1,182,400-- bd-- ba3.3k sqft19 San Marcos Ct, Odessa, TX 79765Off Market
- $--4 bd3 ba2.9k sqft26 San Marcos Ct, Odessa, TX 79765Sold
- $767,400-- bd-- ba3.6k sqft23 San Marcos Ct, Odessa, TX 79765Off Market
- $1,068,700-- bd-- ba4.2k sqft18 San Marcos Ct, Odessa, TX 79765Off Market
A local agent can set up tours, give advice and negotiate with sellers.
A local lender can help you make sure your offer is ready when you are.
Similar homes
- $1,400,0004 bd6 ba6.6k sqft23 Estates Dr, Odessa, TX 79765For Sale
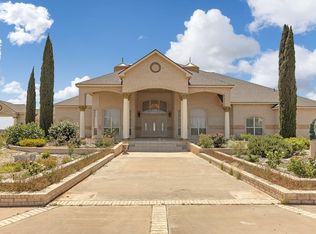 MLS ID #166022, Tisha Golden, Copper Key Realty. Petroplex AOR
 - $879,5005 bd5 ba4k sqft40 La Promesa Cir, Odessa, TX 79765For Sale
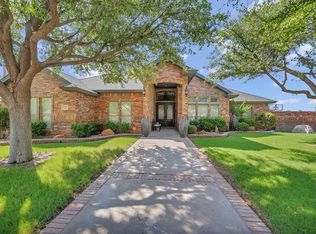 MLS ID #175832, Keith Trower, TROWER REALTORS. Petroplex AOR
 - $1,610,0005 bd7 ba3.9k sqft2802 Tom Morris Rd, Odessa, TX 79765For Sale
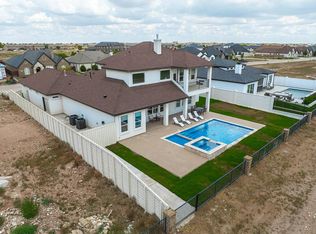 MLS ID #176088, Chris Beckett, Pine & Beckett - Chris Beckett. Petroplex AOR
 - $899,5005 bd5 ba3.3k sqft21 Candlelight Ln, Odessa, TX 79765For Sale
 MLS ID #173102, Denise Hanson, Carrie Shaver Realty, LLC. Petroplex AOR
 - $1,350,0005 bd5 ba4.1k sqft6507 Saddle Horn Ln, Midland, TX 79707For SaleMLS ID #50097561, Sherrie Vogler, Coldwell Banker Apex, REALTORS, 972-562-5400. PBBR
- $1,350,0006 bd6 ba5.4k sqft8301 Glasgow Dr, Midland, TX 79707For SaleMLS ID #50097235, Kelley Ricker Looney, Ricker-Looney Realtors, 432-260-5700. PBBR
- $899,0004 bd6 ba4.6k sqft6 Preston Oaks Cir, Odessa, TX 79761For SaleMLS ID #175026, Nicole Pool, SIMS & GUESS, REALTORS. Petroplex AOR
- $899,0007 bd8 ba7k sqft5 Cherrywood Cir, Odessa, TX 79761For SaleMLS ID #176871, Gina Lujan, Meraki Home Realty, LLC. Petroplex AOR
- $1,200,0005 bd4 ba4.1k sqft16760 N Dogwood Ave, Gardendale, TX 79758For SaleMLS ID #176789, The Back Rank Team, The Real Estate Ranch LLC. Petroplex AOR
- $1,350,0006 bd6 ba6.4k sqft1925 Lone Star Dr, Odessa, TX 79766For SaleMLS ID #175961, Cynthia Duarte, Beyond Realty, LLC. Petroplex AOR
- $1,880,0004 bd5 ba6.7k sqft2213 Homestead Ct, Midland, TX 79707For SaleMLS ID #50095130, Chris Beckett Broker Owner CRS GRI ASR e-Pro, Pine & Beckett - Chris Beckett, 432-686-7000. PBBR
- $1,000,0003 bd3 ba3.2k sqft2 Moon Chase, Odessa, TX 79762For SaleMLS ID #175926, Claire Gregory, Black Orchid Real Estate, LLC. Petroplex AOR
- $1,925,0004 bd6 ba6k sqft407 Affirmed Ave, Midland, TX 79705For SaleMLS ID #50096179, Caleb Zubia, Brix & Co Realty, 432-201-1040. PBBR
- $1,450,0005 bd6 ba4.9k sqft7911 Dunblane Dr, Midland, TX 79707For SaleMLS ID #50086398, Caleb Matott, Caleb Matott Land & Ranch Sales, 432-349-3330. PBBR
- $1,850,0004 bd5 ba6.2k sqft6208 Oriole Ct, Midland, TX 79707For SaleMLS ID #50095244, Whitney Floyd, Fathom Realty, 888-455-6040. PBBR
- $1,600,0004 bd4 ba4.4k sqft3509 Mockingbird Ln, Midland, TX 79707For SaleMLS ID #50096243, Lauren Bradford Kulbeth, Fathom Realty, 888-455-6040. PBBR
- $1,300,0003 bd4 ba4.3k sqft5923 Shadyview Pl, Midland, TX 79707For SaleMLS ID #50097483, DeLaura Gammage, Legacy Real Estate, 432-687-6500. PBBR
- $1,150,0005 bd4 ba5.1k sqft6004 Homestead Blvd, Midland, TX 79707For SaleMLS ID #50094989, Kerri Payne, The Agency Kerri Payne James Real Estate Team, 432-683-1000. PBBR
- $1,275,0004 bd6 ba4.3k sqft1912 Pagewood Dr, Midland, TX 79707For SaleMLS ID #50096587, Kerri Payne, The Agency Kerri Payne James Real Estate Team, 432-683-1000. PBBR
- $1,450,0005 bd5 ba5.1k sqft4400 Teakwood Trce, Midland, TX 79707For SaleMLS ID #50095866, DeLaura Gammage, Legacy Real Estate, 432-687-6500. PBBR
