Welcome to this stunning home nestled in a quiet and desirable Rowlett neighborhood! This beautifully maintained property
offers a perfect blend of modern design and everyday comfort. Step inside to an open-concept floor plan filled with natural
light, featuring a spacious living area with high ceilings and elegant finishes throughout. The bright living area flows seamlessly into the dining space and well-appointed kitchen, offering ample cabinetry, generous counter space. The primary
suite provides a relaxing retreat with a luxurious ensuite bathroom including dual vanities, a soaking tub, and a separate shower. Additional bedrooms are generously sized, ideal for family, guests, or a home office.
Outside, enjoy the private backyard with a covered patio—perfect for entertaining or unwinding
after a long day. Conveniently located near top-rated schools, parks, shopping, dining, and major
highways, this home truly combines comfort, style, and convenience. Don’t miss this exceptional
opportunity!
Sold
Price Unknown
6921 Hominy Rdg, Rowlett, TX 75089
3beds
1,386sqft
Single Family Residence
Built in 1991
3,963 Square Feet Lot
$279,500 Zestimate®
$--/sqft
$2,020 Estimated rent
Home value
$279,500
$257,000 - $302,000
$2,020/mo
Zestimate® history
Owner options
List your home for rent
$2,020/mo
Rent Zestimate®
Find your next renter with Zillow Rental Manager. Plus, with online applications, you can quickly screen prospective tenants – for free.
$2,020/mo
Rent Zestimate®
Refinance and save
Refinancing to a lower rate could help reduce your monthly payments and save thousands over the life of the loan.
Explore your selling options
Work with a Zillow partner agent
Leverage their expertise and Zillow's premium Showcase listings to get your home seen by more buyers.
Get startedList with your own agent
Get your home in front of millions of buyers by listing it on Zillow.
Learn how to do itSell it yourself
Take full control of how buyers see your home on Zillow by listing For Sale by Owner (FSBO).
List your homeWhat's special
Elegant finishes throughoutPrivate backyardHigh ceilingsOpen-concept floor planLuxurious ensuite bathroomSoaking tubGenerous counter space
Zillow last checked:
Listing updated:
Listed by:
Mukesh Kottaparambath Unnimadhavan 0741798 855-299-7653,
Mark Spain Real Estate 855-299-7653,
Sitra Seman 0688138 206-954-1084,
Mark Spain Real Estate
Bought with:
Annie Phan, 0723347
Unistar Realty, LLC
Source: NTREIS,MLS#: 21183910
Facts & features
Interior
Bedrooms & bathrooms
- Bedrooms: 3
- Bathrooms: 2
- Full bathrooms: 2
Primary bedroom
- Features: Dual Sinks
- Level: First
- Dimensions: 12 x 10
Primary bedroom
- Level: First
- Dimensions: 12 x 10
Bedroom
- Level: First
- Dimensions: 10 x 11
Primary bathroom
- Features: Dual Sinks
- Level: First
- Dimensions: 1 x 1
Other
- Level: First
- Dimensions: 1 x 1
Kitchen
- Features: Eat-in Kitchen
- Level: First
- Dimensions: 1 x 1
Living room
- Level: First
- Dimensions: 1 x 1
Heating
- Central
Cooling
- Central Air
Appliances
- Included: Dishwasher, Electric Cooktop, Electric Oven, Disposal, Microwave
Features
- Pantry, Walk-In Closet(s)
- Flooring: Laminate
- Has basement: No
- Number of fireplaces: 1
- Fireplace features: Living Room
Interior area
- Total interior livable area: 1,386 sqft
Property
Parking
- Total spaces: 2
- Parking features: Garage, Garage Door Opener
- Attached garage spaces: 2
Features
- Levels: One
- Stories: 1
- Pool features: None
- Fencing: High Fence
Lot
- Size: 3,963 Square Feet
Details
- Parcel number: 44022260040090000
Construction
Type & style
- Home type: SingleFamily
- Architectural style: Detached
- Property subtype: Single Family Residence
Condition
- Resale
- Year built: 1991
Utilities & green energy
- Sewer: Public Sewer
- Water: Public
- Utilities for property: Sewer Available, Water Available
Community & HOA
Community
- Subdivision: Springfield Sec 02
HOA
- Has HOA: No
Location
- Region: Rowlett
Financial & listing details
- Tax assessed value: $277,310
- Annual tax amount: $3,385
- Date on market: 2/19/2026
- Cumulative days on market: 147 days
Price history
| Date | Event | Price |
|---|---|---|
| 9/1/2026 | Sold | -- |
Source: NTREIS #21183910 Report a problem | ||
| 8/3/2026 | Pending sale | $285,000$206/sqft |
Source: NTREIS #21183910 Report a problem | ||
| 7/16/2026 | Contingent | $285,000$206/sqft |
Source: NTREIS #21183910 Report a problem | ||
| 7/8/2026 | Price change | $285,000-1.7%$206/sqft |
Source: NTREIS #21183910 Report a problem | ||
| 6/18/2026 | Price change | $290,000-1.7%$209/sqft |
Source: NTREIS #21183910 Report a problem | ||
| 5/28/2026 | Price change | $295,000-1.7%$213/sqft |
Source: NTREIS #21183910 Report a problem | ||
| 5/7/2026 | Price change | $300,000-3.2%$216/sqft |
Source: NTREIS #21183910 Report a problem | ||
| 4/16/2026 | Price change | $310,000-3.1%$224/sqft |
Source: NTREIS #21183910 Report a problem | ||
| 2/19/2026 | Listed for sale | $320,000+43.6%$231/sqft |
Source: NTREIS #21183910 Report a problem | ||
| 1/27/2020 | Sold | -- |
Source: Agent Provided Report a problem | ||
| 1/20/2020 | Pending sale | $222,900$161/sqft |
Source: Berkshire Hathawayhs Penfed Tx Report a problem | ||
| 12/17/2019 | Listed for sale | $222,900$161/sqft |
Source: Berkshire Hathawayhs Penfed Tx Report a problem | ||
| 12/11/2019 | Pending sale | $222,900$161/sqft |
Source: Berkshire Hathawayhs Penfed Tx Report a problem | ||
| 12/3/2019 | Listed for sale | $222,900$161/sqft |
Source: Berkshire Hathawayhs Penfed Tx Report a problem | ||
| 11/14/2019 | Pending sale | $222,900$161/sqft |
Source: Berkshire Hathawayhs Penfed Tx Report a problem | ||
| 10/16/2019 | Price change | $222,900-0.4%$161/sqft |
Source: Berkshire Hathawayhs Penfed Tx Report a problem | ||
| 8/26/2019 | Listed for sale | $223,900+65.9%$162/sqft |
Source: Berkshire Hathawayhs Penfed Tx Report a problem | ||
| 8/23/2019 | Sold | -- |
Source: Agent Provided Report a problem | ||
| 6/6/2014 | Sold | -- |
Source: Agent Provided Report a problem | ||
| 4/18/2014 | Listed for sale | $134,995$97/sqft |
Source: COLDWELL BANKER APEX, REALTORS #12125427 Report a problem | ||
Public tax history
| Year | Property taxes | Tax assessment |
|---|---|---|
| 2025 | $3,385 +8.5% | $277,310 -0.6% |
| 2024 | $3,119 +14.8% | $279,100 +16.3% |
| 2023 | $2,716 +2.6% | $240,000 -8.3% |
| 2022 | $2,648 +1.8% | $261,820 +22.9% |
| 2021 | $2,600 -11.9% | $212,990 |
| 2020 | $2,950 +21.2% | $212,990 +7% |
| 2019 | $2,433 +9.5% | $199,100 |
| 2018 | $2,222 -44.8% | $199,100 +14.7% |
| 2017 | $4,023 +10.8% | $173,540 +12.9% |
| 2016 | $3,632 +125.9% | $153,720 +16.1% |
| 2015 | $1,608 | $132,420 +5.3% |
| 2014 | $1,608 | $125,760 |
| 2013 | -- | -- |
| 2012 | -- | -- |
| 2011 | -- | -- |
| 2010 | -- | -- |
| 2009 | -- | -- |
| 2008 | -- | -- |
| 2007 | -- | -- |
| 2005 | -- | -- |
| 2004 | -- | -- |
| 2003 | -- | -- |
| 2002 | -- | -- |
| 2001 | -- | -- |
Find assessor info on the county website
Neighborhood: Springfield
Nearby homes
- $290,5003 bd2 ba1.3k sqft6925 Hominy Rdg, Rowlett, TX 75089Off Market
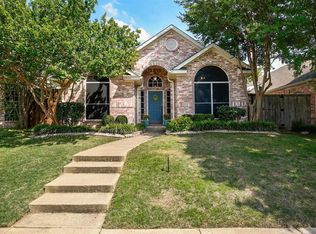
- $311,2003 bd3 ba1.6k sqft6917 Hominy Rdg, Rowlett, TX 75089Off Market
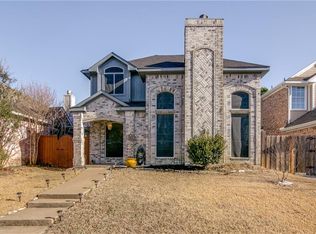
- $279,2004 bd2 ba1.6k sqft6913 Hominy Rdg, Rowlett, TX 75089Off Market
- $261,0004 bd3 ba1.9k sqft6929 Hominy Rdg, Rowlett, TX 75089Off Market
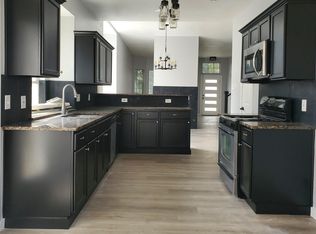
- $301,9003 bd2 ba1.9k sqft6926 Mazy Ln, Rowlett, TX 75089Off Market
- $267,9003 bd2 ba1.3k sqft6922 Mazy Ln, Rowlett, TX 75089Off Market
- $334,0004 bd3 ba1.9k sqft6909 Hominy Rdg, Rowlett, TX 75089Off Market
- $303,4003 bd3 ba1.6k sqft6930 Mazy Ln, Rowlett, TX 75089Off Market
Nearby schools
GreatSchools rating
- 6/10Norma Dorsey Elementary SchoolGrades: PK-5Distance: 0.5 mi
- 5/10Sellers Middle SchoolGrades: 6-8Distance: 2 mi
- 6/10Sachse High SchoolGrades: 9-12Distance: 2.7 mi
Schools provided by the listing agent
- District: Garland ISD
Source: NTREIS. This data may not be complete. We recommend contacting the local school district to confirm school assignments for this home.
Get a cash offer in 3 minutes
Find out how much your home could sell for in as little as 3 minutes with a no-obligation cash offer.
Estimated market value
$279,500
Get a cash offer in 3 minutes
Find out how much your home could sell for in as little as 3 minutes with a no-obligation cash offer.
Estimated market value
$279,500
- Texas
- Dallas County
- Rowlett
- 75089
- Springfield
- 6921 Hominy Rdg
