This turnkey 3 bed / 2 bath has been thoughtfully updated with designer neutral paint and zero carpet: elegant marble-look tile flows through the main living areas, kitchen, and baths, with rich wood-look laminate in every bedroom. The kitchen boasts granite counters and a light-filled bay-window breakfast nook dressed in plantation shutters. The airy great room opens to a versatile enclosed patio, ideal for a sunroom or gym. Retreat to the primary suite with walk-in closet, dual vanities, and soaking tub. Ceiling fans throughout, dedicated laundry, and a private block-fenced backyard with pavers and gazebo. Park views, modern finishes, and true move-in condition. Don't miss this one!
Accepting backups
$380,000
6921 W OCOTILLO Road, Glendale, AZ 85303
3beds
1,554sqft
Single Family Residence
Built in 1992
6,199 Square Feet Lot
$-- Zestimate®
$245/sqft
$-- HOA
What's special
Modern finishesPark viewsVersatile enclosed patioDesigner neutral paintKitchen boasts granite countersDedicated laundryCeiling fans throughout
- 20 days
- 466
- 36
Likely to sell faster than
Zillow last checked:
Listing updated:
Listed by:
Aaron Le 623-986-2952,
Century 21 Toma Partners,
Steven Le 623-499-1215,
Century 21 Toma Partners
Source: ARMLS,MLS#: 7076119
Facts & features
Interior
Bedrooms & bathrooms
- Bedrooms: 3
- Bathrooms: 2
- Full bathrooms: 2
Heating
- Electric
Cooling
- Central Air
Appliances
- Included: Dryer, Washer, Built-in Microwave, Electric Range, Electric Oven
Features
- Double Vanity, Eat-in Kitchen, Full Bth Master Bdrm
- Flooring: Laminate, Tile
- Windows: Double Pane Windows
- Has basement: No
- Has fireplace: No
Interior area
- Total structure area: 1,554
- Total interior livable area: 1,554 sqft
Property
Parking
- Total spaces: 4
- Parking features: Garage, Open
- Garage spaces: 2
- Uncovered spaces: 2
Features
- Stories: 1
- Spa features: None
- Fencing: Back Yard,Block
Lot
- Size: 6,199 Square Feet
- Features: Desert Front, Gravel/Stone Back
Details
- Parcel number: 14405014
Construction
Type & style
- Home type: SingleFamily
- Property subtype: Single Family Residence
Materials
- Stucco, Wood Frame, Painted
- Roof: Tile
Condition
- Year built: 1992
Utilities & green energy
- Sewer: Public Sewer
Community & HOA
Community
- Features: Playground, Biking/Walking Path
- Subdivision: BRIGHTON MANOR
HOA
- Has HOA: No
- Services included: No Fees
Location
- Region: Glendale
Financial & listing details
- Price per square foot: $245/sqft
- Tax assessed value: $303,600
- Annual tax amount: $1,288
- Date on market: 9/4/2026
- Cumulative days on market: 20 days
- Listing terms: Cash,Conventional,FHA,VA Loan
- Ownership: Fee Simple
Estimated market value
Not available
Estimated sales range
Not available
Not available
Price history
| Date | Event | Price |
|---|---|---|
| 9/4/2026 | Listed for sale | $380,000+163.9%$245/sqft |
Source:  ARMLS #7076119 Report a problem ARMLS #7076119 Report a problem | ||
| 10/7/2015 | Sold | $144,000-13.3%$93/sqft |
Source: ARMLS #5325676 Report a problem | ||
| 9/29/2015 | Listed for sale | $166,000$107/sqft |
Source: DPR Realty LLC #5325676 Report a problem | ||
| 9/8/2015 | Pending sale | $166,000$107/sqft |
Source: DPR Realty LLC #5325676 Report a problem | ||
| 8/27/2015 | Listed for sale | $166,000+58.9%$107/sqft |
Source: DPR Realty LLC #5325676 Report a problem | ||
| 4/26/2012 | Sold | $104,500+5.6%$67/sqft |
Source: ARMLS #4725811 Report a problem | ||
| 3/7/2012 | Price change | $99,000-13.2%$64/sqft |
Source: Homepath #4725811 Report a problem | ||
| 2/8/2012 | Listed for sale | -- |
Source: Homepath Report a problem | ||
| 1/3/2012 | Sold | $114,102-27.3%$73/sqft |
Source: Public Record Report a problem | ||
| 4/17/2008 | Sold | $157,000+1.9%$101/sqft |
Source: Public Record Report a problem | ||
| 7/25/2007 | Sold | $154,000-3.8%$99/sqft |
Source: Public Record Report a problem | ||
| 3/31/2005 | Sold | $160,000$103/sqft |
Source: Public Record Report a problem | ||
Public tax history
| Year | Property taxes | Tax assessment |
|---|---|---|
| 2025 | $1,269 +4.1% | $30,360 -4.8% |
| 2024 | $1,219 +10.3% | $31,900 +236.2% |
| 2023 | $1,105 -1% | $9,488 -50.3% |
| 2022 | $1,116 -0.8% | $19,100 +10.3% |
| 2021 | $1,125 +1% | $17,320 +7.7% |
| 2020 | $1,113 +4.3% | $16,080 +11.1% |
| 2019 | $1,068 | $14,470 +10.6% |
| 2018 | $1,068 -1.4% | $13,080 +14.1% |
| 2017 | $1,083 +11.7% | $11,460 +9.9% |
| 2016 | $969 | $10,430 +5.1% |
| 2015 | $969 | $9,920 +38.2% |
| 2014 | -- | $7,180 +29.1% |
| 2013 | -- | $5,560 |
| 2012 | -- | $5,560 -2.5% |
| 2011 | -- | $5,700 -32.9% |
| 2010 | -- | $8,500 -39.8% |
| 2009 | -- | $14,120 -22.4% |
| 2008 | -- | $18,200 +25.5% |
| 2007 | -- | $14,500 +48.7% |
| 2006 | -- | $9,750 |
| 2005 | -- | $9,750 +10.8% |
| 2004 | -- | $8,800 |
| 2003 | -- | $8,800 +18.9% |
| 2002 | -- | $7,400 |
Find assessor info on the county website
Monthly payment
Est. payment
Payment breakdown
Explore the cost of this home by adjusting the details. Changes won't be saved.Climate risks
Neighborhood: 85303
Nearby schools
Schools provided by the listing agent
- Elementary: Desert Garden Elementary School
- Middle: Challenger Middle School
- High: Glendale High School
- District: Glendale Elementary District
Source: ARMLS. This data may not be complete. We recommend contacting the local school district to confirm school assignments for this home.

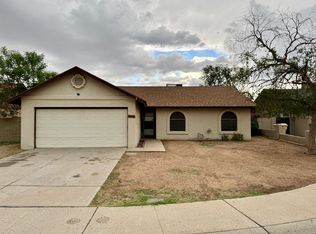
Similar homes
- $429,9004 bd3 ba1.9k sqft7754 W MARLETTE Avenue, Glendale, AZ 85303For Sale
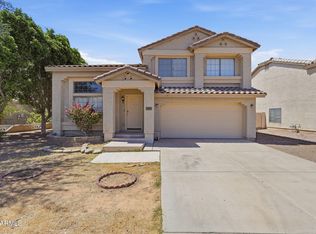 MLS ID #7052889, Brian C Horton, Mainstay Brokerage. ARMLS
 - $379,0004 bd2 ba1.5k sqft5802 N 61ST Drive, Glendale, AZ 85301For Sale
 MLS ID #7059745, Michael Snooke, Realty ONE Group. ARMLS
 - $394,9003 bd2 ba1.5k sqft6620 W MERCER Lane, Glendale, AZ 85304For Sale
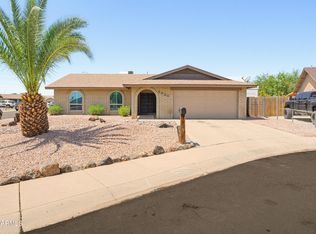 MLS ID #7071473, Marilyn P Arnold, Berkshire Hathaway HomeServices Arizona Properties. ARMLS
 - $385,0004 bd2 ba1.3k sqft7953 W SAHUARO Drive, Peoria, AZ 85345For Sale
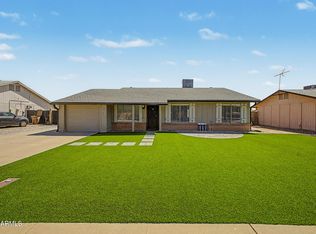 MLS ID #7071920, Inderpreet Singh, HomeSmart. ARMLS
