Agent will upload pictures a day before being ACTIVE. Well maintained property located in a Cul De Sac where you can enjoy privacy and ensure safety. Seller is preparing the property for sale to the new potential owner. Roof was replaced in 2021, Brand New Wood Floor on the main level; Upstairs wood floor was installed in 2020. HVAC 2020; Water Heater 2023; kitchen was renovated in 2020. Composite Deck was installed, big lot fully fenced backyard. More detailed description coming soon.
Coming soon 08/21
$634,990
6092 Omega Ln, Manassas, VA 20112
3beds
2,354sqft
Single Family Residence
Built in 2005
0.25 Acres Lot
$631,100 Zestimate®
$270/sqft
$37/mo HOA
What's special
- 3 days |
- 128 |
- 4 |
Zillow last checked:
Listing updated:
Listed by:
Jocelyn Porteria 571-432-8335,
Fairfax Realty Select 7035932381
Source: Bright MLS,MLS#: VAPW2127986
Facts & features
Interior
Bedrooms & bathrooms
- Bedrooms: 3
- Bathrooms: 4
- Full bathrooms: 3
- 1/2 bathrooms: 1
- Main level bathrooms: 1
Rooms
- Room types: Living Room, Dining Room, Kitchen, Family Room, Den, Foyer, Breakfast Room, Exercise Room, Other, Bonus Room
Bonus room
- Level: Lower
Breakfast room
- Level: Main
Den
- Level: Main
Dining room
- Level: Main
Exercise room
- Level: Lower
Family room
- Level: Lower
Foyer
- Level: Main
Kitchen
- Level: Main
Living room
- Level: Main
Other
- Level: Main
Heating
- Forced Air, Natural Gas
Cooling
- Ceiling Fan(s), Central Air, Electric
Appliances
- Included: Microwave, Dishwasher, Disposal, Dryer, Refrigerator, Stainless Steel Appliance(s), Cooktop, Washer, Gas Water Heater
Features
- Bathroom - Tub Shower, Bathroom - Walk-In Shower, Breakfast Area, Ceiling Fan(s), Dining Area, Efficiency, Open Floorplan, Kitchen - Gourmet, Primary Bath(s), Walk-In Closet(s)
- Flooring: Carpet, Wood
- Windows: Window Treatments
- Basement: Partial,Finished,Rear Entrance,Space For Rooms,Walk-Out Access,Interior Entry
- Has fireplace: No
Interior area
- Total structure area: 2,563
- Total interior livable area: 2,354 sqft
- Finished area above ground: 1,728
- Finished area below ground: 626
Property
Parking
- Total spaces: 6
- Parking features: Garage Faces Front, Inside Entrance, Attached, Driveway, On Street
- Attached garage spaces: 2
- Uncovered spaces: 4
Accessibility
- Accessibility features: None
Features
- Levels: Three
- Stories: 3
- Pool features: None
Lot
- Size: 0.25 Acres
Details
- Additional structures: Above Grade, Below Grade
- Parcel number: 8093003199
- Zoning: RPC
- Special conditions: Standard
Construction
Type & style
- Home type: SingleFamily
- Architectural style: Colonial
- Property subtype: Single Family Residence
Materials
- Aluminum Siding, Combination, Vinyl Siding
- Foundation: Concrete Perimeter
- Roof: Architectural Shingle
Condition
- New construction: No
- Year built: 2005
Utilities & green energy
- Sewer: Public Sewer
- Water: Public
Community & HOA
Community
- Subdivision: Dale City
HOA
- Has HOA: Yes
- Services included: Common Area Maintenance, Road Maintenance, Snow Removal
- HOA fee: $37 monthly
- HOA name: BLACKWOOD MANAGEMENT
Location
- Region: Manassas
Financial & listing details
- Price per square foot: $270/sqft
- Tax assessed value: $571,000
- Annual tax amount: $5,501
- Date on market: 8/21/2026
- Listing agreement: Exclusive Right To Sell
- Ownership: Fee Simple
Estimated market value
$631,100
$600,000 - $663,000
$3,073/mo
Price history
| Date | Event | Price |
|---|---|---|
| 10/18/2024 | Sold | $124,000-61.3%$53/sqft |
Source: Public Record Report a problem | ||
| 2/15/2008 | Sold | $320,000-7.2%$136/sqft |
Source: Public Record Report a problem | ||
| 11/26/2007 | Listed for sale | $344,900-34.3%$147/sqft |
Source: Number1Expert #PW6598966 Report a problem | ||
| 7/26/2005 | Sold | $525,000+13.8%$223/sqft |
Source: Public Record Report a problem | ||
| 5/3/2005 | Sold | $461,220$196/sqft |
Source: Public Record Report a problem | ||
Public tax history
| Year | Property taxes | Tax assessment |
|---|---|---|
| 2025 | $5,250 +2.2% | $535,400 +3.7% |
| 2024 | $5,136 -0.1% | $516,400 +4.5% |
| 2023 | $5,143 +0% | $494,300 +8.9% |
| 2022 | $5,142 +9.4% | $454,000 +18.5% |
| 2021 | $4,698 -0.8% | $383,200 +0% |
| 2020 | $4,735 +118.5% | $383,100 +6.7% |
| 2019 | $2,167 -49.9% | $358,900 +0.2% |
| 2018 | $4,326 +2.5% | $358,300 -0.4% |
| 2017 | $4,220 | $359,700 +4.6% |
| 2016 | $4,220 +4.7% | $344,000 -0.5% |
| 2015 | $4,032 | $345,700 +7.6% |
| 2014 | $4,032 | $321,300 +9.5% |
| 2013 | -- | $293,500 +5.8% |
| 2012 | -- | $277,500 +1% |
| 2010 | -- | $274,700 +10.4% |
| 2009 | -- | $248,800 -32% |
| 2008 | -- | $365,700 -18.9% |
| 2007 | -- | $451,100 -0.2% |
| 2006 | -- | $452,100 +568.8% |
| 2004 | -- | $67,600 |
Find assessor info on the county website
Monthly payment
Est. payment
Payment breakdown
Explore the cost of this home by adjusting the details. Changes won't be saved.Climate risks
Neighborhood: 20112
Nearby schools
GreatSchools rating
- 10/10Thurgood Marshall Elementary SchoolGrades: PK-5Distance: 1.8 mi
- 8/10Louise A. Benton Middle SchoolGrades: 6-8Distance: 2.6 mi
- 8/10Charles J. Colgan Sr. High SchoolGrades: PK,9-12Distance: 3.1 mi
Schools provided by the listing agent
- District: Prince William County Public Schools
Source: Bright MLS. This data may not be complete. We recommend contacting the local school district to confirm school assignments for this home.
- $618,9003 bd4 ba2.2k sqft6096 Omega Ln, Manassas, VA 20112Off Market
- $602,8003 bd3 ba1.6k sqft6088 Omega Ln, Manassas, VA 20112Off Market
- $655,1003 bd3 ba2.3k sqft12800 Oriley Ct, Manassas, VA 20112Off Market
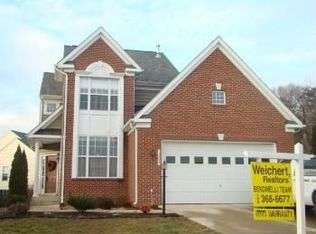
- $605,9004 bd4 ba2.4k sqft6084 Omega Ln, Manassas, VA 20112Off Market
- $634,4003 bd3 ba2.3k sqft12801 Oriley Ct, Manassas, VA 20112Off Market
- $618,5003 bd3 ba2k sqft12804 Oriley Ct, Manassas, VA 20112Off Market
- $608,5004 bd2 ba1.7k sqft6100 Omega Ln, Manassas, VA 20112Off Market
- $602,5003 bd4 ba2.5k sqft6080 Omega Ln, Manassas, VA 20112Off Market
A local agent can set up tours, give advice and negotiate with sellers.
Similar homes
- $569,9003 bd3 ba2.6k sqft8133 Counselor Rd, Manassas, VA 20112For Sale

 MLS ID #VAPW2128024, Jue Wang, Premiere Realty LLC. Bright MLS
 - $700,0003 bd3 ba2.1k sqft6273 Occoquan Forest Dr, Manassas, VA 20112For Sale
 MLS ID #VAPW2126094, Betsy Rutkowski, Long & Foster Real Estate, Inc.. Bright MLS
 - $624,9005 bd4 ba2.9k sqft13821 Rosewood Dr, Woodbridge, VA 22193For Sale
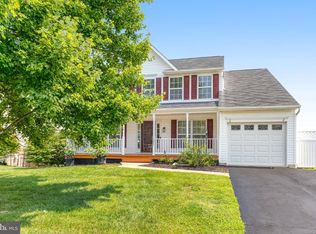 MLS ID #VAPW2126968, Roberto Roncales, Keller Williams Realty. Bright MLS
 - $659,9904 bd3 ba2.4k sqft14865 Ginko Ct, Woodbridge, VA 22193For Sale
 MLS ID #VAPW2127344, Kendell Walker, Redfin Corporation. Bright MLS
 - $--4 bd2 ba1.7k sqft5230 Midway Ct, Woodbridge, VA 22193AuctionAuction.com 2
- $725,0004 bd4 ba2.8k sqft14791 Conway Dr, Manassas, VA 20112For SaleMLS ID #VAPW2127112, Paula Keiper, EXP Realty, LLC. Bright MLS
- $650,0004 bd3 ba3.1k sqft12312 White Eagle Dr, Manassas, VA 20112For SaleMLS ID #VAPW2122940, Jill Long, CENTURY 21 New Millennium. Bright MLS
- $599,9003 bd2 ba1.4k sqft7013 Trails End Rd, Manassas, VA 20112For SaleMLS ID #VAPW2124172, Jose A Boggio, Dynasty Realty, LLC. Bright MLS
- $700,0004 bd4 ba3.2k sqft6090 River Forest Dr, Manassas, VA 20112For SaleMLS ID #VAPW2125240, Jenny Lopez, Lopez Realtors. Bright MLS
- $690,0003 bd3 ba3.1k sqft12941 Torchlight Dr, Woodbridge, VA 22193For SaleMLS ID #VAPW2123678, Bruce Toliver, Elite Realty. Bright MLS
- $749,9995 bd4 ba2.9k sqft13402 Carrageen Dr, Manassas, VA 20112For SaleMLS ID #VAPW2125806, Cassandra Lutjen, Coppermine Realty. Bright MLS
- $648,0004 bd4 ba2.3k sqft13857 Redford Ln, Woodbridge, VA 22193For SaleMLS ID #VAPW2125050, Ulviye Akhtar, Pearson Smith Realty, LLC. Bright MLS
- $610,0004 bd3 ba1.4k sqft12510 Basswood Dr, Manassas, VA 20112For SaleMLS ID #VAPW2126304, Cherish Green, Coldwell Banker Elite. Bright MLS
- $749,9004 bd4 ba3.2k sqft13437 Carriage Hill Dr, Manassas, VA 20112For SaleMLS ID #VAPW2124586, Yvonne Holland, Samson Properties. Bright MLS
- $620,0003 bd4 ba2.4k sqft4796 Pearson Dr, Woodbridge, VA 22193For SaleMLS ID #VAPW2123804, Austin Harvey, Keller Williams Capital Properties. Bright MLS
- $899,9994 bd4 ba3.4k sqft14023 Flagtree Pl, Manassas, VA 20112For SaleMLS ID #VAPW2127158, Ashley Kopecky, Samson Properties. Bright MLS
- $574,9004 bd3 ba2.5k sqft6012 Pepco Ct, Woodbridge, VA 22193For SaleMLS ID #VAPW2126772, Rina Zelaya, Samson Properties. Bright MLS
- $830,0004 bd3 ba2.7k sqft12212 Woodlark Ct, Manassas, VA 20112For SaleMLS ID #VAPW2127038, Giovanna Piskulich, Compass. Bright MLS
- $499,0003 bd3 ba1.6k sqft5793 Rockcliff Ln, Woodbridge, VA 22193For SaleMLS ID #VAPW2128036, Tracy Chandler, Berkshire Hathaway HomeServices PenFed Realty. Bright MLS
- $830,0004 bd4 ba2.5k sqft8405 Sinclair Mill Rd, Manassas, VA 20112For SaleMLS ID #VAPW2126348, Louise Lamy, Long & Foster Real Estate, Inc.. Bright MLS
