Skip main navigation
For sale
  • $728,900

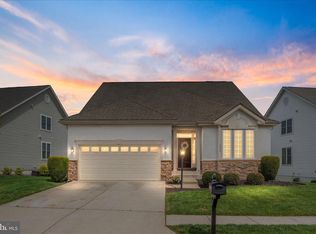
    17037 Loftridge Ln, Gainesville, VA 20155

    3beds
    2,811sqft
    : 
    $4,673/mo
    Get pre-qualified
    Single Family Residence
    Built in 2005
    4,792 Square Feet Lot
    $-- Zestimate®
    $259/sqft
    $189/mo HOA

    What's special

    2 days
    |
    250
    |
    12
    |

    Zillow last checked:

    Listing updated:

    Listed by:

    Rossana Norwood 703-895-8429,

    Pearson Smith Realty, LLC 571-386-1075

    Source: Bright MLS,MLS#: VAPW2128042MLS Logo

      Facts & features

      Interior

      Bedrooms & bathrooms
      • Bedrooms: 3
      • Bathrooms: 4
      • Full bathrooms: 3
      • 1/2 bathrooms: 1
      • Main level bathrooms: 1
      Basement
      • Area: 1032
      Heating
      • Forced Air, Natural Gas
      Cooling
      • Ceiling Fan(s), Central Air, Electric
      Appliances
      • Included: Microwave, Dishwasher, Disposal, Dryer, Oven/Range - Gas, Refrigerator, Stainless Steel Appliance(s), Washer, Water Heater, Gas Water Heater
      • Laundry: Dryer In Unit, Has Laundry, Main Level, Washer In Unit
      Features
      • Breakfast Area, Ceiling Fan(s), Soaking Tub, Bathroom - Tub Shower, Bathroom - Walk-In Shower, Combination Kitchen/Dining, Combination Dining/Living, Dining Area, Family Room Off Kitchen, Floor Plan - Traditional, Eat-in Kitchen, Kitchen - Table Space, Pantry, Primary Bath(s), Recessed Lighting, Walk-In Closet(s)
      • Flooring: Carpet, Hardwood
      • Basement: Connecting Stairway,Finished,Heated,Improved,Interior Entry,Sump Pump
      • Number of fireplaces: 1
      • Fireplace features: Brick, Mantel(s)
      Interior area
      • Total structure area: 3,016
      • Total interior livable area: 2,811 sqft
      • Finished area above ground: 1,984
      • Finished area below ground: 827
      Video & virtual tour

      Property

      Parking
      • Total spaces: 2
      • Parking features: Garage Faces Rear, Garage Door Opener, Inside Entrance, Asphalt, Lighted, Attached, Driveway, On Street
      • Attached garage spaces: 2
      • Has uncovered spaces: Yes
      Accessibility
      • Accessibility features: None
      Features
      • Levels: Three
      • Stories: 3
      • Pool features: Community
      • Fencing: Full,Wrought Iron
      • Has view: Yes
      • View description: Garden
      Lot
      • Size: 4,792 Square Feet
      • Features: Corner Lot, Landscaped, Corner Lot/Unit
      Details
      • Additional structures: Above Grade, Below Grade
      • Parcel number: 7398209285
      • Zoning: PMR
      • Special conditions: Standard

      Construction

      Type & style
      • Home type: SingleFamily
      • Architectural style: Colonial
      • Property subtype: Single Family Residence
      Materials
      • Combination, Brick Front
      • Foundation: Slab, Active Radon Mitigation
      • Roof: Composition,Shingle
      Condition
      • Very Good
      • New construction: No
      • Year built: 2005
      Details
      • Builder model: Hemingway
      • Builder name: Ryan Homes

      Utilities & green energy

      • Sewer: Public Sewer
      • Water: Public
      • Utilities for property: Cable Available, Electricity Available, Natural Gas Available, Phone Available, Sewer Available, Water Available

      Community & HOA

      Community
      • Security: Smoke Detector(s)
      • Subdivision: Piedmont South
      HOA
      • Has HOA: Yes
      • Amenities included: Basketball Court, Clubhouse, Community Center, Common Grounds, Fitness Center, Jogging Path, Pool, Recreation Facilities, Tennis Court(s), Tot Lots/Playground
      • Services included: Common Area Maintenance, Management, Pool(s), Recreation Facility, Road Maintenance, Sewer, Snow Removal, Trash
      • HOA fee: $189 monthly
      • HOA name: PARKS AT PIEDMONT HOA
      Location
      • Region: Gainesville

      Financial & listing details

      • Price per square foot: $259/sqft
      • Tax assessed value: $654,800
      • Annual tax amount: $6,548
      • Date on market: 8/13/2026
      • Listing agreement: Exclusive Right To Sell
      • Listing terms: Cash,Conventional,FHA,VA Loan,VHDA,USDA Loan
      • Ownership: Fee Simple

        Estimated market value

        Not available

        Estimated sales range

        Not available

        Not available

        Price history

        DateEventPrice
        8/13/2026Listed for sale$728,9000%$259/sqft
        Source: Bright MLS #VAPW2128042 Report a problem
        8/13/2026Listing removed$729,000$259/sqft
        Source: Bright MLS #VAPW2122850 Report a problem
        7/2/2026Price change$729,000-2.7%$259/sqft
        Source: Bright MLS #VAPW2122850 Report a problem
        6/16/2026Listed for sale$749,000-0.1%$266/sqft
        Source: Bright MLS #VAPW2122850 Report a problem
        6/10/2026Listing removed$749,900$267/sqft
        Source: Bright MLS #VAPW2112398 Report a problem
        6/8/2026Price change$749,900-1.3%$267/sqft
        Source: Bright MLS #VAPW2112398 Report a problem
        4/23/2026Price change$759,900-1.3%$270/sqft
        Source: Bright MLS #VAPW2112398 Report a problem
        3/26/2026Price change$770,000-1%$274/sqft
        Source: Bright MLS #VAPW2112398 Report a problem
        3/14/2026Listed for sale$777,777+90.2%$277/sqft
        Source: Bright MLS #VAPW2112398 Report a problem
        6/27/2014Sold$409,000+2.5%$145/sqft
        Source: Public Record Report a problem
        5/29/2014Price change$399,000-2.7%$142/sqft
        Source: RE/MAX GATEWAY #PW8329219 Report a problem
        5/16/2014Price change$410,000-2.1%$146/sqft
        Source: RE/MAX GATEWAY #PW8329219 Report a problem
        4/26/2014Listed for sale$419,000-10.3%$149/sqft
        Source: RE/MAX GATEWAY #PW8329219 Report a problem
        9/30/2005Sold$467,300+30.9%$166/sqft
        Source: Public Record Report a problem
        10/15/2004Sold$356,877$127/sqft
        Source: Public Record Report a problem

        Public tax history

        YearProperty taxesTax assessment
        2025$6,420 +8.6%$654,800 +10.2%
        2024$5,909 -2.2%$594,200 +2.3%
        2023$6,041 +0.9%$580,600 +9.5%
        2022$5,986 +8.4%$530,200 +17.3%
        2021$5,522 +5.2%$452,000 +6.2%
        2020$5,251 +111.1%$425,800 +3.3%
        2019$2,487 -46.2%$412,000 +7.5%
        2018$4,627 +0.3%$383,200 -0.4%
        2017$4,615 $384,600 +2%
        2016$4,615 -0.4%$377,000 -1.3%
        2015$4,633 $381,900 +3.1%
        2014$4,633 $370,500 +10%
        2013-- $336,800 +9.4%
        2012-- $308,000 +8.1%
        2010-- $284,900 -2.2%
        2009-- $291,300 -23.3%
        2008-- $379,900 -9.8%
        2007-- $421,200 -14%
        2006-- $489,600
        Find assessor info on the county website

        Monthly payment

        Est. payment

        Payment breakdown

        Explore the cost of this home by adjusting the details. Changes won't be saved.
        All calculations are estimates and provided by Zillow, Inc. for informational purposes only. Actual amounts may vary.
        HOA fees may include property taxes on listings classified as Co-Ops. Contact the listing agent and/or owner for fee details.
        See how much you could borrow to make a competitive offer.

        Climate risks

        Neighborhood: 20155

        Getting around

        22 / 100
        Car-Dependent
        30 / 100
        Somewhat Bikeable

        Nearby schools

        GreatSchools rating
        Schools provided by the listing agent
        • Elementary: Haymarket
        • Middle: Bull Run
        • High: Gainesville
        • District: Prince William County Public Schools

        Source: Bright MLS. This data may not be complete. We recommend contacting the local school district to confirm school assignments for this home.
        A local agent can set up tours, give advice and negotiate with sellers.

        Browse local experts

        Similar homes