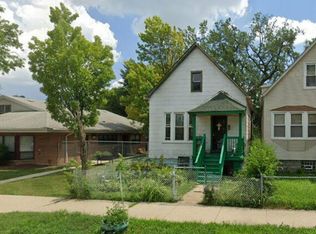
Great opportunity to own this spacious 1.5-story, 5-bedroom home offering plenty of room and flexible living space! The main level features beautiful original woodwork and character throughout, while the additional living space upstairs provides possibilities for an in-law arrangement, extended family, home office, or additional bedrooms. This property is in need of some updating and TLC, making it an excellent opportunity for investors, rehabbers, or owner-occupants looking to customize a home to their taste. Buyers utilizing renovation financing, including FHA 203(k), may find this property especially appealing. Located on Chicago's South Side in the Englewood community, this home offers generous space and great potential for the right buyer. Bring your ideas and vision and make this property your own!
Pending
$79,900
6922 S Carpenter St, Chicago, IL 60621
5beds
924sqft
Single Family Residence
Built in 1893
3,125 Square Feet Lot
$-- Zestimate®
$86/sqft
$-- HOA
What's special
Generous spaceAdditional living space upstairs
- 37 days
- 92
- 4
Zillow last checked:
Listing updated:
Listed by:
Edna Thompson (708)945-7795,
Coldwell Banker Realty
Source: MRED as distributed by MLS GRID,MLS#: 12762083
Facts & features
Interior
Bedrooms & bathrooms
- Bedrooms: 5
- Bathrooms: 2
- Full bathrooms: 2
Rooms
- Room types: Kitchen, Enclosed Porch, Bedroom 5
Primary bedroom
- Features: Flooring (Hardwood), Window Treatments (Wood Frames)
- Level: Main
- Area: 168 Square Feet
- Dimensions: 14X12
Bedroom 2
- Features: Flooring (Hardwood), Window Treatments (Wood Frames)
- Level: Main
- Area: 168 Square Feet
- Dimensions: 14X12
Bedroom 3
- Features: Flooring (Hardwood), Window Treatments (Wood Frames)
- Level: Main
- Area: 144 Square Feet
- Dimensions: 12X12
Bedroom 4
- Features: Flooring (Hardwood), Window Treatments (Wood Frames)
- Level: Second
- Area: 144 Square Feet
- Dimensions: 12X12
Bedroom 5
- Features: Flooring (Hardwood), Window Treatments (Wood Frames)
- Level: Second
- Area: 120 Square Feet
- Dimensions: 12X10
Dining room
- Features: Flooring (Hardwood), Window Treatments (Wood Frames)
- Level: Main
- Area: 168 Square Feet
- Dimensions: 14X12
Enclosed porch
- Level: Second
- Area: 90 Square Feet
- Dimensions: 10X9
Kitchen
- Features: Flooring (Hardwood), Window Treatments (Wood Frames)
- Level: Main
- Area: 144 Square Feet
- Dimensions: 12X12
Kitchen 2nd
- Features: Flooring (Hardwood), Window Treatments (Wood Frames)
- Level: Second
- Area: 120 Square Feet
- Dimensions: 12X10
Living room
- Features: Flooring (Hardwood), Window Treatments (Wood Frames)
- Level: Main
- Area: 216 Square Feet
- Dimensions: 18X12
Heating
- Natural Gas, Radiator(s)
Cooling
- Window Unit(s)
Features
- Basement: Unfinished,Full,Walk-Out Access
Interior area
- Total structure area: 924
- Total interior livable area: 924 sqft
Property
Parking
- Total spaces: 2
- Parking features: No Garage, Yes, Garage Owned, Detached, Garage
- Garage spaces: 2
Accessibility
- Accessibility features: No Disability Access
Features
- Stories: 2
Lot
- Size: 3,125 Square Feet
- Dimensions: 25x125
Details
- Parcel number: 20204180320000
- Special conditions: None
Construction
Type & style
- Home type: SingleFamily
- Property subtype: Single Family Residence
Materials
- Aluminum Siding
- Roof: Asphalt
Condition
- New construction: No
- Year built: 1893
Utilities & green energy
- Electric: 150 Amp Service
- Sewer: Public Sewer
- Water: Lake Michigan, Public
Community & HOA
Community
- Features: Sidewalks, Street Lights
HOA
- Services included: None
Location
- Region: Chicago
Financial & listing details
- Price per square foot: $86/sqft
- Tax assessed value: $380,000
- Annual tax amount: $1,977
- Date on market: 10/1/2026
- Ownership: Fee Simple
Estimated market value
Not available
Estimated sales range
Not available
$2,007/mo
Price history
| Date | Event | Price |
|---|---|---|
| 10/16/2026 | Pending sale | $79,900$86/sqft |
Source:  MRED as distributed by MLS GRID #12762083 Report a problem | ||
| 10/1/2026 | Listed for sale | $79,900$86/sqft |
Source: MRED as distributed by MLS GRID #12762083 Report a problem | ||
Public tax history
| Year | Property taxes | Tax assessment |
|---|---|---|
| 2024 | -- | $38,000 -5% |
| 2023 | $1,977 -0.6% | $40,000 |
| 2022 | $1,988 +5% | $40,000 |
| 2021 | $1,893 -3.1% | $40,000 +11.1% |
| 2020 | $1,953 +0.3% | $35,997 -8% |
| 2019 | $1,947 +1.5% | $39,128 |
| 2018 | $1,918 -6.6% | $39,128 +14.3% |
| 2017 | $2,053 -16.1% | $34,243 |
| 2016 | $2,448 +4% | $34,243 |
| 2015 | $2,353 +0.9% | $34,243 +13.1% |
| 2014 | $2,332 -0.4% | $30,275 |
| 2013 | $2,341 +6.8% | $30,275 |
| 2012 | $2,191 +10.8% | $30,275 -21.1% |
| 2011 | $1,978 +10.6% | $38,389 |
| 2010 | $1,788 -56.6% | $38,389 |
| 2009 | $4,120 -17.7% | $38,389 -10.6% |
| 2008 | $5,006 +165.5% | $42,956 |
| 2007 | $1,886 -5.8% | $42,956 |
| 2006 | $2,002 -12.5% | $42,956 +29.9% |
| 2005 | $2,288 -4.8% | $33,070 |
| 2004 | $2,403 -4.9% | $33,070 |
| 2003 | $2,526 -11.6% | $33,070 +30.7% |
| 2002 | $2,857 -25.5% | $25,294 |
| 2001 | $3,835 +12.9% | $25,294 |
| 2000 | $3,396 | $25,294 +21.7% |
| 1999 | -- | $20,790 |
Find assessor info on the county website
Monthly payment
Est. payment
Payment breakdown
Explore the cost of this home by adjusting the details. Changes won't be saved.Climate risks
Neighborhood: Englewood
Nearby schools

Similar homes
- $--3 bd1 ba988 sqft7133 S Peoria St, Chicago, IL 60621Auction
 Auction.com 1
- $65,0004 bd1 ba1.2k sqft6711 S Morgan St, Chicago, IL 60621Active
 MLS ID #12751777, Jacquelyn Jenke, Keller Williams Preferred Rlty. MRED as distributed by MLS GRID
- $85,0004 bd2 ba1k sqft5325 S Paulina St, Chicago, IL 60609Auction
 Xome
- $--4 bd2 ba1k sqft638 W 111th St, Chicago, IL 60628Auction
 MLS ID #12787019, Grazyna Przybysz, Chicago Area Realty Inc. MRED as distributed by MLS GRID
