Positioned within the highly sought-after Siena at Celebration community, this beautifully maintained 2-bedroom, 2-bathroom condo with a rare 1-car garage offers a light-filled, open floor plan, peaceful lake and golf course views, and the charming lifestyle Celebration is known for. From the moment you step through the front door, you are welcomed by an inviting living space filled with natural light. The thoughtfully designed kitchen is positioned just off the entry and overlooks the main living area, creating an open feel that flows seamlessly into the living room and dining room. At the end of the kitchen, a dedicated laundry room provides added convenience, and the washer and dryer will convey with the sale. French doors off the living and dining area lead to the private balcony, where beautiful lake and golf course views create a peaceful backdrop to enjoy throughout the day. Tucked off the left side of the living room, the spacious primary suite features bamboo laminate flooring, a walk-in closet, and a private en-suite bathroom. The lake and golf course views can also be enjoyed directly from the primary bedroom, and during Celebration’s Fourth of July festivities, you can even watch the fireworks right from your bedroom window. On the opposite side of the condo, the spacious second bedroom offers plenty of room and direct access to the second full bathroom. The bathroom also opens to the main living area, providing convenient dual access for both the bedroom and guests. Laminate flooring flows throughout the living room, dining room, and second bedroom, while tile can be found in the kitchen and both bathrooms. Both bedrooms have also been freshly painted. Additional features throughout the home include new light fixtures, smart light switches that can connect to a security system, a Ring doorbell, and hardwired features. The building itself has also recently been painted and received a new roof. Adding even more convenience is the rare private 1-car garage, with existing shelving that will convey with the sale, as well as an assigned parking space. Residents of Siena at Celebration enjoy access to a resort-style pool, clubhouse, fitness center, and playground. Living in Celebration also grants access to six additional community pools, tennis, basketball, and sand volleyball courts, sports fields for soccer, softball, and lacrosse, and over 26 miles of scenic walking and biking trails throughout town. Located just minutes from Celebration’s vibrant downtown filled with restaurants, shops, and lakeside events, this condo also offers quick access to Celebration Pointe’s grocery store, brewery, and dining options. AdventHealth Celebration is nearby, and Walt Disney World is only about 10 minutes away. With Orlando International Airport approximately 25 minutes from your doorstep and both Florida coasts within reach for easy day trips, this home places you in the center of everything that makes Central Florida living so special. Don’t miss your opportunity to own this beautifully maintained condo with peaceful views and a rare private garage in one of Central Florida’s most beloved and picturesque communities.
For sale
$264,000
700 SIENA PALM DRIVE #302, CELEBRATION, FL 34747
2beds
996sqft
Condominium
Built in 2001
-- sqft lot
$-- Zestimate®
$265/sqft
$614/mo HOA
What's special
- 4 days |
- 860 |
- 45 |
Likely to sell faster than
Zillow last checked:
Listing updated:
Listed by:
Madeleine Karaffa 407-729-0178,
ORANGE SLICE PROPERTIES 863-632-9765
Source: Stellar MLS,MLS#: O6431335 Originating MLS: Orlando Regional
Originating MLS: Orlando Regional
Facts & features
Interior
Bedrooms & bathrooms
- Bedrooms: 2
- Bathrooms: 2
- Full bathrooms: 2
Primary bedroom
- Features: Walk-In Closet(s)
- Level: First
- Area: 148.58 Square Feet
- Dimensions: 11.5x12.92
Bedroom 2
- Features: Linen Closet
- Level: First
- Area: 119.83 Square Feet
- Dimensions: 10.42x11.5
Primary bathroom
- Features: Linen Closet
- Level: First
- Area: 106.38 Square Feet
- Dimensions: 11.5x9.25
Bathroom 2
- Level: First
- Area: 48.14 Square Feet
- Dimensions: 9.17x5.25
Dining room
- Level: First
- Area: 128.38 Square Feet
- Dimensions: 9.17x14
Foyer
- Level: First
- Area: 42.24 Square Feet
- Dimensions: 5.17x8.17
Kitchen
- Level: First
- Area: 74.38 Square Feet
- Dimensions: 8.75x8.5
Laundry
- Level: First
- Area: 46.98 Square Feet
- Dimensions: 5.75x8.17
Living room
- Level: First
- Area: 126 Square Feet
- Dimensions: 9x14
Heating
- Heat Pump
Cooling
- Central Air
Appliances
- Included: Dishwasher, Dryer, Refrigerator, Washer
- Laundry: Laundry Closet
Features
- Ceiling Fan(s), Living Room/Dining Room Combo, Open Floorplan
- Flooring: Bamboo, Laminate, Tile
- Doors: French Doors
- Has fireplace: No
Interior area
- Total structure area: 996
- Total interior livable area: 996 sqft
Video & virtual tour
Property
Parking
- Total spaces: 1
- Parking features: Garage
- Garage spaces: 1
Features
- Levels: One
- Stories: 1
- Exterior features: Balcony
Lot
- Size: 6,119 Square Feet
Details
- Parcel number: 182528499200340302
- Zoning: RESI
- Special conditions: None
Construction
Type & style
- Home type: Condo
- Property subtype: Condominium
Materials
- Block
- Foundation: Slab
- Roof: Shingle
Condition
- New construction: No
- Year built: 2001
Utilities & green energy
- Sewer: Public Sewer
- Water: Public
- Utilities for property: Electricity Connected, Sewer Connected, Street Lights, Water Connected
Community & HOA
Community
- Features: Clubhouse, Fitness Center, Playground, Pool, Sidewalks
- Pet fee: $0 monthly
- Subdivision: SIENA AT CELEBRATION CONDO B
HOA
- Has HOA: Yes
- Services included: Community Pool, Maintenance Structure, Maintenance Grounds
- HOA fee: $614 monthly
- HOA name: Ingrid Gonzalez
- Second HOA name: Siena Master Association
Location
- Region: Celebration
Financial & listing details
- Price per square foot: $265/sqft
- Tax assessed value: $246,400
- Annual tax amount: $4,095
- Date on market: 8/13/2026
- Cumulative days on market: 2 days
- Ownership: Condominium
- Total actual rent: 0
- Electric utility on property: Yes
- Road surface type: Asphalt
Estimated market value
Not available
Estimated sales range
Not available
Not available
Price history
| Date | Event | Price |
|---|---|---|
| 8/13/2026 | Listed for sale | $264,000+135.7%$265/sqft |
Source:  Stellar MLS #O6431335 Report a problem Stellar MLS #O6431335 Report a problem | ||
| 4/9/2012 | Sold | $112,000-47.7%$112/sqft |
Source: Public Record Report a problem | ||
| 6/6/2005 | Sold | $214,000$215/sqft |
Source: Public Record Report a problem | ||
Public tax history
| Year | Property taxes | Tax assessment |
|---|---|---|
| 2025 | $4,095 +7.8% | $246,400 -2.5% |
| 2024 | $3,801 +4.8% | $252,700 -0.1% |
| 2023 | $3,628 +17.8% | $252,900 +32.8% |
| 2022 | $3,079 +7.2% | $190,400 +17% |
| 2021 | $2,873 -1% | $162,700 +8.9% |
| 2020 | $2,903 +2.5% | $149,400 +4.8% |
| 2019 | $2,832 | $142,500 -2.5% |
| 2018 | $2,832 -0.5% | $146,100 +14.8% |
| 2017 | $2,848 +6.9% | $127,300 -6.9% |
| 2016 | $2,663 -3.2% | $136,800 +1.6% |
| 2015 | $2,751 +14.8% | $134,600 +21.2% |
| 2014 | $2,396 | $111,100 +16.1% |
| 2013 | -- | $95,700 +22.4% |
| 2012 | -- | $78,200 |
Find assessor info on the county website
Monthly payment
Est. payment
Payment breakdown
Explore the cost of this home by adjusting the details. Changes won't be saved.Climate risks
Neighborhood: South Village
Nearby schools
GreatSchools rating
- 9/10Celebration SchoolGrades: K-8Distance: 0.6 mi
- 5/10Celebration High SchoolGrades: 9-12Distance: 1.5 mi
Schools provided by the listing agent
- Elementary: Island Village Elementary School
- Middle: Celebration K-8
- High: Celebration High
Source: Stellar MLS. This data may not be complete. We recommend contacting the local school district to confirm school assignments for this home.
- $315,0002 bd2 ba1.1k sqft700 Siena Palm Dr APT 101, Celebration, FL 34747Sold
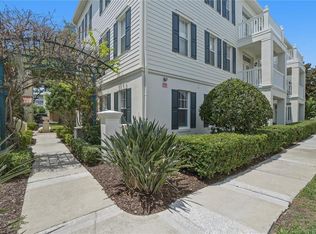
- $300,0002 bd2 ba996 sqft700 Siena Palm Dr APT 102, Celebration, FL 34747Sold

- $214,9001 bd1 ba792 sqft700 Siena Palm Dr APT 103, Celebration, FL 34747Off Market
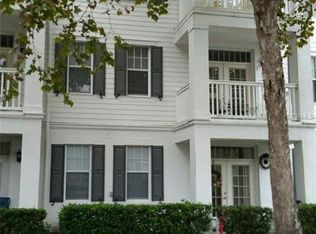
- $254,9002 bd2 ba1k sqft700 Siena Palm Dr APT 104, Celebration, FL 34747Off Market
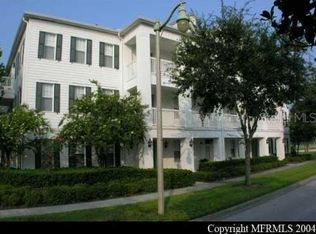
- $227,7001 bd1 ba792 sqft700 Siena Palm Dr APT 105, Celebration, FL 34747Off Market
- $281,0002 bd2 ba1.1k sqft700 Siena Palm Dr APT 201, Celebration, FL 34747Off Market
- $269,8002 bd2 ba996 sqft700 Siena Palm Dr APT 202, Celebration, FL 34747Off Market
- $222,0001 bd1 ba792 sqft700 Siena Palm Dr APT 203, Celebration, FL 34747Off Market
A local agent can set up tours, give advice and negotiate with sellers.
A local lender can help you make sure your offer is ready when you are.
Similar homes
- $279,0001 bd1 ba1k sqft714 SIENA PALM DRIVE #104, CELEBRATION, FL 34747For Sale
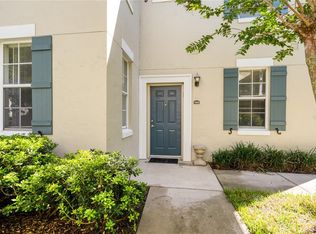
 MLS ID #S5153422, Michael Crawford, COMPASS FLORIDA LLC. Stellar MLS
 - $299,9003 bd2 ba1.4k sqft2742 OAKWATER DRIVE #104, KISSIMMEE, FL 34747For Sale
 MLS ID #O6432444, Michael Didomenico, Jr, DIDOMENICO REALTY GROUP. Stellar MLS
 - $239,9991 bd1 ba792 sqft770 SIENA PALM DRIVE #206, CELEBRATION, FL 34747For Sale
 MLS ID #S5151449, Thamara Cabrera, KELLER WILLIAMS REALTY AT THE LAKES. Stellar MLS
 - $299,0002 bd3 ba1.3k sqft720 CELEBRATION AVENUE #235, CELEBRATION, FL 34747For Sale
 MLS ID #S5154465, Dana Hall-Bradley, BETTER HOMES & GARDENS LIFESTYLES REALTY. Stellar MLS
 - $265,0002 bd2 ba1k sqft13037 MULBERRY PARK DRIVE #518, ORLANDO, FL 32821For SaleMLS ID #O6432099, Patricia Eakin, EXP REALTY LLC. Stellar MLS
- $257,0003 bd2 ba1.4k sqft3141 SUN LAKE COURT #A, KISSIMMEE, FL 34747For SaleMLS ID #O6428576, Ozzie Quiroz, COLDWELL BANKER REALTY. Stellar MLS
- $249,0004 bd2 ba1.3k sqft8811 DUNES COURT #308, KISSIMMEE, FL 34747For SaleMLS ID #O6428294, Virginia Silberstein, ORLANDO EXPERT REALTY LLC. Stellar MLS
- $237,5001 bd1 ba773 sqft611 CAMPUS STREET #280, CELEBRATION, FL 34747For SaleMLS ID #S5151490, Dana Hall-Bradley, BETTER HOMES & GARDENS LIFESTYLES REALTY. Stellar MLS
- $315,0002 bd1 ba1.3k sqft760 SIENA PALM DRIVE #204, CELEBRATION, FL 34747For SaleMLS ID #O6378364, Amine Berrada, ATLAS BLUE REALTY INC. Stellar MLS
- $228,0002 bd2 ba937 sqft3032 PARKWAY BOULEVARD #208, KISSIMMEE, FL 34747For SaleMLS ID #O6342277, Irina Carp, MILLENIUM REALTY GROUP. Stellar MLS
- $220,0001 bd1 ba792 sqft1020 SIENA PARK BOULEVARD W # 103, CELEBRATION, FL 34747For SaleMLS ID #O6400406, Luis Campos, WRA BUSINESS & REAL ESTATE. Stellar MLS
- $258,9002 bd2 ba1.1k sqft3002 BONFIRE BEACH DRIVE #102, KISSIMMEE, FL 34746For SaleMLS ID #O6354451, Nancy DiPasqua, PLL, CENTERGATE REALTY LLC. Stellar MLS
- $245,0002 bd2 ba1k sqft3002 LIMBO LANE #101, KISSIMMEE, FL 34746For SaleMLS ID #S5148072, Jose Aguilar Colina, LA ROSA REALTY KISSIMMEE. Stellar MLS
- $299,0003 bd2 ba1.2k sqft7519 BLISS WAY #7519, KISSIMMEE, FL 34747For SaleMLS ID #O6388497, Adriana Lima, KAZA REAL ESTATE LLC. Stellar MLS
- $260,0004 bd3 ba1.4k sqft4000 VENETIAN BAY DRIVE #107, KISSIMMEE, FL 34741For SaleMLS ID #O6428063, Drew Ross, LAKEFIELD REALTY GROUP LLC. Stellar MLS
- $329,9002 bd2 ba1.1k sqft193 LONGVIEW AVENUE #103, CELEBRATION, FL 34747For SaleMLS ID #S5152003, Thamara Cabrera, KELLER WILLIAMS REALTY AT THE LAKES. Stellar MLS
- $205,0003 bd2 ba1.4k sqft8103 COCONUT PALM WAY #205, KISSIMMEE, FL 34747For SaleMLS ID #O6406739, Andy Neal, THE AGENCY FL. Stellar MLS
- $318,9003 bd2 ba1.4k sqft7468 EXCITEMENT DRIVE #102, REUNION, FL 34747For SaleMLS ID #O6418716, Carmen Aridas, RE/MAX PRIME PROPERTIES. Stellar MLS
- $270,0003 bd3 ba1.2k sqft2743 SUN KEY PLACE, KISSIMMEE, FL 34747For SaleMLS ID #O6413100, Gabriel Mantovani, ALVES AND HOWELL REALTY. Stellar MLS
- $249,0004 bd3 ba1.4k sqft4021 VENETIAN BAY DRIVE #101, KISSIMMEE, FL 34741For SaleMLS ID #G5109730, Yvette Toledo-Baste, ABR, COMPASS FLORIDA LLC. Stellar MLS
