Some properties ask you to fit your life into a traditional floor plan. Cross Keys was designed for those who want the freedom to live differently.
Priced below recent appraisal and set on approximately 9 private acres in the rolling countryside of College Grove, this extraordinary estate offers a thoughtfully designed layout unlike anything else in Williamson County. The main residence is a peaceful one-bedroom, one-bath retreat overlooking the creek-fed pond, featuring a spacious kitchen, walk-in pantry, sunroom, wraparound deck, and inviting living spaces designed to slow the pace of everyday life.
Just steps away, the 1,800-square-foot second residence offers three bedrooms, three bathrooms, its own full kitchen, dining room, living room, and private laundry—ideal for extended family, long-term guests, or a private workspace.
Connected to the second residence is an impressive 2,520-square-foot hangar/workshop, offering exceptional flexibility for aviation enthusiasts, collectors, hobbies, business operations, or future possibilities.
Originally part of music legend Donna Summer's larger estate, Cross Keys carries a unique piece of Williamson County history while offering a setting that's entirely its own.
Outside, you'll find fenced pastures, newer barn with stalls, mature trees, and a picturesque creek-fed pond perfect for fishing, wildlife watching, or simply enjoying the quiet beauty of the Tennessee countryside. Gather around the fire, watch the sun set across the water, or spend peaceful mornings on the deck with nothing but the sounds of nature around you.
A previously completed soil evaluation supports up to 10 bedrooms (buyer to independently verify all intended uses and approvals), creating exciting opportunities for future expansion.
Just minutes from Franklin yet surrounded by the privacy and beauty of the Tennessee countryside, Cross Keys isn't simply a luxury property—it's a place to build your next chapter, your way.
Under contract - showing
Price cut: $49K (8/4)
$1,250,000
6923 Cross Keys Rd, College Grove, TN 37046
4beds
3,854sqft
Single Family Residence, Residential
Built in 1981
9.1 Acres Lot
$-- Zestimate®
$324/sqft
$-- HOA
What's special
Walk-in pantryNewer barn with stallsMature treesGather around the fireFenced pasturesSpacious kitchenPeaceful one-bedroom one-bath retreat
- 73 days
- 211
- 3
Zillow last checked:
Listing updated:
Listed by:
Jessica Joy Tammaro 615-788-9370,
eXp Realty 888-519-5113,
Melissa Albert,
eXp Realty
Source: RealTracs MLS as distributed by MLS GRID,MLS#: 3270134
Facts & features
Interior
Bedrooms & bathrooms
- Bedrooms: 4
- Bathrooms: 3
- Full bathrooms: 3
- Main level bedrooms: 1
Bedroom 1
- Features: Full Bath
- Level: Full Bath
- Area: 276 Square Feet
- Dimensions: 23x12
Bedroom 2
- Area: 209 Square Feet
- Dimensions: 11x19
Bedroom 3
- Area: 176 Square Feet
- Dimensions: 11x16
Bedroom 4
- Area: 300 Square Feet
- Dimensions: 20x15
Dining room
- Area: 192 Square Feet
- Dimensions: 16x12
Kitchen
- Area: 208 Square Feet
- Dimensions: 13x16
Living room
- Area: 288 Square Feet
- Dimensions: 16x18
Heating
- Central, Furnace
Cooling
- Ceiling Fan(s), Central Air, Electric
Appliances
- Included: Electric Oven, Electric Range, Dishwasher, Dryer, Microwave, Stainless Steel Appliance(s), Washer
- Laundry: Electric Dryer Hookup, Washer Hookup
Features
- Bookcases, Built-in Features, Ceiling Fan(s), Entrance Foyer, Extra Closets, High Ceilings, In-Law Floorplan, Pantry, Redecorated, Walk-In Closet(s), High Speed Internet
- Flooring: Wood, Tile
- Basement: None
- Number of fireplaces: 2
- Fireplace features: Wood Burning
Interior area
- Total structure area: 3,854
- Total interior livable area: 3,854 sqft
- Finished area above ground: 3,854
Property
Parking
- Total spaces: 3
- Parking features: Detached, Driveway
- Garage spaces: 3
- Has uncovered spaces: Yes
Features
- Levels: Two
- Stories: 1
- Patio & porch: Deck, Patio, Porch
- Fencing: Partial
- Has view: Yes
- View description: Mountain(s), River, Water
- Has water view: Yes
- Water view: River,Water
- Waterfront features: Creek, Pond, Year Round Access
Lot
- Size: 9.1 Acres
- Features: Cleared, Level, Views
- Topography: Cleared,Level,Views
Details
- Additional structures: Barn(s), Guest House, Stable(s), Storage
- Parcel number: 094177 01901 00022177
- Special conditions: Standard
Construction
Type & style
- Home type: SingleFamily
- Architectural style: Country
- Property subtype: Single Family Residence, Residential
Materials
- Other
- Roof: Shingle
Condition
- New construction: No
- Year built: 1981
Utilities & green energy
- Sewer: Septic Tank
- Water: Private
- Utilities for property: Electricity Available, Water Available, Cable Connected
Green energy
- Energy efficient items: Water Heater
Community & HOA
Community
- Security: Smoke Detector(s)
- Subdivision: None
HOA
- Has HOA: No
Location
- Region: College Grove
Financial & listing details
- Price per square foot: $324/sqft
- Tax assessed value: $1,274,500
- Annual tax amount: $4,142
- Date on market: 7/10/2026
- Electric utility on property: Yes
Estimated market value
Not available
Estimated sales range
Not available
Not available
Price history
| Date | Event | Price |
|---|---|---|
| 8/22/2026 | Contingent | $1,250,000$324/sqft |
Source:  RealTracs MLS as distributed by MLS GRID #3270134 Report a problem RealTracs MLS as distributed by MLS GRID #3270134 Report a problem | ||
| 8/4/2026 | Price change | $1,250,000-3.8%$324/sqft |
Source: RealTracs MLS as distributed by MLS GRID #3270134 Report a problem | ||
| 7/10/2026 | Listed for sale | $1,299,000+2.7%$337/sqft |
Source: RealTracs MLS as distributed by MLS GRID #3270134 Report a problem | ||
| 3/26/2026 | Listing removed | $1,265,000$328/sqft |
Source: RealTracs MLS as distributed by MLS GRID #2974365 Report a problem | ||
| 11/25/2025 | Price change | $1,265,000-0.8%$328/sqft |
Source: RealTracs MLS as distributed by MLS GRID #2974365 Report a problem | ||
| 10/31/2025 | Price change | $1,275,000-1.5%$331/sqft |
Source: RealTracs MLS as distributed by MLS GRID #2974365 Report a problem | ||
| 10/11/2025 | Price change | $1,295,000-2.3%$336/sqft |
Source: RealTracs MLS as distributed by MLS GRID #2974365 Report a problem | ||
| 9/10/2025 | Listed for sale | $1,325,000$344/sqft |
Source: RealTracs MLS as distributed by MLS GRID #2974365 Report a problem | ||
| 8/22/2025 | Contingent | $1,325,000$344/sqft |
Source: RealTracs MLS as distributed by MLS GRID #2974365 Report a problem | ||
| 8/19/2025 | Listed for sale | $1,325,000-1.5%$344/sqft |
Source: RealTracs MLS as distributed by MLS GRID #2974365 Report a problem | ||
| 8/12/2025 | Listing removed | $1,345,000$349/sqft |
Source: RealTracs MLS as distributed by MLS GRID #2807207 Report a problem | ||
| 8/7/2025 | Price change | $1,345,000-0.7%$349/sqft |
Source: RealTracs MLS as distributed by MLS GRID #2807207 Report a problem | ||
| 7/23/2025 | Price change | $1,355,000-0.7%$352/sqft |
Source: RealTracs MLS as distributed by MLS GRID #2807207 Report a problem | ||
| 7/3/2025 | Price change | $1,365,000-0.7%$354/sqft |
Source: RealTracs MLS as distributed by MLS GRID #2807207 Report a problem | ||
| 6/27/2025 | Price change | $1,375,000-1.1%$357/sqft |
Source: RealTracs MLS as distributed by MLS GRID #2807207 Report a problem | ||
| 6/19/2025 | Price change | $1,390,000-0.7%$361/sqft |
Source: RealTracs MLS as distributed by MLS GRID #2807207 Report a problem | ||
| 6/3/2025 | Price change | $1,400,000-1.8%$363/sqft |
Source: RealTracs MLS as distributed by MLS GRID #2807207 Report a problem | ||
| 5/3/2025 | Price change | $1,425,000-1.7%$370/sqft |
Source: RealTracs MLS as distributed by MLS GRID #2807207 Report a problem | ||
| 4/25/2025 | Price change | $1,450,000-2.4%$376/sqft |
Source: RealTracs MLS as distributed by MLS GRID #2807207 Report a problem | ||
| 4/11/2025 | Price change | $1,485,000-1%$385/sqft |
Source: RealTracs MLS as distributed by MLS GRID #2807207 Report a problem | ||
| 3/21/2025 | Listed for sale | $1,500,000$389/sqft |
Source: RealTracs MLS as distributed by MLS GRID #2807207 Report a problem | ||
| 3/9/2025 | Listing removed | $1,500,000$389/sqft |
Source: RealTracs MLS as distributed by MLS GRID #2750194 Report a problem | ||
| 1/31/2025 | Listed for sale | $1,500,000$389/sqft |
Source: RealTracs MLS as distributed by MLS GRID #2761440 Report a problem | ||
| 12/17/2024 | Listing removed | $1,500,000$389/sqft |
Source: RealTracs MLS as distributed by MLS GRID #2761440 Report a problem | ||
| 11/1/2024 | Listed for sale | $1,500,000+25%$389/sqft |
Source: RealTracs MLS as distributed by MLS GRID #2750194 Report a problem | ||
| 7/1/2022 | Sold | $1,200,000+159.2%$311/sqft |
Source: RealTracs MLS as distributed by MLS GRID #2364011 Report a problem | ||
| 5/23/2022 | Sold | $463,000-28.8%$120/sqft |
Source: Public Record Report a problem | ||
| 12/21/2020 | Sold | $650,000+302.1%$169/sqft |
Source: RealTracs MLS as distributed by MLS GRID #2159543 Report a problem | ||
| 1/23/2018 | Sold | $161,665-67.7%$42/sqft |
Source: Public Record Report a problem | ||
| 8/4/2017 | Sold | $500,000$130/sqft |
Source: Public Record Report a problem | ||
Public tax history
| Year | Property taxes | Tax assessment |
|---|---|---|
| 2025 | $4,142 +62.6% | $318,625 +135.1% |
| 2024 | $2,548 | $135,550 |
| 2023 | $2,548 | $135,550 |
| 2022 | $2,548 | $135,550 |
| 2021 | $2,548 +21.9% | $135,550 +44% |
| 2020 | $2,090 | $94,150 |
| 2019 | $2,090 +3.3% | $94,150 |
| 2018 | $2,024 | $94,150 +19.1% |
| 2017 | $2,024 | $79,050 |
| 2016 | -- | $79,050 +17.1% |
| 2015 | -- | $67,525 |
| 2014 | -- | $67,525 -0.1% |
| 2013 | -- | $67,575 |
| 2012 | -- | $67,575 |
| 2011 | -- | $67,575 +34.1% |
| 2007 | $1,164 | $50,388 |
| 2006 | $1,164 | $50,388 |
Find assessor info on the county website
Monthly payment
Est. payment
Payment breakdown
Explore the cost of this home by adjusting the details. Changes won't be saved.Climate risks
Neighborhood: 37046
Nearby schools
Schools provided by the listing agent
- Elementary: Bethesda Elementary
- Middle: Thompson's Station Middle School
- High: Summit High School
Source: RealTracs MLS as distributed by MLS GRID. This data may not be complete. We recommend contacting the local school district to confirm school assignments for this home.
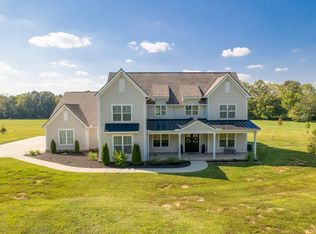
- $1,475,0005 bd5 ba4.2k sqft6927 Cross Keys Rd, College Grove, TN 37046Sold
- $930,500-- bd2 ba1k sqft6918 Cross Keys Rd, College Grove, TN 37046Off Market
- $2,050,0004 bd5 ba4.1k sqft6929 Cross Keys Rd, College Grove, TN 37046Sold
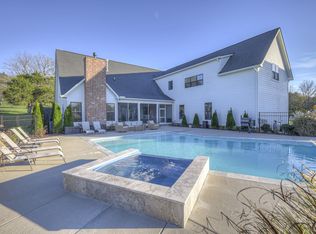
- $2,139,800-- bd-- ba4.6k sqft6933 Cross Keys Rd, College Grove, TN 37046Off Market
Similar homes
- $1,795,0004 bd4 ba3.1k sqft6738 Flat Creek Rd, College Grove, TN 37046For Sale

 MLS ID #3272309, Janis J. Martin. RealTracs MLS as distributed by MLS GRID
 - $1,199,0004 bd4 ba3.2k sqft14700 Mount Pleasant Rd, Rockvale, TN 37153For Sale
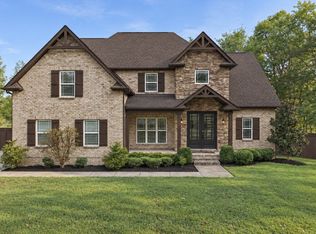 MLS ID #3546814, Jonathan Minerick. RealTracs MLS as distributed by MLS GRID
 - $1,200,0004 bd4 ba4.7k sqft1328 Farmwood Dr, Murfreesboro, TN 37128For Sale
 MLS ID #3150354, Heather Dawn Murchison. RealTracs MLS as distributed by MLS GRID
 - $1,249,3003 bd3 ba2.9k sqft1779 Cayce Springs Rd, Thompsons Station, TN 37179For Sale
 MLS ID #3594086, Naomi Bannister. RealTracs MLS as distributed by MLS GRID
 - $1,425,0004 bd4 ba3.3k sqft2288 N Berrys Chapel Rd, Franklin, TN 37069For SaleMLS ID #3593960, Amber Conrad. RealTracs MLS as distributed by MLS GRID
- $1,425,0005 bd3 ba2.9k sqft4464 Jackson Hollow Rd, Franklin, TN 37064For SaleMLS ID #3520761, Amanda Thomas. RealTracs MLS as distributed by MLS GRID
- $1,395,0004 bd5 ba4k sqft1825 N Lovvorn Rd, Christiana, TN 37037For SaleMLS ID #3529921, Willie Mangrum, Broker. RealTracs MLS as distributed by MLS GRID
- $999,9005 bd4 ba3.4k sqft7120 Neills Branch Dr, College Grove, TN 37046For SaleMLS ID #3545710, Caitlin Martin. RealTracs MLS as distributed by MLS GRID
- $1,150,0004 bd3 ba3.2k sqft1005 Vista Cir, Franklin, TN 37067For SaleMLS ID #3528174, Krista Jameson. RealTracs MLS as distributed by MLS GRID
- $1,199,0004 bd4 ba3k sqft2130 Stewart Creek Rd, Murfreesboro, TN 37129For SaleMLS ID #3311812, Angela Hoover. RealTracs MLS as distributed by MLS GRID
- $1,225,0005 bd6 ba4.5k sqft3816 Petty Ln, Columbia, TN 38401For SaleMLS ID #3318604, Steve Missall. RealTracs MLS as distributed by MLS GRID
- $1,350,0004 bd4 ba3.4k sqft1495 Jacobs Rd, Columbia, TN 38401For SaleMLS ID #3248682, Jenny Fann. RealTracs MLS as distributed by MLS GRID
- $1,249,9994 bd4 ba4.3k sqft1534 Rosella Ct, Brentwood, TN 37027For SaleMLS ID #3211861, Ashley Burns. RealTracs MLS as distributed by MLS GRID
- $1,259,9004 bd4 ba3.6k sqft252 Rock Cress Rd, Nolensville, TN 37135For SaleMLS ID #3527124, Katie Garrison. RealTracs MLS as distributed by MLS GRID
- $1,169,0004 bd4 ba3.4k sqft106 Azalea Ln, Franklin, TN 37064For SaleMLS ID #3239784, Cody Crye. RealTracs MLS as distributed by MLS GRID
- $1,599,0004 bd5 ba3.6k sqft2519 Goose Creek By Pass, Franklin, TN 37064For SaleMLS ID #3322282, Erika Kurre. RealTracs MLS as distributed by MLS GRID
- $1,199,0005 bd5 ba3.9k sqft7033 Fiddlers Glen Dr, Arrington, TN 37014For SaleMLS ID #3545795, Heidi Green. RealTracs MLS as distributed by MLS GRID
- $997,0003 bd3 ba3.3k sqft125 Carr Dr, Spring Hill, TN 37174For SaleMLS ID #3501353, Michelle Sampson. RealTracs MLS as distributed by MLS GRID
- $1,375,0003 bd4 ba4.9k sqft1655 S Lovvorn Rd, Christiana, TN 37037For SaleMLS ID #3530959, Samantha Boozer. RealTracs MLS as distributed by MLS GRID
