Skip main navigation
Under contract-no show
  • $319,900

    6923 Sunman Rd, Charlotte, NC 28216

    3beds
    1,408sqft
    : 
    $2,006/mo
    Get pre-qualified
    Single Family Residence
    Built in 2005
    0.16 Acres Lot
    $316,100 Zestimate®
    $227/sqft
    $17/mo HOA

    What's special

    Cozy fireplaceVaulted ceilingTiled showerFresh interior paintRefreshed vanityNice level lotNew range and dishwasher
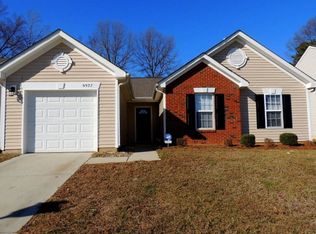
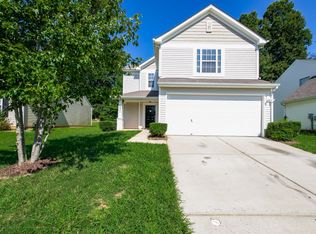
    Welcome to this thoughtfully updated 3 bedroom, 2 bath home offering fresh interior paint, new LVP flooring, new carpet, and newly painted cabinetry throughout for a clean, modern feel. The kitchen has been beautifully refreshed with new quartz countertops, a new range and dishwasher, and crisp white cabinetry, opening nicely into the inviting living room, which features a cozy fireplace and vaulted ceiling for added charm. The spacious primary suite includes a vaulted ceiling and an updated en-suite bath with a refreshed vanity and tiled shower, while the additional bedrooms offer comfortable space and natural light. The refreshed secondary bathroom rounds out the interior updates with stylish, modern finishes. Outside, the home sits on a nice level lot offering plenty of room to enjoy the outdoors. With its extensive list of updates, this home is truly move-in ready for its next owner. Heated living area of 1,408 sq ft reflects the main level. An additional finished bonus room upstairs (approximately 338 sq ft per property measurement) is not included in this figure; buyer to verify.
    29 days
    869
    71

    Likely to sell faster than

    Zillow last checked:

    Listing updated:

    Listed by:

    Steve Metarelis contracts@offerpad.com,

    OfferPad Brokerage LLC

    Source: Canopy MLS as distributed by MLS GRID,MLS#: 4416147MLS Logo

      Facts & features

      Interior

      Bedrooms & bathrooms
      • Bedrooms: 3
      • Bathrooms: 2
      • Full bathrooms: 2
      • Main level bedrooms: 3
      Primary bedroom
      • Level: Main
      Kitchen
      • Level: Main
      Living room
      • Level: Main
      Heating
      • Forced Air
      Cooling
      • Central Air
      Appliances
      • Included: Dishwasher, Electric Range, Microwave
      • Laundry: Inside, Laundry Room
      Features
      • Has basement: No
      Interior area
      • Total structure area: 1,408
      • Total interior livable area: 1,408 sqft
      • Finished area above ground: 1,408
      • Finished area below ground: 0

      Property

      Parking
      • Total spaces: 2
      • Parking features: Driveway, Attached Garage, Garage on Main Level
      • Attached garage spaces: 2
      • Has uncovered spaces: Yes
      Features
      • Levels: One and One Half
      • Stories: 1.5
      Lot
      • Size: 0.16 Acres
      Details
      • Parcel number: 03516239
      • Zoning: N1-B
      • Special conditions: Standard

      Construction

      Type & style
      • Home type: SingleFamily
      • Property subtype: Single Family Residence
      Materials
      • Fiber Cement
      • Foundation: Slab
      Condition
      • New construction: No
      • Year built: 2005

      Utilities & green energy

      • Sewer: Public Sewer
      • Water: City

      Community & HOA

      Community
      • Subdivision: Pinebrook
      HOA
      • Has HOA: Yes
      • HOA fee: $201 annually
      • HOA name: Community Association Management
      • HOA phone: 704-565-5009
      Location
      • Region: Charlotte

      Financial & listing details

      • Price per square foot: $227/sqft
      • Tax assessed value: $317,300
      • Date on market: 8/21/2026
      • Cumulative days on market: 29 days
      • Listing terms: Cash,Conventional,VA Loan
      • Road surface type: Concrete, Paved

        Estimated market value

        $316,100

        $300,000 - $332,000

        $1,802/mo

        Price history

        DateEventPrice
        9/16/2026Pending sale$319,900$227/sqft
        Source: Canopy MLS as distributed by MLS GRID #4416147 Report a problem
        8/21/2026Listed for sale$319,900+25%$227/sqft
        Source: Canopy MLS as distributed by MLS GRID #4416147 Report a problem
        7/22/2026Sold$256,000+241.8%$182/sqft
        Source: Public Record Report a problem
        12/13/2010Listing removed$74,900-6.4%$53/sqft
        Source: Coldwell Banker United, Realtors #965633 Report a problem
        8/31/2010Sold$80,000+6.8%$57/sqft
        Source: Public Record Report a problem
        8/21/2010Price change$74,900-49%$53/sqft
        Source: Coldwell Banker United, Realtors #965633 Report a problem
        7/31/2010Listed for sale--
        Source: foreclosure.com Report a problem
        9/28/2005Sold$147,000$104/sqft
        Source: Public Record Report a problem

        Public tax history

        YearProperty taxesTax assessment
        2025-- $317,300
        2024-- $317,300
        2023-- $317,300 +86.1%
        2022-- $170,500
        2021-- $170,500
        2020-- $170,500
        2019$914 +51.1%$170,500 +110.5%
        2018$605 -45.1%$81,000
        2017$1,102 $81,000
        2016$1,102 $81,000
        2015$1,102 0%$81,000
        2014$1,102 $81,000
        2013-- $81,000
        2012-- $81,000
        2011-- $81,000 -43.4%
        2010-- $143,200
        2009-- $143,200
        2008-- $143,200
        2007-- $143,200
        2006-- --
        2005-- $28,000
        Find assessor info on the county website

        Monthly payment

        Est. payment

        Payment breakdown

        Explore the cost of this home by adjusting the details. Changes won't be saved.
        All calculations are estimates and provided by Zillow, Inc. for informational purposes only. Actual amounts may vary.
        HOA fees may include property taxes on listings classified as Co-Ops. Contact the listing agent and/or owner for fee details.
        See how much you could borrow to make a competitive offer.

        Climate risks

        Neighborhood: Oakdale

        Getting around

        0 / 100
        Car-Dependent
        0 / 100
        No Nearby Transit
        23 / 100
        Somewhat Bikeable

        Nearby schools

        GreatSchools rating

        A local agent can set up tours, give advice and negotiate with sellers.

        Browse local experts