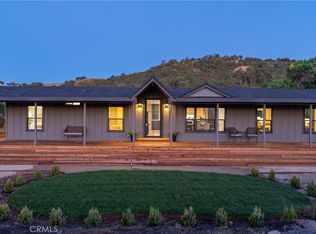
Set in the peaceful countryside of Lockwood Valley, this exceptional 10± acre usable parcel offers a beautiful country setting accented by mature valley oaks and bordered by a large ranch parcel for added privacy and expansive views. The recently updated 1,536± square foot single-level home features three bedrooms and two bathrooms. It has been repainted inside and out, with new flooring throughout to be move-in-ready. The updated kitchen showcases new countertops and appliances, while a new A/C system and a cozy wood stove provide year-round comfort. A two-car attached garage with a new opener adds convenience, and the partially fenced yard enhances functionality for pets and kids. Equestrian and agricultural amenities abound (complete with pink chicken coop!), including a huge 30-foot by 60-foot enclosed metal-sided pole barn with a large roll-up door, a three-stall horse barn, complete with feed storage and hitching rack with easy trailer accessibility, and ample space to accommodate a level riding arena. This versatile property combines comfort, usability, and rural charm—perfect for those seeking a serene country retreat with room to grow. (Living room and Primary Suite photos digitally staged.)
For sale
Listed by: RE/MAX Parkside Real Estate • Kyler Hamann • Contact: 805-441-2171
$790,000
69237 Interlake Rd, Bradley, CA 93426
3beds
1,536sqft
Single Family Residence
Built in 1987
10.01 Acres Lot
$763,600 Zestimate®
$514/sqft
$-- HOA
What's special
- 236 days
- 226
- 19
Zillow last checked:
Listing updated:
Listed by:
Kyler Hamann DRE #01474742 805-441-2171,
RE/MAX Parkside Real Estate
Source: CRMLS,MLS#: NS26040929 Originating MLS: California Regional MLS
Originating MLS: California Regional MLSFacts & features
Interior
Bedrooms & bathrooms
- Bedrooms: 3
- Bathrooms: 2
- Full bathrooms: 2
- Main level bathrooms: 2
- Main level bedrooms: 3
Rooms
- Room types: Bedroom, Primary Bathroom, Primary Bedroom, Other
Primary bedroom
- Features: Main Level Primary
Primary bedroom
- Features: Primary Suite
Bedroom
- Features: All Bedrooms Down
Kitchen
- Features: Butler's Pantry
Other
- Features: Walk-In Closet(s)
Heating
- Central, Forced Air, Heat Pump, Wood Stove
Cooling
- Central Air
Appliances
- Included: Propane Water Heater
- Laundry: In Garage
Features
- High Ceilings, Pantry, All Bedrooms Down, Main Level Primary, Primary Suite, Walk-In Closet(s)
- Flooring: Vinyl
- Windows: Skylight(s)
- Has fireplace: Yes
- Fireplace features: Free Standing, Living Room, Wood Burning
- Common walls with other units/homes: No Common Walls
Interior area
- Total interior livable area: 1,536 sqft
Property
Parking
- Total spaces: 12
- Parking features: Door-Single, Garage Faces Front, Garage
- Attached garage spaces: 2
- Uncovered spaces: 10
Features
- Levels: One
- Stories: 1
- Entry location: 1
- Patio & porch: Concrete, Front Porch
- Pool features: None
- Spa features: None
- Fencing: Partial
- Has view: Yes
- View description: Hills, Meadow, Mountain(s), Panoramic, Valley, Trees/Woods
Lot
- Size: 10.01 Acres
- Features: Horse Property, Pasture, Ranch
Details
- Additional structures: Barn(s), Outbuilding, Storage, Workshop, Stable(s)
- Parcel number: 423211017
- Special conditions: Standard
- Horses can be raised: Yes
Construction
Type & style
- Home type: SingleFamily
- Property subtype: Single Family Residence
Materials
- Stucco
- Foundation: Slab
- Roof: Asphalt,Shingle
Condition
- New construction: No
- Year built: 1987
Utilities & green energy
- Sewer: Septic Tank
- Water: Private, Well
Community & HOA
Community
- Features: Stable(s), Rural, Valley
Location
- Region: Bradley
Financial & listing details
- Price per square foot: $514/sqft
- Date on market: 2/24/2026
- Cumulative days on market: 236 days
- Listing terms: Cash,Conventional,1031 Exchange
- Road surface type: Unimproved
Estimated market value
$763,600
$725,000 - $802,000
$3,664/mo
Price history
| Date | Event | Price |
|---|---|---|
| 5/20/2026 | Price change | $790,000-6%$514/sqft |
Source:  CRMLS #NS26040929 Report a problem CRMLS #NS26040929 Report a problem | ||
| 2/25/2026 | Listed for sale | $840,000$547/sqft |
Source: CRMLS #NS26040929 Report a problem | ||
Public tax history
Tax history is unavailable.
Monthly payment
Est. payment
Payment breakdown
Explore the cost of this home by adjusting the details. Changes won't be saved.Climate risks
Neighborhood: 93426
Similar homes
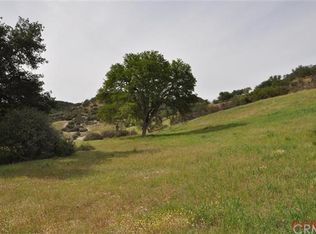
- $738,0003 bd3 ba1.8k sqft50380 Adobe Pl, Lockwood, CA 93932For Sale
 MLS ID #NS26105599, Amy Austin, GUIDE Real Estate. CRMLS
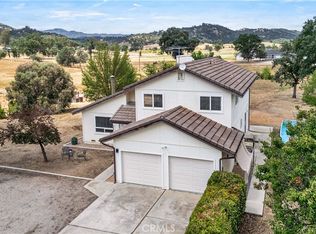
 - $799,9004 bd2 ba1.8k sqft76980 San Antonio Rd, Bradley, CA 93426For Sale
 MLS ID #NS24033548, Pedro Plascencia, Country Real Estate. CRMLS
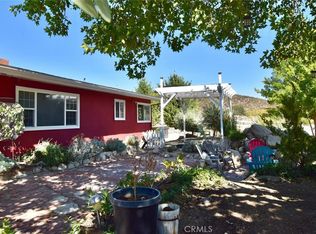
 - $850,0003 bd2 ba1.5k sqft65380 San Lucas Rd, Lockwood, CA 93932For Sale
 MLS ID #NS26214792, Alicia DiGrazia, RE/MAX Parkside Real Estate. CRMLS
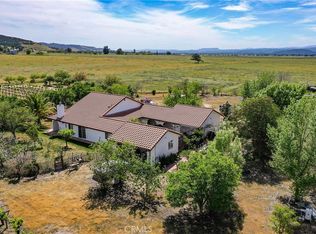
 - $849,0003 bd2 ba1.6k sqft4475 Interlake Rd, Bradley, CA 93426For Sale
 MLS ID #NS26110090, David Crabtree, Home & Ranch Sotheby's Intl. CRMLS
