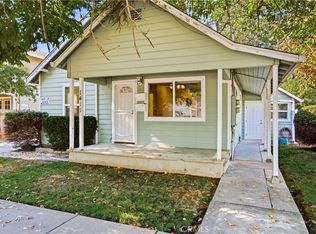
Tucked away in a peaceful cul-de-sac, this beautifully designed single-story home offers 1,895 square feet of inviting living space, featuring 2 bedrooms, 2 bathrooms, and a versatile bonus room. Step inside to discover a spacious living and dining area highlighted by a cozy gas fireplace, custom built-ins, and an abundance of room to relax or entertain. The spacious kitchen offers a center island with a prep sink, gas cooktop, built-in oven and microwave, breakfast bar, and additional dining space, making it ideal for both everyday living and hosting guests. The flexible bonus room, complete with custom shelving and sliding doors for privacy, provides the perfect opportunity for a home office, hobby room, or guest retreat. Both generously sized bedrooms feature walk-in closets, while the dedicated indoor laundry room offers extensive cabinetry and storage. Step outside and discover your own backyard retreat, complete with a private bocce ball court, perfect for friendly competition and memorable gatherings! Multiple patio areas provide inviting spaces for outdoor dining and entertaining, while the hot tub offers a relaxing escape to soak away the stresses of the day and unwind beneath the stars. Adding to the home's appeal is the OWNED SOLAR system, offering the benefits of energy efficiency. Additional highlights include a tile roof, attached two-car garage, central heating and air, and convenient access to shopping, dining, and schools. With its spacious layout, thoughtful features, and wonderful indoor-outdoor living opportunities, this Chico property is one you won't want to miss!
For sale
Listed by: Re/Max of Chico • Carly Wolf • 5302280931
$535,000
2182 North Ave, Chico, CA 95926
2beds
1,895sqft
Single Family Residence
Built in 2005
7,841 Square Feet Lot
$534,600 Zestimate®
$282/sqft
$-- HOA
What's special
- 11 days
- 459
- 11
Likely to sell faster than
Zillow last checked:
Listing updated:
Listed by:
Carly Wolf DRE #02074740 5302280931,
Re/Max of Chico
Source: CRMLS,MLS#: SN26240796 Originating MLS: California Regional MLS
Facts & features
Interior
Bedrooms & bathrooms
- Bedrooms: 2
- Bathrooms: 2
- Full bathrooms: 2
- Main level bathrooms: 2
- Main level bedrooms: 2
Rooms
- Room types: Bonus Room, Bedroom, Library, Primary Bathroom, Primary Bedroom, Other, Dining Room
Primary bedroom
- Features: Main Level Primary
Bedroom
- Features: Bedroom on Main Level
Bathroom
- Features: Bathroom Exhaust Fan, Bathtub, Separate Shower, Tile Counters, Tub Shower
Kitchen
- Features: Tile Counters
Other
- Features: Walk-In Closet(s)
Heating
- Central, Fireplace(s)
Cooling
- Central Air
Appliances
- Included: Dishwasher, Gas Cooktop, Ice Maker, Microwave, Refrigerator, Vented Exhaust Fan, Water Heater, Dryer, Washer
- Laundry: Laundry Room
Features
- Built-in Features, Ceiling Fan(s), Separate/Formal Dining Room, Eat-in Kitchen, Recessed Lighting, Tile Counters, Bedroom on Main Level, Main Level Primary, Walk-In Closet(s)
- Flooring: Carpet, Tile
- Doors: Sliding Doors
- Windows: Double Pane Windows
- Has fireplace: Yes
- Fireplace features: Gas, Living Room
- Common walls with other units/homes: No Common Walls
Interior area
- Total interior livable area: 1,895 sqft
Property
Parking
- Total spaces: 4
- Parking features: Concrete, Garage
- Attached garage spaces: 2
- Uncovered spaces: 2
Accessibility
- Accessibility features: None
Features
- Levels: One
- Stories: 1
- Entry location: Ground
- Patio & porch: Concrete, Patio
- Pool features: None
- Spa features: None
- Fencing: Wood
Lot
- Size: 7,841 Square Feet
- Features: Back Yard, Cul-De-Sac, Landscaped
Details
- Additional structures: Shed(s)
- Parcel number: 015350089000
- Special conditions: Trust
Construction
Type & style
- Home type: SingleFamily
- Architectural style: Spanish
- Property subtype: Single Family Residence
Materials
- Stucco
- Foundation: Slab
- Roof: Tile
Condition
- Turnkey
- New construction: No
- Year built: 2005
Utilities & green energy
- Electric: Unknown
- Sewer: Public Sewer
- Water: Public
- Utilities for property: Cable Connected, Electricity Connected, Natural Gas Connected, Sewer Connected, Water Connected
Community & HOA
Community
- Features: Suburban
- Security: Carbon Monoxide Detector(s), Smoke Detector(s)
Location
- Region: Chico
Financial & listing details
- Price per square foot: $282/sqft
- Tax assessed value: $266,486
- Date on market: 11/11/2026
- Cumulative days on market: 11 days
- Listing terms: Cash,Cash to New Loan,Conventional,FHA,VA Loan
- Road surface type: Paved
Estimated market value
$534,600
$508,000 - $561,000
$2,118/mo
Price history
| Date | Event | Price |
|---|---|---|
| 11/11/2026 | Listed for sale | $535,000+33.8%$282/sqft |
Source:  CRMLS #SN26240796 Report a problem | ||
| 12/17/2018 | Sold | $400,000+0%$211/sqft |
Source: Public Record Report a problem | ||
| 12/2/2018 | Pending sale | $399,900$211/sqft |
Source: Albert Lee Watrous, Broker #SN18280181 Report a problem | ||
| 11/27/2018 | Listed for sale | $399,900+29.8%$211/sqft |
Source: Albert Lee Watrous, Broker #SN18280181 Report a problem | ||
| 10/30/2015 | Sold | $308,000-3.4%$163/sqft |
Source: Public Record Report a problem | ||
| 9/22/2015 | Pending sale | $319,000$168/sqft |
Source: Keller Williams - Chico #CH15156160 Report a problem | ||
| 7/18/2015 | Listed for sale | $319,000-9.5%$168/sqft |
Source: Keller Williams - Chico #CH15156160 Report a problem | ||
| 12/5/2007 | Sold | $352,500$186/sqft |
Source: Public Record Report a problem | ||
Public tax history
| Year | Property taxes | Tax assessment |
|---|---|---|
| 2026 | -- | $266,486 +2% |
| 2025 | $2,951 +6.9% | $261,261 +2% |
| 2024 | $2,761 +1.3% | $256,140 +2% |
| 2023 | $2,727 +1.7% | $251,118 +2% |
| 2022 | $2,681 +2% | $246,195 +2% |
| 2021 | $2,629 +0.3% | $241,369 +1% |
| 2020 | $2,621 +1.9% | $238,895 +2% |
| 2019 | $2,572 -27.5% | $234,212 -26.9% |
| 2018 | $3,549 +2.1% | $320,443 +2% |
| 2017 | $3,475 +9.6% | $314,160 +2% |
| 2016 | $3,170 -2.1% | $308,000 -0.6% |
| 2015 | $3,240 +5.7% | $310,000 +5.1% |
| 2014 | $3,065 | $295,000 +5.4% |
| 2013 | -- | $280,000 -4.9% |
| 2012 | -- | $294,500 +7.1% |
| 2011 | -- | $275,000 |
| 2010 | -- | $275,000 -15.4% |
| 2009 | -- | $325,000 -13.3% |
| 2008 | -- | $375,000 +19.9% |
| 2007 | -- | $312,862 +2% |
| 2006 | -- | $306,729 +404.7% |
| 2005 | -- | $60,774 |
Find assessor info on the county website
Monthly payment
Est. payment
Payment breakdown
Explore the cost of this home by adjusting the details. Changes won't be saved.Climate risks
Neighborhood: 95926


Similar homes
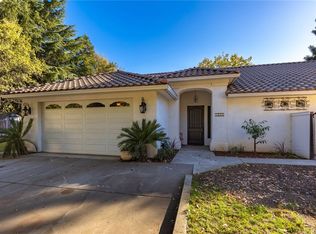
- $559,0003 bd2 ba2.3k sqft2027 Palm Ave, Chico, CA 95926For Sale
 MLS ID #SN26244952, John Lawrence, Chico Area Realty. CRMLS
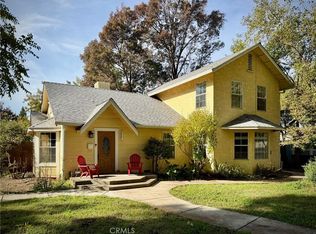
- $525,0003 bd2 ba1.6k sqft511 Sequoyah Ave, Chico, CA 95926For Sale
 MLS ID #SN26240165, Megan Page, Keller Williams Realty Chico Area. CRMLS
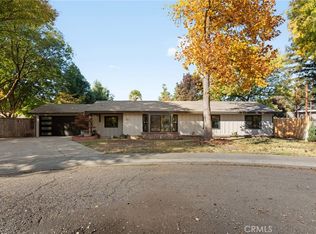
- $479,0004 bd2 ba1.9k sqft820 Jacobs Ct, Chico, CA 95926For Sale
 MLS ID #SN26243091, John Barroso, Parkway Real Estate Co.. CRMLS
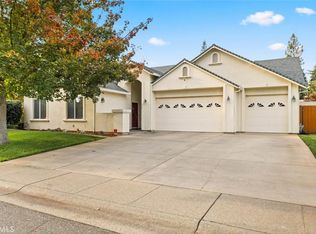
- $565,0005 bd3 ba1.8k sqft1411 N Cherry St, Chico, CA 95926For Sale
 MLS ID #SN26220346, Stephanie Jensen, Parkway Real Estate Co.. CRMLS
