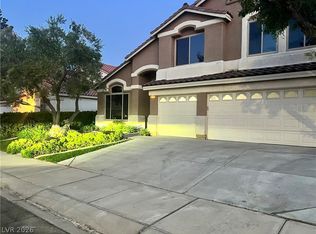
Welcome to this gorgeous two-story home located in the desirable Lone Mountain area with **NO HOA ** Step inside to soaring vaulted ceilings and tile flooring, creating a bright and open atmosphere throughout the main living areas. The spacious family room features a classic brick fireplace, high ceilings, and a beautiful chandelier. Additional highlights include **plantation shutters throughout the entire home**a modern glass-railed staircase, and a built-in wet bar with a raised counter. A generously sized bedroom and full bathroom downstairs offer added convenience and flexibility. The functional kitchen features warm wood cabinetry, a gas cooktop with a stainless steel range hood, microwave, and plenty of storage space. The primary suite is privately situated away from the other bedrooms and features a charming bay window, dual sinks, a large soaking tub, separate shower, and spacious walk-in closet. Step outside to your private backyard oasis featuring a **beautiful, newly built swimming pool less than two years old**, surrounded by concrete decking and tall block privacy walls. A covered patio with a barbecue stub provides the perfect shaded space for relaxing or entertaining. Conveniently located just minutes from the 215 freeway, shopping, dining, and everyday amenities, this home offers both comfort and convenience. Don't miss the opportunity to make this beautiful property your own. Schedule your private tour today!
Active
$695,000
3713 Treasure Bluff Ct, Las Vegas, NV 89129
5beds
3,215sqft
Single Family Residence
Built in 1996
6,534 Square Feet Lot
$679,200 Zestimate®
$216/sqft
$-- HOA
What's special
Tall block privacy wallsModern glass-railed staircaseDual sinksHigh ceilingsPlenty of storage spaceFunctional kitchenPrivate backyard oasis
- 7 hours
- 70
- 6
Zillow last checked:
Listing updated:
Listed by:
Alla Margaryan S.0186534 702-444-0806,
Vegas Realty Experts
Source: LVR,MLS#: 2824818 Originating MLS: Greater Las Vegas Association of Realtors Inc
Originating MLS: Greater Las Vegas Association of Realtors IncFacts & features
Interior
Bedrooms & bathrooms
- Bedrooms: 5
- Bathrooms: 3
- Full bathrooms: 2
- 3/4 bathrooms: 1
Primary bedroom
- Description: Ceiling Fan,Ceiling Light,Pbr Separate From Other,Walk-In Closet(s)
- Dimensions: 18x16
Bedroom 2
- Description: Ceiling Light,Closet
- Dimensions: 13x11
Bedroom 3
- Description: Ceiling Light,Closet
- Dimensions: 14x11
Bedroom 4
- Description: Ceiling Light,Closet
- Dimensions: 13x11
Bedroom 5
- Description: Ceiling Light,Closet,Downstairs
- Dimensions: 16x11
Primary bathroom
- Description: Double Sink,Separate Shower,Separate Tub
Dining room
- Description: Dining Area,Formal Dining Room
- Dimensions: 15x11
Family room
- Description: Separate Family Room,Vaulted Ceiling,Wet Bar
- Dimensions: 21x15
Kitchen
- Description: Breakfast Bar/Counter,Breakfast Nook/Eating Area,Lighting Recessed,Stainless Steel Appliances
Living room
- Description: Entry Foyer,Formal,Front,Vaulted Ceiling
- Dimensions: 15x14
Heating
- Central, Gas
Cooling
- Central Air, Electric
Appliances
- Included: Built-In Gas Oven, Double Oven, Dryer, Dishwasher, Gas Cooktop, Disposal, Microwave, Refrigerator, Washer
- Laundry: Gas Dryer Hookup, Main Level, Laundry Room
Features
- Bathroom on Main Level, Bedroom on Main Level, Ceiling Fan(s), Three Quarter Bath on Main Level, Window Treatments
- Flooring: Carpet, Tile
- Windows: Blinds, Double Pane Windows, Plantation Shutters
- Number of fireplaces: 1
- Fireplace features: Family Room, Gas
Interior area
- Total structure area: 3,215
- Total interior livable area: 3,215 sqft
Video & virtual tour
Property
Parking
- Total spaces: 3
- Parking features: Attached, Garage, Garage Door Opener, Inside Entrance, Private
- Attached garage spaces: 3
Features
- Stories: 2
- Patio & porch: Covered, Patio
- Exterior features: Patio, Private Yard
- Has private pool: Yes
- Pool features: In Ground, Private
- Fencing: Block,Back Yard
Lot
- Size: 6,534 Square Feet
- Features: Desert Landscaping, Landscaped, Synthetic Grass, < 1/4 Acre
Details
- Parcel number: 13808217017
- Zoning description: Single Family
- Horse amenities: None
Construction
Type & style
- Home type: SingleFamily
- Architectural style: Two Story
- Property subtype: Single Family Residence
Materials
- Roof: Tile
Condition
- Resale
- Year built: 1996
Utilities & green energy
- Electric: Photovoltaics None
- Sewer: Public Sewer
- Water: Public
- Utilities for property: Underground Utilities
Green energy
- Energy efficient items: Windows
Community & HOA
Community
- Subdivision: Gowan/Fort Apache Phase 5 D
HOA
- Has HOA: No
- Amenities included: None
Location
- Region: Las Vegas
Financial & listing details
- Price per square foot: $216/sqft
- Tax assessed value: $452,123
- Annual tax amount: $3,752
- Date on market: 10/12/2026
- Listing agreement: Exclusive Right To Sell
- Listing terms: Cash,Conventional,FHA,VA Loan
Estimated market value
$679,200
$645,000 - $713,000
$3,501/mo
Price history
| Date | Event | Price |
|---|---|---|
| 10/12/2026 | Listed for sale | $695,000+27.2%$216/sqft |
Source:  LVR #2824818 Report a problem LVR #2824818 Report a problem | ||
| 1/28/2022 | Sold | $546,500-2.2%$170/sqft |
Source: LVR #2351137 Report a problem | ||
| 1/15/2022 | Pending sale | $559,000$174/sqft |
Source: LVR #2351137 Report a problem | ||
| 1/14/2022 | Listed for sale | $559,000$174/sqft |
Source: LVR #2351137 Report a problem | ||
| 1/11/2022 | Pending sale | $559,000$174/sqft |
Source: LVR #2351137 Report a problem | ||
| 1/7/2022 | Price change | $559,000-1.2%$174/sqft |
Source: LVR #2351137 Report a problem | ||
| 11/21/2021 | Listed for sale | $566,000+9%$176/sqft |
Source: LVR #2351137 Report a problem | ||
| 9/23/2021 | Sold | $519,100+170.4%$161/sqft |
Source: LVR #2333461 Report a problem | ||
| 9/19/1995 | Sold | $192,000$60/sqft |
Source: Public Record Report a problem | ||
Public tax history
| Year | Property taxes | Tax assessment |
|---|---|---|
| 2026 | $3,755 +3% | $158,243 +12.7% |
| 2025 | $3,645 +25.2% | $140,457 +4.7% |
| 2024 | $2,911 +3% | $134,164 +13.7% |
| 2023 | $2,826 +3% | $117,991 +5.2% |
| 2022 | $2,744 +7.7% | $112,116 +0.4% |
| 2021 | $2,547 +6.7% | $111,653 +7.4% |
| 2020 | $2,387 +4.8% | $103,996 +6.7% |
| 2019 | $2,278 +6.9% | $97,491 |
| 2018 | $2,131 | $97,491 -0.4% |
| 2017 | $2,131 | $97,857 +8.6% |
| 2016 | $2,131 +0.2% | $90,121 +17.9% |
| 2015 | $2,126 +3% | $76,436 +14.8% |
| 2014 | $2,064 | $66,557 |
| 2013 | -- | $66,557 +12.2% |
| 2012 | -- | $59,308 -17.6% |
| 2011 | -- | $71,995 +2.2% |
| 2010 | -- | $70,439 -25% |
| 2009 | -- | $93,863 |
| 2008 | -- | $93,863 -39.8% |
| 2007 | -- | $156,023 +6.6% |
| 2006 | -- | $146,307 +21.2% |
| 2005 | -- | $120,733 +47.5% |
| 2004 | -- | $81,837 +4% |
| 2003 | -- | $78,652 +4.2% |
| 2002 | -- | $75,480 +11.8% |
| 2001 | -- | $67,490 |
Find assessor info on the county website
Monthly payment
Est. payment
Payment breakdown
Explore the cost of this home by adjusting the details. Changes won't be saved.Climate risks
Neighborhood: Lone Mountain
Nearby schools
Schools provided by the listing agent
- Elementary: Garehime, Edith,Garehime, Edith
- Middle: Molasky I
- High: Centennial
Source: LVR. This data may not be complete. We recommend contacting the local school district to confirm school assignments for this home.
- $698,6004 bd3 ba3.3k sqft3709 Treasure Bluff Ct, Las Vegas, NV 89129Off Market
- $653,2004 bd3 ba3.3k sqft3717 Treasure Bluff Ct, Las Vegas, NV 89129Off Market
- $645,3005 bd3 ba3.2k sqft3712 River Canyon Rd, Las Vegas, NV 89129Off Market
- $599,4005 bd3 ba3.2k sqft3705 Treasure Bluff Ct, Las Vegas, NV 89129Off Market
Similar homes
- $700,0004 bd3 ba2.9k sqft8225 Woodland Prairie Ave, Las Vegas, NV 89129For Sale
 MLS ID #2825854, Leroy Edwards, Nationwide Realty LLC. LVR
 - $630,0005 bd3 ba3.2k sqft3905 Larkcrest St, Las Vegas, NV 89129For Sale
 MLS ID #2824966, Marc A. Cannella, Coldwell Banker Premier. LVR
 - $625,0005 bd3 ba3.7k sqft8821 Fall Green Ave, Las Vegas, NV 89129For Sale
 MLS ID #2823367, Avraham Metal, METAL A Real Estate Agency. LVR
 - $698,8886 bd3 ba3.3k sqft3636 Dorrington Dr, Las Vegas, NV 89129For Sale
 MLS ID #2819241, John W. Bostedt, Western Realty. LVR
