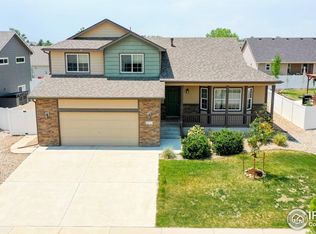
Welcome to 6925 McClellan! Available September 1! This 3 bedroom, 2.5 bathroom house sits on a quiet, cozy street in Wellington, with convenient access to Fort Collins and southern Wyoming via I-25 and Highway 1. The front door opens up to a main level kitchen and dining room with modern, stainless steel appliances, electric range, tile backsplash, updated sink and faucet, garbage disposal and light wood cabinets. Pantry closet and ample countertop space provide plenty of room for preparing meals. Bamboo hardwood floors and large windows create a welcoming space with lots of natural light. Down four stairs is the living room with ceiling fan, built-in bookshelves, more bamboo flooring, and a sliding door to the backyard. Down a tiled hallway is another half bathroom and laundry room with included washer, dryer, and built-in storage and laundry table. Upstairs there are three carpeted bedrooms with closets and two full bathrooms. The primary bedroom has a ceiling fan, lots of natural light, and a private bathroom with two sinks in the vanity, and a soaker tub/shower combo. The primary bedroom also has a spacious walk-in closet. The two other bedrooms upstairs have big windows with coverings, closets, and access to another bathroom with sink, toilet and shower/tub combo. The basement is finished aside from storage space and can serve as a fourth non-conforming bedroom, second living space or office, with egress window, programmable LED lights, and LVP flooring. The non-finished area behind closet doors are perfect for totes, decorations, workout equipment, etc. The house has a natural gas forced-air furnace for the winter and new central air AC for the summer months. The attached garage with remote access has a 3-car tandem layout with extra room for bikes, strollers or a workshop area, with extra elevated storage shelves. The garage also features an attic ladder with more storage. Driveway and on-street parking are reliable as well. A suburban homesteader's dream, the fully-fenced backyard is an outdoor oasis with garden boxes, fruit trees and berry bushes, roses and other perennials. The main patio has a wood pergola covering for shade with extra space for grilling and entertaining, and the side yard has a pea-gravel shaded patio and chicken coop/outdoor storage area. The front and back lawns are on timed, water-saving sprinklers and both yards have been partially xeriscaped so excessive water bills need not be a concern. Within biking distance of the house are parks with fishing ponds, playgrounds, local restaurants and breweries, a grocery store, and our local Rice elementary school! Fort Collins is a quick 15-20 minute commute, Cheyenne is 40 minutes up I-25. Specifics: No smoking allowed. All utilities, TV and internet are the responsibility of the tenant. Snow removal, weed removal and lawn care are the responsibility of the tenant. $50 application fee per adult. One year lease term. Security deposit equal to one month's rent, due upon lease signing. Pets are negotiable depending on number and type. Refundable pet damage deposit is $300. Non-refundable pet rent is $25 per month. Renters must show income that is 2x rent amount. Tenant does not pay HOA fee, but HOA covenants and rules must be followed. No sub-leasing allowed. A prospective tenant has the right to provide to the landlord a portable tenant screening report, as defined in Section 38-12-902 (2.5), Colorado Revised Statutes and if the prospective tenant provides the landlord with a portable tenant screening report, the landlord is prohibited from charging the prospective tenant a rental application fee or charging the prospective tenant a fee for the landlord to access or use the portable tenant screening report. Please note that this is subject to qualification criteria. Contact for details. No smoking allowed. All utilities, TV and internet are the responsibility of the tenant. Snow removal, weed removal and lawn care are the responsibility of the tenant. $50 application fee per adult. One year lease term. Security deposit equal to one month's rent, due upon lease signing. Pets are negotiable depending on number and type. Refundable pet damage deposit is $300. Non-refundable pet rent is $25 per month. Renters must show income that is 2x rent amount. Tenant does not pay HOA fee, but HOA covenants and rules must be followed. No sub-leasing allowed. A prospective tenant has the right to provide to the landlord a portable tenant screening report, as defined in Section 38-12-902 (2.5), Colorado Revised Statutes and if the prospective tenant provides the landlord with a portable tenant screening report, the landlord is prohibited from charging the prospective tenant a rental application fee or charging the prospective tenant a fee for the landlord to access or use the portable tenant screening report. Please note that this is subject to qualification criteria. Contact for details.
This property is not currently displayed as for sale or rent on Zillow. This may be different from what's on other websites or public sources.