Prime park-front living in Irvine’s premier Village of Woodbury! Ideally positioned directly facing the community park and just steps from the Commons and local elementary school, this bright and immaculate home offers an exceptional floor plan with effortless modern comfort.
The main level features a sunny Great Room opening to a private, oversized courtyard—perfect for indoor-outdoor living. A highly desirable main-floor bedroom and full bathroom offer wonderful versatility for guests or a home office, highlighted by peaceful park views. The central kitchen is well-equipped with a massive island, granite countertops, full backsplash, abundant cabinetry, built-in desk, and stainless steel appliances.
Upstairs, the primary suite features a spa-like bath with dual vanities, a walk-in shower, and a large walk-in closet. A rare, expansive second-story porch accessible from both the hallway and primary suite creates an incredible outdoor retreat.
Enjoy Woodbury’s world-class resort amenities, including multiple pools, spas, tennis courts, clubhouses, and walking trails, all served by the award-winning Irvine Unified School District. Conveniently close to Woodbury Town Center, Irvine Spectrum, UCI, and local beaches. Move-in ready and truly a must-see!
For sale
Listed by: Gold Orange Realty Inc. • Wenjie Li • Contact: 949-887-2038
$1,899,000
113 Sanctuary, Irvine, CA 92620
4beds
2,299sqft
Single Family Residence
Built in 2005
3,000 Square Feet Lot
$1,848,600 Zestimate®
$826/sqft
$329/mo HOA
What's special
- 3 days |
- 409 |
- 23 |
Zillow last checked:
Listing updated:
Listed by:
Wenjie Li DRE #02034768 949-887-2038,
Gold Orange Realty Inc.
Source: CRMLS,MLS#: OC26175768 Originating MLS: California Regional MLS
Originating MLS: California Regional MLSFacts & features
Interior
Bedrooms & bathrooms
- Bedrooms: 4
- Bathrooms: 3
- Full bathrooms: 3
- Main level bathrooms: 1
- Main level bedrooms: 1
Rooms
- Room types: Bedroom, Entry/Foyer, Family Room, Kitchen, Laundry, Living Room, Other
Bedroom
- Features: Bedroom on Main Level
Other
- Features: Walk-In Closet(s)
Cooling
- Central Air, Electric
Appliances
- Laundry: Laundry Room, Upper Level
Features
- Bedroom on Main Level, Walk-In Closet(s)
- Has fireplace: Yes
- Fireplace features: Family Room
- Common walls with other units/homes: No Common Walls
Interior area
- Total interior livable area: 2,299 sqft
Property
Parking
- Total spaces: 2
- Parking features: Garage - Attached
- Attached garage spaces: 2
Features
- Levels: Two
- Stories: 2
- Entry location: 1
- Pool features: Community, Association
- Has view: Yes
- View description: Park/Greenbelt
Lot
- Size: 3,000 Square Feet
- Features: 11-15 Units/Acre
Details
- Parcel number: 93195738
- Special conditions: Standard
Construction
Type & style
- Home type: SingleFamily
- Property subtype: Single Family Residence
Condition
- New construction: No
- Year built: 2005
Utilities & green energy
- Sewer: Public Sewer
- Water: Public
Community & HOA
Community
- Features: Curbs, Park, Storm Drain(s), Street Lights, Sidewalks, Pool
- Subdivision: Stonetree (Wdst)
HOA
- Has HOA: Yes
- Amenities included: Clubhouse, Sport Court, Barbecue, Playground, Pool, Trail(s)
- HOA fee: $160 monthly
- HOA name: Woodbury
- HOA phone: 949-833-2600
- Second HOA fee: $169 monthly
- Second HOA name: Stonetree
- Second HOA phone: 949-716-3998
Location
- Region: Irvine
Financial & listing details
- Price per square foot: $826/sqft
- Tax assessed value: $1,790,100
- Annual tax amount: $22,064
- Date on market: 8/12/2026
- Cumulative days on market: 3 days
- Listing terms: Cash to New Loan,Conventional
Estimated market value
$1,848,600
$1.76M - $1.94M
$5,277/mo
Price history
| Date | Event | Price |
|---|---|---|
| 8/12/2026 | Listed for sale | $1,899,000+8.2%$826/sqft |
Source:  CRMLS #OC26175768 Report a problem CRMLS #OC26175768 Report a problem | ||
| 6/12/2024 | Listing removed | -- |
Source: Zillow Rentals Report a problem | ||
| 6/4/2024 | Listed for rent | $6,000+22.4%$3/sqft |
Source: Zillow Rentals Report a problem | ||
| 10/20/2023 | Sold | $1,755,000-2.2%$763/sqft |
Source: CRMLS #OC23160306 Report a problem | ||
| 10/7/2023 | Contingent | $1,795,000$781/sqft |
Source: CRMLS #OC23160306 Report a problem | ||
| 9/19/2023 | Price change | $1,795,000-3.5%$781/sqft |
Source: CRMLS #OC23160306 Report a problem | ||
| 8/27/2023 | Listed for sale | $1,860,000+10.7%$809/sqft |
Source: CRMLS #OC23160306 Report a problem | ||
| 6/12/2023 | Listing removed | -- |
Source:  bridgeMLS/CCAR/Bay East AOR #CROC23078471 Report a problem bridgeMLS/CCAR/Bay East AOR #CROC23078471 Report a problem | ||
| 6/5/2023 | Listed for sale | $1,680,000+63.1%$731/sqft |
Source: bridgeMLS/CCAR/Bay East AOR #CROC23078471 Report a problem | ||
| 4/12/2022 | Listing removed | -- |
Source: Zillow Rental Manager Report a problem | ||
| 3/15/2022 | Listed for rent | $4,900+24.1%$2/sqft |
Source: Zillow Rental Manager Report a problem | ||
| 9/17/2019 | Listing removed | $3,950$2/sqft |
Source: Realty One Group West #OC19167927 Report a problem | ||
| 9/14/2019 | Listed for rent | $3,950$2/sqft |
Source: Realty One Group West #OC19167927 Report a problem | ||
| 8/13/2019 | Listing removed | $3,950$2/sqft |
Source: Realty One Group West #OC19167927 Report a problem | ||
| 7/16/2019 | Listed for rent | $3,950$2/sqft |
Source: Realty One Group West #OC19167927 Report a problem | ||
| 8/17/2018 | Listing removed | $3,950$2/sqft |
Source: Realty One Group Inc #OC18170473 Report a problem | ||
| 7/17/2018 | Listed for rent | $3,950$2/sqft |
Source: Realty One Group Inc #OC18170473 Report a problem | ||
| 7/12/2018 | Sold | $1,030,000$448/sqft |
Source: Public Record Report a problem | ||
| 5/23/2018 | Pending sale | $1,030,000$448/sqft |
Source: First Team Real Estate #OC18112242 Report a problem | ||
| 5/13/2018 | Listed for sale | $1,030,000+19.7%$448/sqft |
Source: First Team Real Estate #OC18112242 Report a problem | ||
| 3/23/2006 | Sold | $860,500$374/sqft |
Source: Public Record Report a problem | ||
Public tax history
| Year | Property taxes | Tax assessment |
|---|---|---|
| 2025 | $22,064 +1.9% | $1,790,100 +2% |
| 2024 | $21,662 +45.8% | $1,755,000 +58.9% |
| 2023 | $14,858 +1.8% | $1,104,367 +2% |
| 2022 | $14,597 +1.7% | $1,082,713 +2% |
| 2021 | $14,350 +1.3% | $1,061,484 +1% |
| 2020 | $14,168 | $1,050,600 +2% |
| 2019 | $14,168 -2.7% | $1,030,000 +4.4% |
| 2018 | $14,559 +8.2% | $987,000 +5.6% |
| 2017 | $13,461 | $934,811 |
| 2016 | $13,461 -1.2% | $934,811 |
| 2015 | $13,618 +1.7% | $934,811 +2% |
| 2014 | $13,397 | $916,500 +25% |
| 2013 | -- | $733,200 |
| 2012 | -- | $733,200 -6% |
| 2011 | -- | $780,000 +8.9% |
| 2010 | -- | $716,000 |
| 2009 | -- | $716,000 -18.4% |
| 2008 | -- | $877,401 |
| 2007 | -- | $877,401 +62% |
| 2006 | -- | $541,648 |
Find assessor info on the county website
Monthly payment
Est. payment
Payment breakdown
Explore the cost of this home by adjusting the details. Changes won't be saved.Climate risks
Neighborhood: Woodbury
Nearby schools
GreatSchools rating
- 10/10Woodbury Elementary SchoolGrades: K-6Distance: 0.2 mi
- 9/10Jeffrey Trail MiddleGrades: 7-8Distance: 0.6 mi
- 10/10Portola HighGrades: 9-12Distance: 2.9 mi
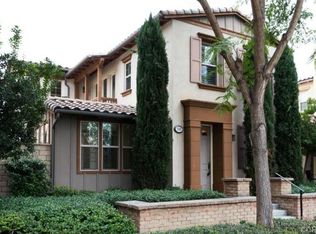
- $1,651,6003 bd3 ba1.9k sqft109 Sanctuary, Irvine, CA 92620Off Market
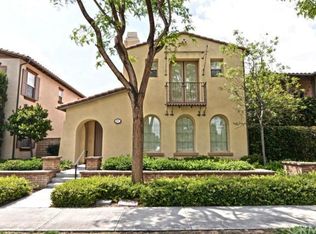
- $1,926,9004 bd3 ba2.4k sqft111 Sanctuary, Irvine, CA 92620Off Market
- $1,728,7003 bd3 ba2.1k sqft115 Sanctuary, Irvine, CA 92620Off Market
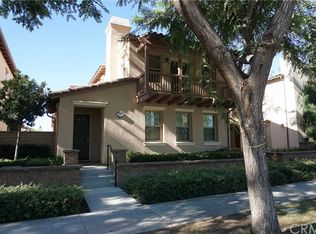
- $1,637,6004 bd3 ba2.4k sqft117 Sanctuary, Irvine, CA 92620Off Market
- $1,800,5004 bd3 ba2.2k sqft119 Sanctuary, Irvine, CA 92620Off Market
- $1,653,2003 bd3 ba1.9k sqft121 Sanctuary, Irvine, CA 92620Off Market
- $1,781,3004 bd3 ba2.4k sqft120 Spanish Lace, Irvine, CA 92620Off Market
- $1,729,6004 bd3 ba2.1k sqft118 Spanish Lace, Irvine, CA 92620Off Market
A local agent can set up tours, give advice and negotiate with sellers.
Similar homes
- $1,899,8884 bd4 ba2.4k sqft171 Great Lawn, Irvine, CA 92620For Sale
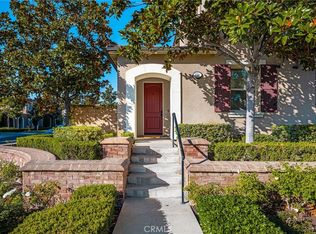 MLS ID #PW26174717, Monica Carr, Coldwell Banker Realty. CRMLS
 - $1,995,0003 bd3 ba2.4k sqft23 Donovan, Irvine, CA 92620For Sale
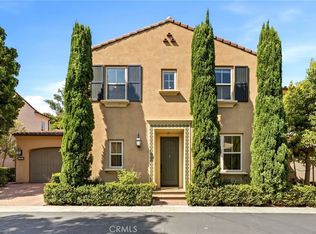 MLS ID #NP26164209, Megan Varga, Compass. CRMLS
 - $2,088,0004 bd4 ba2.7k sqft40 Waterspout, Irvine, CA 92620For Sale
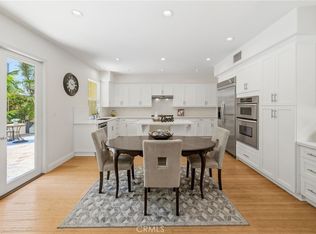 MLS ID #OC26009918, Meredith Drews, Keller Williams Realty. CRMLS
 - $1,660,0003 bd3 ba1.8k sqft180 Frontier, Irvine, CA 92620For Sale
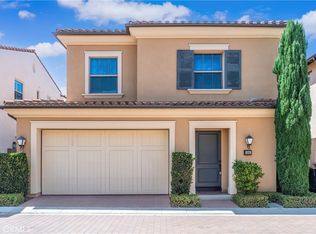 MLS ID #OC26165073, Christine Li, Real Broker. CRMLS
 - $1,428,8883 bd3 ba1.7k sqft76 Canal, Irvine, CA 92620For SaleMLS ID #OC26144972, Marti Mohseni, RE/MAX Connections. CRMLS
- $1,795,0003 bd3 ba2k sqft113 Hanging Gdn, Irvine, CA 92620For SaleMLS ID #OC26060126, Lucy Liu, Keller Williams Realty Irvine. CRMLS
- $1,729,0004 bd4 ba2.4k sqft80 Wonderland, Irvine, CA 92620For SaleMLS ID #WS26108183, KEN CHEN, UNIVERSAL ELITE REALTY. CRMLS
- $1,928,0004 bd3 ba2.2k sqft68 Tollson, Irvine, CA 92620For SaleMLS ID #OC26160150, Lin Kenny, Alink Realty Group. CRMLS
- $1,750,0004 bd3 ba2.1k sqft31 Dinuba, Irvine, CA 92602For SaleMLS ID #OC26173404, Matthew Ingalls, Coldwell Banker Realty. CRMLS
- $1,699,0003 bd3 ba1.8k sqft73 Island Coral, Irvine, CA 92620For SaleMLS ID #PW26156481, Sarah Lee, JK Realtage Group Inc.. CRMLS
- $2,570,0004 bd5 ba2.5k sqft123 Doverwood, Irvine, CA 92620For SaleMLS ID #OC26164425, Joe Yan, Gold Orange Realty Inc.. CRMLS
- $1,749,9003 bd3 ba2k sqft81 Cactus Flower, Irvine, CA 92620For SaleMLS ID #OC26122422, Stephanie Young, Coldwell Banker Realty. CRMLS
- $1,350,0003 bd3 ba1.9k sqft192 Wild Lilac, Irvine, CA 92620For SaleMLS ID #TR26088016, Nancy Wang, GoGo Realtors R.H Corp.. CRMLS
- $2,395,0004 bd3 ba2.4k sqft125 Lovelace, Irvine, CA 92620For SaleMLS ID #OC26134127, Tony Yang, Harvest Realty Development. CRMLS
- $2,399,0004 bd3 ba2.5k sqft116 Cordial, Irvine, CA 92620For SaleMLS ID #OC26109455, Kaige Zhao, Harvest Realty Development. CRMLS
- $1,799,9003 bd3 ba2.5k sqft272 Merit, Irvine, CA 92618For SaleMLS ID #OC26146793, Lucy Liu, Keller Williams Realty Irvine. CRMLS
- $1,898,0003 bd3 ba2.3k sqft9 Terraza, Irvine, CA 92614For SaleMLS ID #OC26165435, Irene Zhang, Keller Williams Realty Irvine. CRMLS
- $2,650,0005 bd5 ba2.9k sqft62 Logan, Irvine, CA 92620For SaleMLS ID #NP26133520, Jacqueline Thompson, Coldwell Banker Realty. CRMLS
- $2,099,8004 bd3 ba2.2k sqft15 Bel Spgs, Irvine, CA 92602For SaleMLS ID #OC26166824, Maryam Amiri, Redfin. CRMLS
- $1,920,0005 bd3 ba2.3k sqft19 Tiara, Irvine, CA 92614For SaleMLS ID #OC26139966, Emma Cohen, Latitude 33 Real Estate. CRMLS
Local buyer's agents are ready to help
