If you have been searching for a peaceful rural setting with room to spread out and the opportunity to create a home that is truly your own, this property may be exactly what you have been waiting for! Situated on nearly two acres, this single-family home offers three bedrooms, one full bathroom, and a covered back patio where you can relax and enjoy the surrounding countryside. The home is in need of repairs and updating, so bring your tools, creativity, and decorating ideas and breathe new life into this property while building equity along the way. Enjoy the quiet atmosphere and extra outdoor space of country living while remaining conveniently close to shopping, dining, schools, and other everyday amenities. Whether you are searching for an affordable home to personalize or your next renovation project, this property is filled with potential and priced to sell—an opportunity you will not want to miss!
Active
$69,977
6926 Reed Rd, Conneaut, OH 44030
3beds
1,080sqft
Manufactured Home, Single Family Residence
Built in 1969
1.87 Acres Lot
$-- Zestimate®
$65/sqft
$-- HOA
What's special
Three bedroomsCovered back patio
- 8 hours
- 109
- 7
Zillow last checked:
Listing updated:
Listed by:
Susan M Chamberlain-Garbutt 440-228-9317 susan.asacoxhomes@gmail.com,
Glasshouse Realty Group, LLC
Source: MLS Now,MLS#: 5241946 Originating MLS: Lake Geauga Area Association of REALTORS
Originating MLS: Lake Geauga Area Association of REALTORSFacts & features
Interior
Bedrooms & bathrooms
- Bedrooms: 3
- Bathrooms: 1
- Full bathrooms: 1
- Main level bathrooms: 1
- Main level bedrooms: 3
Heating
- Forced Air, Oil
Cooling
- None
Appliances
- Laundry: Main Level
Features
- Eat-in Kitchen
- Basement: Crawl Space
- Has fireplace: No
Interior area
- Total structure area: 1,080
- Total interior livable area: 1,080 sqft
- Finished area above ground: 1,080
Video & virtual tour
Property
Parking
- Parking features: Driveway
Features
- Levels: One
- Stories: 1
- Patio & porch: Patio
- Has view: Yes
- View description: Rural
Lot
- Size: 1.87 Acres
- Features: Wooded
Details
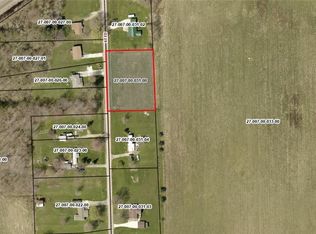
- Parcel number: 270070002700
- Special conditions: Estate
Construction
Type & style
- Home type: MobileManufactured
- Architectural style: Manufactured Home,Mobile Home
- Property subtype: Manufactured Home, Single Family Residence
Materials
- Vinyl Siding
- Foundation: Permanent
- Roof: Asphalt,Fiberglass
Condition
- Fixer
- Year built: 1969
Utilities & green energy
- Sewer: Septic Tank
- Water: Public
Community & HOA
Community
- Subdivision: Township/Kingsville
HOA
- Has HOA: No
Location
- Region: Conneaut
Financial & listing details
- Price per square foot: $65/sqft
- Tax assessed value: $83,700
- Annual tax amount: $1,255
- Date on market: 9/3/2026
- Listing terms: Cash
Estimated market value
Not available
Estimated sales range
Not available
Not available
Price history
| Date | Event | Price |
|---|---|---|
| 9/3/2026 | Listed for sale | $69,977-17.7%$65/sqft |
Source:  MLS Now #5241946 Report a problem MLS Now #5241946 Report a problem | ||
| 2/18/2026 | Listing removed | $85,000$79/sqft |
Source: MLS Now #5154480 Report a problem | ||
| 12/16/2025 | Price change | $85,000-26.1%$79/sqft |
Source: MLS Now #5154480 Report a problem | ||
| 10/14/2025 | Price change | $115,000-14.8%$106/sqft |
Source: MLS Now #5154480 Report a problem | ||
| 9/19/2025 | Price change | $135,000-15.6%$125/sqft |
Source: MLS Now #5154480 Report a problem | ||
| 9/8/2025 | Listed for sale | $160,000$148/sqft |
Source: MLS Now #5154480 Report a problem | ||
Public tax history
| Year | Property taxes | Tax assessment |
|---|---|---|
| 2023 | $849 +17.5% | $29,300 +23.3% |
| 2022 | $722 +0.2% | $23,770 |
| 2021 | $721 +2.7% | $23,770 |
| 2020 | $702 -16.9% | $23,770 -8.6% |
| 2019 | $845 -48.8% | $26,010 |
| 2018 | $1,650 +103.5% | $26,010 |
| 2017 | $811 +7.4% | $26,010 +5.3% |
| 2016 | $755 -2.6% | $24,710 |
| 2015 | $775 +6.2% | $24,710 |
| 2014 | $730 +129.2% | $24,710 +57.9% |
| 2013 | $318 +4.6% | $15,650 |
| 2012 | $305 +0.1% | $15,650 |
| 2011 | $304 -8.8% | $15,650 -9% |
| 2010 | $334 -0.9% | $17,190 +0% |
| 2008 | $337 -41.1% | $17,185 +23.1% |
| 2007 | $572 +2.3% | $13,965 |
| 2006 | $559 +4.3% | $13,965 |
| 2005 | $535 +6.4% | $13,965 +7.5% |
| 2004 | $503 +2.3% | $12,985 |
| 2003 | $492 +3.5% | $12,985 |
| 2002 | $475 -23.1% | $12,985 -13.5% |
| 2001 | $617 +2.6% | $15,015 |
| 2000 | $601 | $15,015 |
Find assessor info on the county website
Monthly payment
Climate risks
Neighborhood: 44030
Nearby schools
Schools provided by the listing agent
- District: Buckeye LSD Ashtabula - 402
Source: MLS Now. This data may not be complete. We recommend contacting the local school district to confirm school assignments for this home.
Similar homes
- $75,0002 bd1 ba900 sqft4300 Creek Rd, Conneaut, OH 44030For Sale
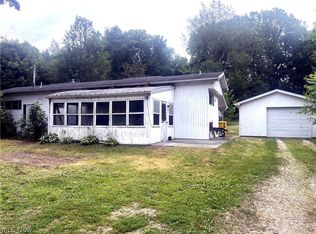 MLS ID #5233390, Clorice L Vines, McDowell Homes Real Estate Services. MLS Now
 - $64,0003 bd2 ba1.1k sqft202 W Main Rd Lot 13, Conneaut, OH 44030For Sale
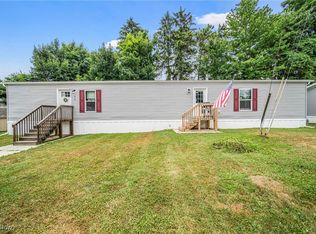 MLS ID #5140907, Clorice L Vines, McDowell Homes Real Estate Services. MLS Now
 - $79,9003 bd2 ba1.2k sqft501 Madison St, Conneaut, OH 44030For Sale
 MLS ID #5221947, Jacob D Sudnick, Berkshire Hathaway HomeServices Professional Realty. MLS Now
 - $69,9003 bd2 ba1.2k sqft11780 Middle Rd Lot 9, East Springfield, PA 16411For Sale
 MLS ID #192535, Brian Eastman, Howard Hanna Erie Airport. GEMLS
