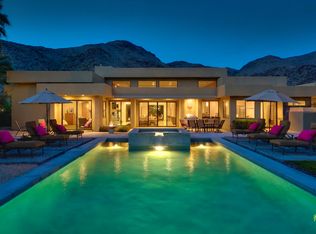
A cinematic interplay of architecture, landscape, and light defines this South Palm Springs estate that reimagines modern desert luxury. Nestled in the exclusive Andreas Hills enclave, the residence offers a rare harmony of artistry, comfort, and absolute privacy. Originally envisioned by the acclaimed firm Tichenor & Thorp, this Moorish-inspired masterpiece has been thoughtfully reimagined for contemporary living. Spanning nearly one third of an acre, the estate features 5 bedrooms, 5.5 baths, and over 4,800 square feet of refined living space including a private guest house and exceptional bedroom separation for privacy and flow. Every detail reflects the designers' celebrated eye for form, proportion, and garden composition. Grand scale meets serene restraint with high ceilings, tall Venetian plaster walls, and graceful arched passageways that frame curated views of courtyards and lush gardens. Carrara marble surfaces, broad skylights, and French doors bring balance and light, while the formal living room's commanding fireplace provides a striking architectural centerpiece. The chef's kitchen is both functional and inviting, blending custom cabinetry, an oversized marble island, and generous workspace that opens seamlessly to the family room. Designed for connection, it accommodates everything from morning coffee to large scale entertaining with effortless sophistication. Outdoors, the home's series of covered and open air patios dissolve boundaries between structure and nature. A fireplace warmed loggia, alfresco dining area, and intimate garden vignettes encourage lingering under the desert sky. Mature 100 year old olive trees, towering date palms, and lush layered plantings form a tranquil backdrop to the dramatic pool and secluded spa, enhanced by outdoor showers and complete privacy. With owned solar, a gated motor court, and every modern refinement, this Andreas Hills estate is both a timeless architectural statement and a deeply livable sanctuary, a rare composition of light, texture, and soul.
For sale
$4,500,000
1650 Avenida Sevilla, Palm Springs, CA 92264
5beds
4,830sqft
Residential, Single Family Residence
Built in 2007
0.71 Acres Lot
$4,244,200 Zestimate®
$932/sqft
$-- HOA
What's special
- 2 days |
- 553 |
- 22 |
Zillow last checked:
Listing updated:
Listed by:
Brady Sandahl DRE # 01416687 760-656-6052,
Keller Williams Luxury Homes 760-322-2286,
Steven Pawlik DRE # 02215566 760-656-6005,
Keller Williams Luxury Homes
Source: CLAW,MLS#: 26870795PS
Facts & features
Interior
Bedrooms & bathrooms
- Bedrooms: 5
- Bathrooms: 6
- Full bathrooms: 5
- 1/2 bathrooms: 1
Rooms
- Room types: Breakfast Area, Center Hall, Powder, Entry, Formal Entry, Living Room, Den, Dining Area, Walk-In Closet, Utility Room, Retreat, Patio Covered
Bedroom
- Features: Walk-In Closet(s)
Bathroom
- Features: Powder Room, Double Vanity(s), Double Shower, Shower and Tub, Shower Stall, Tile
Kitchen
- Features: Kitchen Island, Pantry, Gourmet Kitchen
Heating
- Central, Forced Air, Zoned
Cooling
- Air Conditioning, Central Air, Zoned, Ceiling Fan(s)
Appliances
- Included: Indoor Grill, Gas/Electric Range, Disposal, Dryer, Dishwasher, Vented Exhaust Fan, Water Line to Refrigerator, Refrigerator, Range/Oven, Exhaust Fan, Barbeque, Washer, Water Heater Unit
- Laundry: Laundry Room
Features
- Recessed Lighting, High Ceilings, Cathedral-Vaulted Ceilings, Built-in Features, Built-Ins, Ceiling Fan(s), Dining Area, Kitchen Island, Breakfast Area
- Flooring: Tile
- Doors: French Doors
- Windows: Custom Window Covering
- Number of fireplaces: 3
- Fireplace features: Den, Living Room, Guest House
Interior area
- Total structure area: 4,830
- Total interior livable area: 4,830 sqft
Property
Parking
- Total spaces: 7
- Parking features: Direct Access, Garage Is Attached, Garage - 3 Car, Driveway, Gated, Guest
- Attached garage spaces: 3
- Uncovered spaces: 4
Features
- Levels: One
- Stories: 1
- Entry location: Foyer
- Patio & porch: Covered, Front Porch, Patio, Tile
- Has private pool: Yes
- Pool features: Heated And Filtered, Gunite, Private
- Spa features: Gunite, Heated
- Fencing: Fenced Yard,Fenced
- Has view: Yes
- View description: Panoramic, Mountain(s), Pool, Desert
- Has water view: Yes
Lot
- Size: 0.71 Acres
- Features: Lawn, Landscaped, Cul-De-Sac
Details
- Additional structures: Guest House, Cabana, Detached Guest House
- Parcel number: 512210058
- Special conditions: Standard
- Other equipment: Cable
Construction
Type & style
- Home type: SingleFamily
- Architectural style: Moorish/Moresque
- Property subtype: Residential, Single Family Residence
Materials
- Stucco
- Foundation: Slab
- Roof: Tile
Condition
- Additions/Alter
- Year built: 2007
Utilities & green energy
- Sewer: In Connected and Paid
- Water: Water District
- Utilities for property: Cable Available, Underground Utilities
Community & HOA
Community
- Security: Carbon Monoxide Detector(s), Smoke Detector(s)
HOA
- Has HOA: Yes
Location
- Region: Palm Springs
Financial & listing details
- Price per square foot: $932/sqft
- Tax assessed value: $4,457,400
- Date on market: 8/13/2026
- Inclusions: All attached appliances
- Exclusions: All personal inventory
Estimated market value
$4,244,200
$4.03M - $4.46M
$18,952/mo
Price history
| Date | Event | Price |
|---|---|---|
| 8/13/2026 | Listed for sale | $4,500,000$932/sqft |
Source:  CLAW #26870795PS Report a problem CLAW #26870795PS Report a problem | ||
| 6/6/2026 | Listing removed | $35,000$7/sqft |
Source: Zillow Rentals Report a problem | ||
| 5/29/2026 | Listing removed | $4,500,000$932/sqft |
Source: CLAW #26640791PS Report a problem | ||
| 5/17/2026 | Listed for rent | $35,000$7/sqft |
Source: Zillow Rentals Report a problem | ||
| 5/15/2026 | Price change | $4,500,000-4.3%$932/sqft |
Source: CLAW #26640791PS Report a problem | ||
| 2/23/2026 | Price change | $4,700,000-5.1%$973/sqft |
Source: CLAW #26640791PS Report a problem | ||
| 1/20/2026 | Listed for sale | $4,950,000$1,025/sqft |
Source: CLAW #26640791PS Report a problem | ||
| 11/24/2025 | Listing removed | $4,950,000$1,025/sqft |
Source: CLAW #25601567PS Report a problem | ||
| 10/30/2025 | Listed for sale | $4,950,000+20.7%$1,025/sqft |
Source: CLAW #25601567PS Report a problem | ||
| 4/26/2024 | Sold | $4,100,000-13.7%$849/sqft |
Source: Public Record Report a problem | ||
| 4/9/2024 | Pending sale | $4,750,000$983/sqft |
Source: CLAW #23-263189 Report a problem | ||
| 3/23/2024 | Contingent | $4,750,000$983/sqft |
Source: CLAW #23-263189 Report a problem | ||
| 12/22/2023 | Price change | $4,750,000-4%$983/sqft |
Source: CLAW #23-263189 Report a problem | ||
| 9/9/2022 | Listed for sale | $4,950,000$1,025/sqft |
Source: CLAW #22-163809 Report a problem | ||
| 7/18/2022 | Listing removed | -- |
Source:  Berkshire Hathaway HomeServices CA Properties Report a problem Berkshire Hathaway HomeServices CA Properties Report a problem | ||
| 6/4/2022 | Listed for sale | $4,950,000+26.9%$1,025/sqft |
Source: CLAW #22-163809 Report a problem | ||
| 5/15/2020 | Sold | $3,900,000$807/sqft |
Source:  CDAR/ Desert Area MLS #219042272 Report a problem CDAR/ Desert Area MLS #219042272 Report a problem | ||
| 4/29/2020 | Pending sale | $3,900,000$807/sqft |
Source: Compass #219042272 Report a problem | ||
| 4/29/2020 | Listed for sale | $3,900,000+1128.3%$807/sqft |
Source: Compass #219042272 Report a problem | ||
| 8/1/2000 | Sold | $317,500$66/sqft |
Source: Public Record Report a problem | ||
Public tax history
| Year | Property taxes | Tax assessment |
|---|---|---|
| 2026 | -- | $4,457,400 +8.7% |
| 2025 | $47,836 -6.3% | $4,100,000 -2% |
| 2024 | $51,031 -1.9% | $4,181,586 +2% |
| 2023 | $52,016 -0.1% | $4,099,596 +2% |
| 2022 | $52,080 +2.1% | $4,019,212 +2% |
| 2021 | $51,001 +172.6% | $3,940,404 +165.6% |
| 2020 | $18,706 +2.8% | $1,483,612 +3% |
| 2019 | $18,203 +4.4% | $1,440,400 +4% |
| 2018 | $17,433 +6.1% | $1,385,000 +6.8% |
| 2017 | $16,429 | $1,297,000 |
| 2016 | $16,429 +3.6% | $1,297,000 |
| 2015 | $15,853 +3.1% | $1,297,000 +4.2% |
| 2014 | $15,375 | $1,245,000 -10.8% |
| 2013 | -- | $1,395,000 +8.8% |
| 2012 | -- | $1,282,000 +3.5% |
| 2011 | -- | $1,239,000 +6% |
| 2010 | -- | $1,169,000 -32.8% |
| 2009 | -- | $1,738,797 +2% |
| 2008 | -- | $1,704,704 +45.2% |
| 2007 | -- | $1,173,819 +160.9% |
| 2006 | -- | $449,960 +137.9% |
| 2005 | -- | $189,177 +3.9% |
| 2003 | -- | $182,070 +2% |
| 2002 | -- | $178,500 +2% |
| 2001 | $1,981 +53.8% | $175,000 +53% |
| 2000 | $1,288 | $114,383 |
Find assessor info on the county website
Monthly payment
Est. payment
Payment breakdown
Explore the cost of this home by adjusting the details. Changes won't be saved.Climate risks
Neighborhood: Andreas Hills
Nearby schools
GreatSchools rating
- 3/10Cahuilla Elementary SchoolGrades: K-5Distance: 2.5 mi
- 5/10Raymond Cree Middle SchoolGrades: 6-8Distance: 5 mi
- 5/10Palm Springs High SchoolGrades: 9-12Distance: 3.2 mi
- $5,261,1007 bd9 ba8.3k sqft1600 Avenida Sevilla, Palm Springs, CA 92264Off Market
- $2,477,1004 bd5 ba3.9k sqft1601 Avenida Sevilla, Palm Springs, CA 92264Off Market
- $540,132-- bd-- ba-- sqft1711 Adelaar Rd, Palm Springs, CA 92264Off Market
- $3,405,0004 bd5 ba3.9k sqft1711 Pinnacle Point, Palm Springs, CA 92264Sold
- $3,724,8005 bd6 ba7k sqft1550 Avenida Sevilla, Palm Springs, CA 92264Off Market
- $3,919,8005 bd6 ba7k sqft1550 Aveida Sevilla, Palm Springs, CA 92264Off Market
- $3,133,5005 bd5 ba4.5k sqft3320 Andreas Hills Dr, Palm Springs, CA 92264Off Market
- $3,152,4005 bd6 ba5.8k sqft1551 Avenida Sevilla, Palm Springs, CA 92264Off Market
A local agent can set up tours, give advice and negotiate with sellers.
Similar homes
- $4,475,0005 bd7 ba5.3k sqft3330 Andreas Hills Dr, Palm Springs, CA 92264For Sale
 MLS ID #219149850DA, Anook Commandeur, Keller Williams Luxury Homes. CRMLS
 - $4,230,0005 bd7 ba6.1k sqft770 S La Mirada Rd, Palm Springs, CA 92264For Sale
 MLS ID #219148782DA, Candice Johnston, Rosenthal & Associates. CRMLS
 - $4,500,0005 bd6 ba5.5k sqft45755 Cielito Dr, Indian Wells, CA 92210For Sale
 MLS ID #219151233DA, The Rich Nolan Group, Compass. CRMLS
 - $2,395,0004 bd5 ba5.1k sqft1019 Andreas Palms Dr, Palm Springs, CA 92264For Sale
 MLS ID #26640723PS, Dean Sipe DRE # 01789257, Berkshire Hathaway Home Services California Properties. CLAW
 - $4,500,0005 bd6 ba6.2k sqft71150 N Thunderbird Ter, Rancho Mirage, CA 92270For SaleMLS ID #26832481PS, Brady Sandahl DRE # 01416687, Keller Williams Luxury Homes. CLAW
- $2,750,0004 bd5 ba3.3k sqft2300 S Calle Palo Fierro, Palm Springs, CA 92264For SaleMLS ID #26870181PS, Brady Sandahl DRE # 01416687, Keller Williams Luxury Homes. CLAW
- $4,995,0005 bd6 ba4.2k sqft775 N Mission Rd, Palm Springs, CA 92262For SaleMLS ID #26657649, Monet Berger DRE # 02032913, Compass. CLAW
- $4,125,0004 bd5 ba3.9k sqft14 Santa Rosa Mountain Ln, Rancho Mirage, CA 92270For SaleMLS ID #219143573DA, Mike Williams, Capitis Real Estate. CRMLS
- $2,395,0004 bd3 ba2.5k sqft2350 S Araby Dr, Palm Springs, CA 92264For SaleMLS ID #219149096DA, Jessica Bailey, Allison James Estates & Homes. CRMLS
- $2,695,0005 bd4 ba3.4k sqft2300 S Bisnaga Ave, Palm Springs, CA 92264For SaleMLS ID #26836045PS, Emily Kroll DRE # 02018584, Radius Agent. CLAW
- $2,495,0003 bd4 ba4.3k sqft1650 S Murray Canyon Dr, Palm Springs, CA 92264For SaleMLS ID #26861717, Arrington Williams DRE # 01986804, The Agency. CLAW
- $6,750,0003 bd5 ba5.4k sqft1255 E Via Estrella, Palm Springs, CA 92264For SaleMLS ID #26662595, Eric Lavey DRE # 01511292, The Beverly Hills Estates. CLAW
- $3,955,0003 bd5 ba4.2k sqft48710 Paisano Rd, Palm Desert, CA 92260For SaleMLS ID #219151250DA, Roxanne Bauer, Bennion Deville Homes. CRMLS
- $2,950,0004 bd4 ba3.5k sqft2078 S Chico Dr, Palm Springs, CA 92264For SaleMLS ID #26846651PS, Leaskou King and Associates DRE # 01754516, Desert Lifestyle Properties. CLAW
- $5,200,0004 bd5 ba6.4k sqft10 Verde Vista Ln, Rancho Mirage, CA 92270For SaleMLS ID #219150940DA, David Kibbey, Desert Sotheby's International Realty. CRMLS
- $4,990,0004 bd6 ba6k sqft7 Mirada Cir, Rancho Mirage, CA 92270For SaleMLS ID #219143962DA, Jon Caruana, Compass. CRMLS
- $4,795,0004 bd5 ba4.5k sqft520 W Via Lola, Palm Springs, CA 92262For SaleMLS ID #26829595, Ginger Glass DRE # 01478465, Compass. CLAW
- $2,799,0004 bd4 ba2.4k sqft2622 S Calle Palo Fierro, Palm Springs, CA 92264For SaleMLS ID #219148963PS, David Whitworth, Compass. CRMLS
- $3,995,0004 bd5 ba5.9k sqft2 Mozart Ln, Rancho Mirage, CA 92270For SaleMLS ID #26780723PS, Brady Sandahl DRE # 01416687, Keller Williams Luxury Homes. CLAW
- $4,980,0003 bd5 ba4.3k sqft27 Grande View Ct, Rancho Mirage, CA 92270For SaleMLS ID #25613499PS, Bob Greenbaum. Douglas Elliman
Local buyer's agents are ready to help
