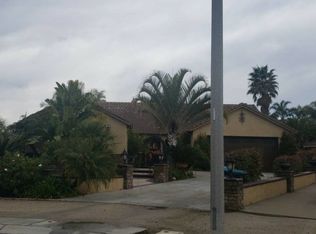
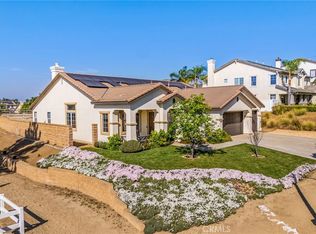
Discover this exceptional Norco Ridge Estates residence, built by Standard Pacific, offering approximately 3,500 sq. ft. of beautifully appointed living space with 5 bedrooms and 3 bathrooms, including a main-level bedroom and bath. The thoughtfully designed floor plan features a spacious bonus room with built-in bookcase, office/tech center, formal living and dining rooms, and an impressive kitchen with granite countertops, center island, breakfast bar, and stainless-steel appliances including a double oven and microwave.
The expansive family room features a built-in media niche and opens to an incredible entertainer’s backyard designed for year-round enjoyment. Relax beneath the full-width patio cover, take a dip in the pool and spa, gather around the fireplace or fire pit, or entertain at the built-in BBQ island. Beautiful landscaping includes numerous fruit trees, a garden area, sport court, putting green, and spectacular city-light views.
The spacious primary suite offers a large soaking tub and separate shower, creating a private retreat. Additional features include a solar system, 3-car tandem garage, and ample outdoor space with room to potentially add an ADU and/or horse corrals, plus possible RV parking.
Ideally located near Hidden Valley Golf Course, Ingalls Event Center, freeway access, shopping, and dining, this Norco property offers the space, amenities, and lifestyle buyers have been waiting for. Offered at $1,375,000—don’t miss this opportunity !
For sale
Listed by: Keller Williams Realty • Gene Pucelli • Contact: 909-499-7262
$1,375,000
3170 Crestview Dr, Norco, CA 92860
5beds
3,500sqft
Single Family Residence
Built in 2005
0.49 Acres Lot
$1,359,700 Zestimate®
$393/sqft
$-- HOA
What's special
- 2 days |
- 346 |
- 14 |
Likely to sell faster than
Zillow last checked:
Listing updated:
Listed by:
Gene Pucelli DRE #01337824 909-499-7262,
Keller Williams Realty,
Listing Team: Pucelli Realty Group
Source: CRMLS,MLS#: IG26174796 Originating MLS: California Regional MLS
Originating MLS: California Regional MLSFacts & features
Interior
Bedrooms & bathrooms
- Bedrooms: 5
- Bathrooms: 3
- Full bathrooms: 3
- Main level bathrooms: 1
- Main level bedrooms: 1
Rooms
- Room types: Bedroom, Entry/Foyer, Family Room, Great Room, Kitchen, Laundry, Library, Living Room, Primary Bathroom, Primary Bedroom, Office, Other, Dining Room
Bedroom
- Features: Bedroom on Main Level
Bathroom
- Features: Dual Sinks, Full Bath on Main Level, Separate Shower, Tub Shower
Kitchen
- Features: Kitchen Island, Kitchen/Family Room Combo
Other
- Features: Walk-In Closet(s)
Heating
- Central
Cooling
- Central Air, Dual
Appliances
- Included: Double Oven, Dishwasher, Gas Cooktop, Gas Water Heater, Microwave, Range Hood, Water Heater
- Laundry: Gas Dryer Hookup, Inside, Laundry Room
Features
- Breakfast Bar, Breakfast Area, Ceiling Fan(s), Central Vacuum, Separate/Formal Dining Room, Eat-in Kitchen, Granite Counters, Recessed Lighting, Bedroom on Main Level, Primary Suite, Walk-In Closet(s)
- Flooring: Carpet, Tile
- Has fireplace: Yes
- Fireplace features: Family Room, Outside
- Common walls with other units/homes: No Common Walls
Interior area
- Total interior livable area: 3,500 sqft
Property
Parking
- Total spaces: 3
- Parking features: Direct Access, Driveway, Garage Faces Front, Garage, Garage Door Opener, RV Potential
- Attached garage spaces: 3
Features
- Levels: Two
- Stories: 2
- Entry location: Front
- Patio & porch: Concrete, Covered, Patio
- Exterior features: Barbecue, Fire Pit, Sport Court
- Has private pool: Yes
- Pool features: Filtered, Gunite, Gas Heat, Heated, In Ground, Permits, Private
- Has spa: Yes
- Spa features: Gunite, Heated, In Ground, Permits, Private
- Fencing: Wrought Iron
- Has view: Yes
- View description: City Lights, Hills, Mountain(s), Neighborhood, Panoramic
Lot
- Size: 0.49 Acres
- Features: Back Yard, Front Yard, Garden, Horse Property, Sprinklers In Rear, Sprinklers In Front, Lawn, Landscaped, Level, Rectangular Lot, Sprinklers Timer, Sprinkler System, Street Level
Details
- Parcel number: 123670007
- Special conditions: Standard
- Horses can be raised: Yes
- Horse amenities: Riding Trail
Construction
Type & style
- Home type: SingleFamily
- Property subtype: Single Family Residence
Materials
- Roof: Tile
Condition
- New construction: No
- Year built: 2005
Utilities & green energy
- Sewer: Public Sewer
- Water: Public
- Utilities for property: Cable Connected, Electricity Connected, Natural Gas Connected, Sewer Connected, Water Connected
Community & HOA
Community
- Features: Foothills, Golf, Hiking, Horse Trails, Park
- Security: Carbon Monoxide Detector(s), Fire Sprinkler System, Smoke Detector(s)
Location
- Region: Norco
Financial & listing details
- Price per square foot: $393/sqft
- Tax assessed value: $839,099
- Date on market: 8/13/2026
- Cumulative days on market: 2 days
- Listing terms: Cash,Cash to New Loan,Conventional,1031 Exchange
- Road surface type: Paved
Estimated market value
$1,359,700
$1.29M - $1.43M
$5,349/mo
Price history
| Date | Event | Price |
|---|---|---|
| 8/13/2026 | Listed for sale | $1,375,000+39.5%$393/sqft |
Source:  CRMLS #IG26174796 Report a problem CRMLS #IG26174796 Report a problem | ||
| 7/13/2005 | Sold | $986,000$282/sqft |
Source: Public Record Report a problem | ||
Public tax history
| Year | Property taxes | Tax assessment |
|---|---|---|
| 2026 | -- | $839,099 +2% |
| 2025 | $15,334 +2.3% | $822,647 +2% |
| 2024 | $14,986 +1.5% | $806,517 +2% |
| 2023 | $14,759 +2% | $790,704 +2% |
| 2022 | $14,467 +2.3% | $775,200 +2% |
| 2021 | $14,145 +17.7% | $760,000 +31.4% |
| 2020 | $12,014 +2.2% | $578,332 +2% |
| 2019 | $11,751 +2.7% | $566,993 +2% |
| 2018 | $11,446 -2.6% | $555,876 +2% |
| 2017 | $11,753 | $544,977 +2% |
| 2016 | $11,753 +1.2% | $534,292 +1.5% |
| 2015 | $11,615 +2.2% | $526,269 +2% |
| 2014 | $11,364 | $515,962 +0.5% |
| 2013 | -- | $513,631 +3.8% |
| 2012 | -- | $495,000 +0.3% |
| 2011 | -- | $493,688 +0.8% |
| 2010 | -- | $490,000 +4% |
| 2009 | -- | $471,000 -39.5% |
| 2008 | -- | $778,000 -27.1% |
| 2007 | -- | $1,066,614 +8.2% |
| 2006 | -- | $986,000 +485.2% |
| 2005 | -- | $168,497 |
Find assessor info on the county website
Monthly payment
Est. payment
Payment breakdown
Explore the cost of this home by adjusting the details. Changes won't be saved.Climate risks
Neighborhood: 92860
Nearby schools
GreatSchools rating
- 8/10Sierra Vista Elementary SchoolGrades: K-6Distance: 1.4 mi
- 6/10Norco Intermediate SchoolGrades: 7-8Distance: 1.3 mi
- 6/10Norco High SchoolGrades: 9-12Distance: 1.8 mi
Schools provided by the listing agent
- High: Norco
Source: CRMLS. This data may not be complete. We recommend contacting the local school district to confirm school assignments for this home.
- $1,278,7005 bd3 ba3.3k sqft3160 Crestview Dr, Norco, CA 92860Off Market
- $1,367,5006 bd4 ba3.7k sqft3180 Crestview Dr, Norco, CA 92860Off Market
- $1,361,0005 bd3 ba3.8k sqft3140 Crestview Dr, Norco, CA 92860Off Market

- $1,178,2005 bd3 ba3.3k sqft3200 Crestview Dr, Norco, CA 92860Off Market
- $1,590,3006 bd5 ba4k sqft3130 Crestview Dr, Norco, CA 92860Off Market
- $1,305,3006 bd5 ba3.7k sqft3220 Crestview Dr, Norco, CA 92860Off Market
- $1,167,9005 bd3 ba3.8k sqft3120 Crestview Dr, Norco, CA 92860Off Market
- $1,249,3005 bd3 ba3.5k sqft3230 Crestview Dr, Norco, CA 92860Off Market
A local agent can set up tours, give advice and negotiate with sellers.
Similar homes
- $--4 bd3 ba2.9k sqft109 Headstall Ct, Norco, CA 92860Auction
 Auction.com 2
 - $--6 bd5 ba3.7k sqft159 Paint Ct, Norco, CA 92860Auction
 Auction.com 2
 - $1,285,0004 bd3 ba2.7k sqft489 Branding Iron Way, Norco, CA 92860For Sale
 MLS ID #SW24190424, Natalie Wemmer, Century 21 Masters. CRMLS
 - $1,324,5005 bd4 ba2.9k sqft2371 Western Ave, Norco, CA 92860For Sale
 MLS ID #PW26177148, Joy Olea, First Team Real Estate. CRMLS
 - $1,399,9995 bd4 ba3k sqft512 Draft Horse Pl, Norco, CA 92860For SaleMLS ID #IG26142702, Shannon Chudzicki, Shannon Chudzicki, Broker. CRMLS
- $1,449,0005 bd4 ba3.5k sqft1465 Andalusian Dr, Norco, CA 92860For SaleMLS ID #IG26128682, Nolasco Blandon, Compass. CRMLS
- $1,399,9005 bd4 ba3.8k sqft856 Harness Ln, Norco, CA 92860For SaleMLS ID #IG26090792, Gene Pucelli, Keller Williams Realty. CRMLS
- $1,479,0005 bd3 ba3.4k sqft239 Oldenburg Ln, Norco, CA 92860For SaleMLS ID #IG26145132, Wanda Crowson, Norco Realty. CRMLS
- $--3 bd2 ba2k sqft3279 Temescal Ave, Norco, CA 92860AuctionXome
- $1,548,8884 bd4 ba4.1k sqft1592 El Paso Dr, Norco, CA 92860For SaleMLS ID #PW26117335, Amy Alvarez, SoCal Realty Group. CRMLS
- $1,614,0005 bd4 ba3.8k sqft1204 Thoroughbred Ln, Norco, CA 92860For SaleMLS ID #DW26029871, Gregory Velasco, Real Consultants Mortgage Real. CRMLS
- $1,599,8004 bd3 ba2.9k sqft2383 Pacer Dr, Norco, CA 92860For SaleMLS ID #CV26148034, Patrick Wood, HELP-U-SELL PRESTIGE PROP'S. CRMLS
- $1,250,0004 bd3 ba2k sqft1450 Pacific Ave, Norco, CA 92860For SaleMLS ID #SW26150999, Laura Ennen, Team Home Sales. CRMLS
- $1,200,0004 bd2 ba1.9k sqft2977 Norco Dr, Norco, CA 92860For SaleMLS ID #IG26152532, Alicia Hernandez, Alta Realty Group. CRMLS
- $1,975,0005 bd5 ba5k sqft249 Friesian St, Norco, CA 92860For SaleMLS ID #OC26166598, Yazen Haddad, E Realty. CRMLS
- $1,200,0004 bd3 ba2.9k sqft2171 Indian Horse Dr, Norco, CA 92860For SaleMLS ID #SW26113700, Destry Johnson, BHHS Ranch & Coast Real Estate. CRMLS
- $1,100,0006 bd3 ba2.2k sqft3717 Corona, Norco, CA 92860For SaleMLS ID #CV26144018, Mian Kardar, HOME VIEW REALTY. CRMLS
- $925,0004 bd4 ba2.2k sqft115 East St, Norco, CA 92860For SaleMLS ID #IV26088377, BRITTNEY JEANSON, Vista Sotheby's International Realty. CRMLS
- $1,745,0005 bd5 ba5k sqft290 Cross Rail Ln, Norco, CA 92860For SaleMLS ID #IV26162636, METIN ORUC, Finkoy, Inc.. CRMLS
- $1,175,0004 bd4 ba2.8k sqft2678 Bronco Ln, Norco, CA 92860For SaleMLS ID #PW26115469, Patricia Lindsay, Probate Property Partners Inc.. CRMLS
Local buyer's agents are ready to help
