Welcome to this beautifully refreshed 4-bedroom, 2-bath home offering the perfect blend of comfort, style, and peace of mind. Step inside to discover travertine tile flooring, new carpet, new baseboards, and fresh interior paint that creates a warm, clean, move-in-ready feel throughout. The kitchen features marble tile countertops, adding timeless character and style.
Recent major improvements include a new HVAC system, new roof base, new fascia trim, and a new water heater, providing valuable updates and peace of mind for years to come. Outside, enjoy the fresh look of new landscaping that creates an inviting first impression & a great space to enjoy the southern California lifestyle.
With four bedrooms, two bathrooms and a 3-car garage, there is plenty of room for family, guests, a home office, or flex space. Located in Menifee, this home is truly move-in ready and waiting for its next owner!
For sale
Listed by: Mogul Real Estate • Raquel Stark • Contact: 951-219-0706
$610,000
25602 Mesa Edge Ct, Menifee, CA 92585
4beds
1,886sqft
Single Family Residence
Built in 2005
7,405 Square Feet Lot
$606,700 Zestimate®
$323/sqft
$68/mo HOA
What's special
- 2 days |
- 109 |
- 8 |
Likely to sell faster than
Zillow last checked:
Listing updated:
Listed by:
Raquel Stark DRE #01927260 951-219-0706,
Mogul Real Estate
Source: CRMLS,MLS#: SW26175962 Originating MLS: California Regional MLS
Originating MLS: California Regional MLSFacts & features
Interior
Bedrooms & bathrooms
- Bedrooms: 4
- Bathrooms: 2
- Full bathrooms: 2
- Main level bathrooms: 2
- Main level bedrooms: 4
Rooms
- Room types: Family Room, Kitchen, Laundry
Heating
- Central, Fireplace(s)
Cooling
- Central Air
Appliances
- Laundry: Laundry Room
Features
- Has fireplace: Yes
- Fireplace features: Family Room
- Common walls with other units/homes: No Common Walls
Interior area
- Total interior livable area: 1,886 sqft
Property
Parking
- Total spaces: 3
- Parking features: Garage - Attached
- Attached garage spaces: 3
Features
- Levels: One
- Stories: 1
- Entry location: Front
- Pool features: None
- Has view: Yes
- View description: Hills
Lot
- Size: 7,405 Square Feet
- Features: 0-1 Unit/Acre
Details
- Parcel number: 335490002
- Special conditions: Standard
Construction
Type & style
- Home type: SingleFamily
- Property subtype: Single Family Residence
Condition
- New construction: No
- Year built: 2005
Utilities & green energy
- Sewer: Public Sewer
- Water: Public
- Utilities for property: Electricity Connected, Natural Gas Connected, Sewer Connected, Water Connected
Community & HOA
Community
- Features: Park, Sidewalks
HOA
- Has HOA: Yes
- Amenities included: Picnic Area
- HOA fee: $68 monthly
- HOA name: Sun Ranch
- HOA phone: 951-679-2311
Location
- Region: Menifee
Financial & listing details
- Price per square foot: $323/sqft
- Tax assessed value: $344,123
- Date on market: 8/13/2026
- Cumulative days on market: 2 days
- Listing terms: Cash,Conventional,FHA,Submit,VA Loan
Estimated market value
$606,700
$576,000 - $637,000
$3,010/mo
Price history
| Date | Event | Price |
|---|---|---|
| 8/13/2026 | Listed for sale | $610,000+190.5%$323/sqft |
Source:  CRMLS #SW26175962 Report a problem CRMLS #SW26175962 Report a problem | ||
| 7/31/2015 | Sold | $210,000-38.1%$111/sqft |
Source: Public Record Report a problem | ||
| 9/22/2005 | Sold | $339,000$180/sqft |
Source: Public Record Report a problem | ||
Public tax history
| Year | Property taxes | Tax assessment |
|---|---|---|
| 2026 | -- | $344,123 +2% |
| 2025 | $5,726 +1.5% | $337,376 +2% |
| 2024 | $5,639 -0.5% | $330,762 +2% |
| 2023 | $5,666 +1% | $324,277 +2% |
| 2022 | $5,610 +1.7% | $317,919 +2% |
| 2021 | $5,514 +1.2% | $311,686 +1% |
| 2020 | $5,451 +1.8% | $308,491 +2% |
| 2019 | $5,353 +3% | $302,443 +2% |
| 2018 | $5,196 +3.3% | $296,514 +2% |
| 2017 | $5,030 | $290,700 +2% |
| 2016 | $5,030 +12.3% | $285,000 +18.2% |
| 2015 | $4,481 -1.4% | $241,077 +2% |
| 2014 | $4,543 | $236,357 +28.5% |
| 2013 | -- | $184,000 +5.1% |
| 2012 | -- | $175,000 -1.1% |
| 2011 | -- | $177,000 -2.2% |
| 2010 | -- | $181,000 -6.2% |
| 2009 | -- | $193,000 -34.8% |
| 2008 | -- | $296,000 -14.4% |
| 2007 | -- | $345,780 +2% |
| 2006 | -- | $339,000 +528.6% |
| 2005 | -- | $53,929 |
Find assessor info on the county website
Monthly payment
Est. payment
Payment breakdown
Explore the cost of this home by adjusting the details. Changes won't be saved.Climate risks
Neighborhood: Sun City
Nearby schools
GreatSchools rating
- 7/10Ridgemoor Elementary SchoolGrades: K-5Distance: 2 mi
- 6/10Kathryn Newport Middle SchoolGrades: 6-8Distance: 2.7 mi
- NAMenifee PreschoolGrades: Distance: 3.6 mi
Schools provided by the listing agent
- Elementary: Ridgemoor
- Middle: Newport
- High: Paloma Valley
Source: CRMLS. This data may not be complete. We recommend contacting the local school district to confirm school assignments for this home.
- $543,6004 bd2 ba1.8k sqft25602 Mesa Edge Ct, Menifee, CA 92585Off Market

- $571,7004 bd3 ba2.2k sqft25581 Mesa Edge Ct, Menifee, CA 92585Off Market
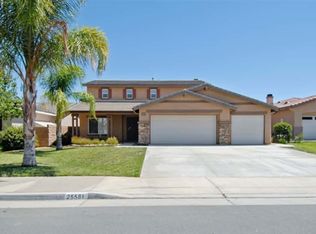
- $582,6004 bd3 ba2.2k sqft25614 Mesa Edge Ct, Sun City, CA 92585Off Market

- $612,4004 bd6 ba2.2k sqft25614 Mesa Edge Ct, Menifee, CA 92585Off Market
- $569,1004 bd2 ba2k sqft25590 Mesa Edge Ct, Menifee, CA 92585Off Market
- $565,7004 bd2 ba2k sqft25641 Mesa Edge Ct, Sun City, CA 92585Off Market
- $619,5006 bd3 ba2.6k sqft25650 Mesa Edge Ct, Menifee, CA 92585Off Market
- $505,8003 bd2 ba1.7k sqft25578 Mesa Edge Ct, Menifee, CA 92585Off Market
A local agent can set up tours, give advice and negotiate with sellers.
Similar homes
- $649,0654 bd2 ba1.9k sqft26336 Nova Ln, Menifee, CA 92585For Sale
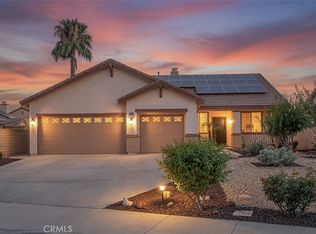 MLS ID #SW26146648, Crystal Harris, Coldwell Banker Kivett-Teeters. CRMLS
 - $539,9003 bd2 ba1.8k sqft26379 Bluebell St, Menifee, CA 92586For Sale
 MLS ID #OC26170759, Kimberly Rehnquist, Redfin Corporation. CRMLS
 - $560,0004 bd2 ba1.5k sqft3411 Bryce Canyon Way, Perris, CA 92570For Sale
 MLS ID #SW26171045, Blanca Othman, Coldwell Banker Realty. CRMLS
 - $664,9994 bd2 ba2k sqft27189 Felsic Dr, Menifee, CA 92585For Sale
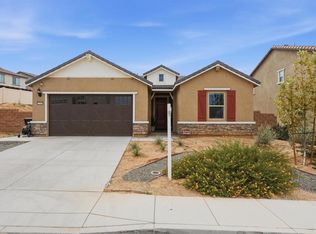 MLS ID #PTP2605831, Ignacio Renteria, Cal State Realty Service. CRMLS
 - $648,4044 bd3 ba2.3k sqft25495 Gladbeck St, Menifee, CA 92585New ConstructionCRMLS
- from $634,9904 bd3 ba2.3k sqftElderberry Plan, Oakstone, Menifee, CA 92585New ConstructionRichmond Homes
- $651,9884 bd3 ba1.6k sqft25483 Gladbeck St, Menifee, CA 92585New ConstructionCRMLS
- $650,3594 bd3 ba2.3k sqft25435 Gladbeck St, Menifee, CA 92585New ConstructionMLS ID #IG26145524, John Bayless, RICHMOND AMERICAN HOMES. CRMLS
- $654,9764 bd3 ba2.3k sqft25447 Gladbeck St, Menifee, CA 92585New ConstructionMLS ID #IG26145823, John Bayless, RICHMOND AMERICAN HOMES. CRMLS
- $649,9905 bd3 ba2.3k sqft27310 Golden Nugget St, Menifee, CA 92585New ConstructionMLS ID #IV26098440, JONATHAN BRAY, PULTE HOMES OF CALIFORNIA, INC. CRMLS
- from $630,9903 bd2 ba1.6k sqftBronze Plan, Oakstone, Menifee, CA 92585New ConstructionRichmond Homes
- $589,8353 bd2 ba1.9k sqft27227 Twist St, Menifee, CA 92585New ConstructionLennar Homes
- $499,9003 bd2 ba1.3k sqft27620 Connie Way, Menifee, CA 92586For SaleMLS ID #SW26175182, Jarred Hanson, BRIX Realty. CRMLS
- $657,6433 bd2 ba1.6k sqft25423 Gladbeck St, Menifee, CA 92585New ConstructionRichmond Homes
- from $654,9905 bd3 ba2.1k sqftZinc Plan, Oakstone, Menifee, CA 92585New ConstructionRichmond Homes
- from $645,9905 bd3 ba2.3k sqftAshwood Plan, Oakstone, Menifee, CA 92585New ConstructionRichmond Homes
- $410,0003 bd2 ba1.8k sqft26065 Chambers Ave, Menifee, CA 92586For SaleMLS ID #IV26178290, DAN MASSEY, NATIONAL REALTY GROUP. CRMLS
- $469,0002 bd2 ba1.6k sqft26389 Leos Trl, Menifee, CA 92586For SaleMLS ID #PW26178787, Marcos Vargas, Seven Gables Real Estate. CRMLS
- $651,4504 bd3 ba2.5k sqft27280 Lute Ln, Menifee, CA 92585New ConstructionLennar Homes
- $658,2143 bd2 ba1.6k sqft25459 Gladbeck St, Menifee, CA 92585New ConstructionCRMLS
Local buyer's agents are ready to help
